
81 Mariners Drive Ne, Milledgeville, GA 31061
Local realty services provided by:Better Homes and Gardens Real Estate Metro Brokers
81 Mariners Drive Ne,Milledgeville, GA 31061
$875,000
- 5 Beds
- 5 Baths
- 4,411 sq. ft.
- Single family
- Active
Listed by: rhonda mchan
Office: lake sinclair-oconee realty
MLS#:10670723
Source:METROMLS
Price summary
- Price:$875,000
- Price per sq. ft.:$198.37
About this home
Nestled on 3.65 private acres in one of the most desirable areas of Lake Sinclair and just 10 miles from downtown Milledgeville, this exceptional 4,411-square-foot waterfront retreat offers the perfect blend of space, comfort, and opportunity. Featuring 5 bedrooms and 4.5 baths, including two main-level ensuite bedrooms, this home is designed for both everyday living and entertaining. Inside, you'll find beautiful flagstone throughout, two full kitchens, two spacious great rooms, two laundry rooms, a dedicated office, and a cozy wood-burning fireplace. The expansive back deck stretches nearly half the length of the home and includes built-in seating overlooking some of the clearest water on Sinclair, while the lower patio provides additional outdoor living space. The property also includes a paved partial driveway, a 3-car garage, paved walkways to the water, over 100 feet of shoreline, a sandy beach area, and a double boathouse with a max dock. A charming front porch with dual entrances adds to the home's welcoming appeal. With ample acreage and a flexible layout, this property offers incredible potential for a duplex conversion or even an additional home site. Recently updated with freshly painted primary suites in a soft neutral beige, this rare Baldwin County lake property is full of possibilities and ready for its next owner. Schedule your private showing today!...
Contact an agent
Home facts
- Year built:1991
- Subdivision & Development:mariners cove
- Listing ID #:10670723
- Updated:September 25, 2026 at 11:29 AM
Rooms and interior
- Bedrooms:5
- Total bathrooms:5
- Full bathrooms:4
- Half bathrooms:1
- Flooring:Carpet, Hardwood, Laminate, Tile
- Dining Description:Separate Room
- Bathrooms Description:Double Vanity, Separate Shower, Soaking Tub, Tile Bath
- Kitchen Description:Breakfast Area, Breakfast Bar, Breakfast Room, Dishwasher, Kitchen Island, Microwave, Oven/Range (Combo), Refrigerator, Second Kitchen, Solid Surface Counters, Stainless Steel Appliance(s)
- Bedroom Description:Master On Main Level, Split Bedroom Plan, Walk-In Closet(s)
- Basement Description:Bath Finished, Crawl Space, Daylight, Exterior Entry, Finished, Interior Entry, Partial
- Living area:4,411 sq. ft.
Heating and cooling
- Cooling:Ceiling Fan(s), Central Air, Electric
- Heating:Central, Electric
- Central air:Yes
Structure and exterior
- Roof:Composition
- Year built:1991
- Building area:4,411 sq. ft.
- Lot area:3.65 Acres
- Lot Features:Private
- Architectural Style:Traditional
- Construction Materials:Concrete, Stone, Wood Siding
- Exterior Features:Deck, Deck/Patio, Dock
- Levels:2 Story
Schools
- High school:Baldwin
- Middle school:Oak Hill
- Elementary school:Other
Utilities
- Water:Public
- Sewer:Septic Tank
Finances and disclosures
- Price:$875,000
- Price per sq. ft.:$198.37
- Tax amount:$3,831 (2024)
Features and amenities
- Appliances:Dishwasher, Dryer, Electric Water Heater, Microwave, Oven/Range (Combo), Refrigerator, Stainless Steel Appliance(s)
- Laundry features:Dryer, In Hall, In Kitchen, Laundry
- Amenities:Bay Window(s), Electric Water Heater, High Ceilings, In-Law Floorplan, Security System, Vaulted Ceiling(s)
Parking
- Total parking spaces:5
- Parking description:Attached, Garage, Parking Pad
- Garage:Yes
 2026 Georgia MLS. All rights reserved. Information Deem Reliable But Not Guaranteed September 25, 2026
New listings near 81 Mariners Drive Ne
- Coming Soon
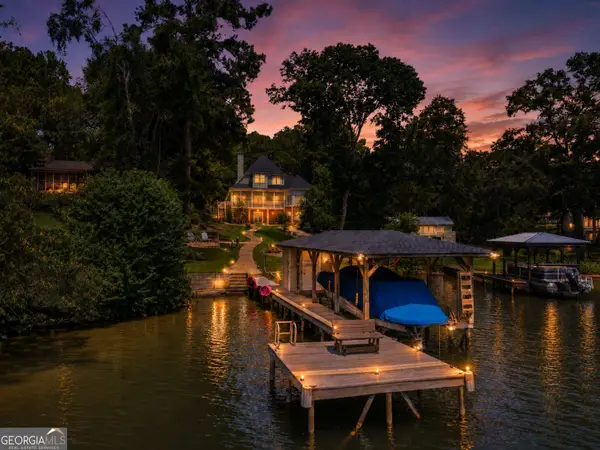 $1,399,000Coming Soon5 beds 4 baths3,834 sq. ft.
116 Island Drive Ne, Milledgeville, GA 31061
MLS# 10846060Listed by: eXp Realty - New
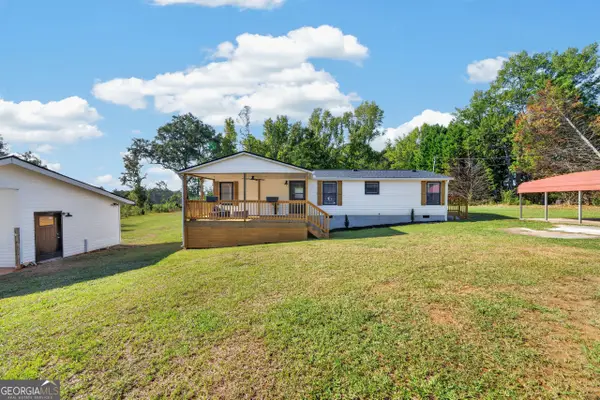 $239,999Active3 beds 2 baths1,248 sq. ft.
245 Minor Road Ne, Milledgeville, GA 31061
MLS# 10852850Listed by: Southern Classic Realtors - New
 $290,000Active3 beds 2 baths1,970 sq. ft.
163 Gordon Highway Sw, Milledgeville, GA 31061
MLS# 10852044Listed by: eXp Realty - New
 $535,000Active3 beds 3 baths3,831 sq. ft.
128 Lakemere Lane Nw, Milledgeville, GA 31061
MLS# 10851959Listed by: Southern Classic Realtors - New
 $700,000Active-- beds -- baths
0 Butler Road, Milledgeville, GA 31061
MLS# 10851532Listed by: Whitetail Properties Real Estate - New
 $149,900Active3 beds 3 baths1,560 sq. ft.
285 NE Oakwood Drive Ne, Milledgeville, GA 31061
MLS# 10851296Listed by: Old Capitol Realty - New
 $315,000Active3 beds 2 baths1,350 sq. ft.
208 Crawford Road Se, Milledgeville, GA 31061
MLS# 10850465Listed by: Fickling Lake Country,LLC - New
 $109,000Active3 beds 2 baths2,052 sq. ft.
105 Felton Drive, Milledgeville, GA 31061
MLS# 10850369Listed by: Southern Classic Realtors - New
 $1,499,000Active5 beds 3 baths3,798 sq. ft.
237 Chicory Road, Milledgeville, GA 31061
MLS# 10850013Listed by: Algin Realty, Inc. - New
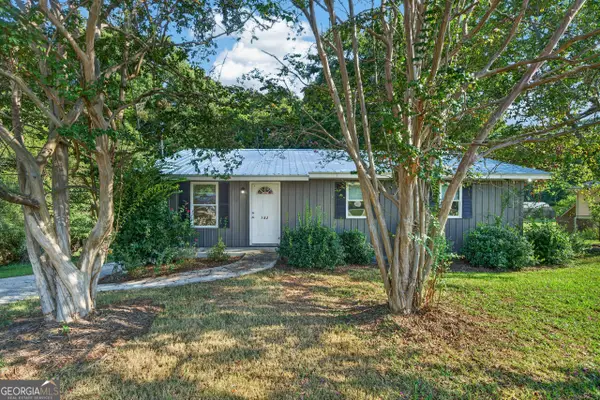 $209,000Active3 beds 3 baths1,404 sq. ft.
152 Allen Memorial Drive Sw, Milledgeville, GA 31061
MLS# 10848980Listed by: eXp Realty


Protect your home and budget from life's surprises with an Assurant Home Warranty, backed by a partner that supports you through every step of homeownership. Explore Plans.
© 2026 Better Homes and Gardens Real Estate LLC. An Anywhere Real Estate company. All rights reserved. Better Homes and Gardens® Real Estate is a registered trademark owned by Meredith Operations Corporation, licensed to Better Homes and Gardens Real Estate LLC and used with permission. Better Homes and Gardens Real Estate LLC fully supports the principles of the Fair Housing Act and the Equal Opportunity Act. Listing information is deemed reliable but is not guaranteed accurate.
Each office is independently owned and operated.
Any services or products provided by third parties are not provided by, affiliated with or related to Better Homes and Gardens Real Estate LLC, or its affiliated companies.