
12640 Branyan Circle, Milton, GA 30004
Local realty services provided by:Better Homes and Gardens Real Estate Metro Brokers
12640 Branyan Circle,Milton, GA 30004
$1,950,000
- 3 Beds
- 4 Baths
- 4,620 sq. ft.
- Townhouse
- Active
Listed by: carolyn maselli
Office: rock river realty, llc.
MLS#:7845219
Source:FIRSTMLS
Price summary
- Price:$1,950,000
- Price per sq. ft.:$422.08
- Monthly HOA dues:$345
About this home
Designer-Owned Luxury Residence | Exceptional Design & Elevated Living
A rare opportunity to own a designer's personal residence, where impeccable taste, thoughtful details, and luxurious finishes come together to create an extraordinary living experience. Featuring a private elevator, providing effortless access to all three levels, downtown living without sacrifices.
Designed with both entertaining and everyday living in mind, the expansive open-concept kitchen is a true showpiece, featuring premium Wolf and Sub-Zero appliances, abundant cabinetry, and exceptional storage. A scullery with an additional dishwasher provides the perfect space for effortless entertaining, while a private office conveniently located off the kitchen adds functionality without compromising style.
Beautiful hardwood floors flow throughout the residence, complemented by a stunning marble fireplace that creates an elegant focal point. A dedicated bar with a wine refrigerator offers another sophisticated space for entertaining, while an integrated Sonos sound system provides seamless audio throughout the home.
The rooftop outdoor living area is an entertainer's dream, complete with an outdoor fireplace that creates an inviting setting for intimate evenings or just looking up at the stars.
Additional highlights include a thoughtfully designed entry-level locker system for everyday organization, and the rare luxury of a three-car garage.
Every element of this designer-owned residence reflects an appreciation for quality, functionality, and timeless sophistication. An exceptional opportunity for the discerning buyer seeking elevated luxury living without compromise....
Contact an agent
Home facts
- Year built:2023
- Subdivision & Development:Towns at Milton
- Listing ID #:7845219
- Updated:October 30, 2026 at 04:39 AM
Rooms and interior
- Bedrooms:3
- Total bathrooms:4
- Full bathrooms:3
- Half bathrooms:1
- Flooring:Hardwood
- Dining Description:Open Concept, Separate Dining Room
- Bathrooms Description:Double Vanity, Shower Only
- Kitchen Description:Breakfast Bar, Breakfast Room, Cabinets White, Dishwasher, Disposal, Double Oven, Electric Oven, Gas Cooktop, Kitchen Island, Microwave, Pantry Walk-In, Range Hood, Refrigerator, Second Kitchen, Self Cleaning Oven, Solid Surface Counters, View to Family Room
- Bedroom Description:Oversized Master, Sitting Room
- Basement Description:Driveway Access, Exterior Entry, Finished, Full
- Living area:4,620 sq. ft.
Heating and cooling
- Cooling:Zoned
- Heating:Central, Forced Air, Natural Gas
Structure and exterior
- Roof:Composition, Shingle
- Year built:2023
- Building area:4,620 sq. ft.
- Lot area:0.05 Acres
- Lot Features:Front Yard, Level
- Architectural Style:Townhouse
- Construction Materials:Brick 4 Sides
- Exterior Features:Balcony, Courtyard, Covered, Deck, Front Porch, Garden, Gas Grill, Rear Porch, Rooftop
- Levels:3+ Story
Schools
- High school:Milton - Fulton
- Middle school:Northwestern
- Elementary school:Crabapple Crossing
Utilities
- Water:Public, Water Available
- Sewer:Public Sewer, Sewer Available
Finances and disclosures
- Price:$1,950,000
- Price per sq. ft.:$422.08
- Tax amount:$14,718 (2025)
Features and amenities
- Appliances:Irrigation Equipment
- Laundry features:Dryer, Laundry Room, Upper Level, Washer
- Amenities:Bookcases, Disappearing Attic Stairs, ENERGY STAR Qualified Appliances, Elevator, Entrance Foyer, High Ceilings 10 ft Main, High Ceilings 9 ft Lower, High Ceilings 9 ft Upper, Walk-In Closet(s)
Parking
- Parking description:Garage, Garage Door Opener, Garage Faces Rear, Level Driveway
- Garage spaces:3
 Listings identified with the FMLS IDX logo come from FMLS and are held by brokerage firms other than the owner of this website. The listing brokerage is identified in any listing details. Information is deemed reliable but is not guaranteed. If you believe any FMLS listing contains material that infringes your copyrighted work please click here (https://www.fmls.com/dmca) to review our DMCA policy and learn how to submit a takedown request. ©2026 First Multiple Listing Service, Inc.
New listings near 12640 Branyan Circle
- Coming Soon
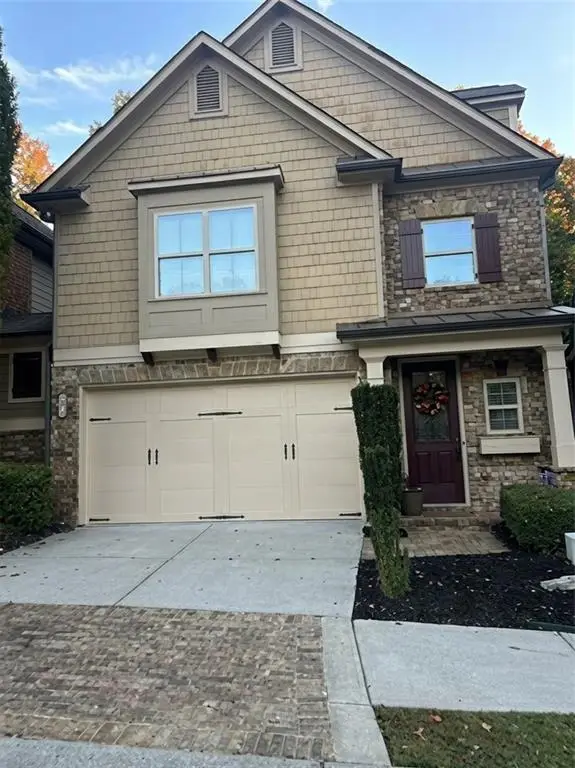 $650,000Coming Soon4 beds 4 baths2,664 sq. ft.
12715 Archmont Trace, Milton, GA 30009
MLS# 7857135Listed by: KELLER WILLIAMS NORTH ATLANTA - New
 $1,200,000Active5 beds 5 baths4,736 sq. ft.
12732 Lecoma Trace, Milton, GA 30004
MLS# 7861132Listed by: ARMONT REAL ESTATE - New
 $875,000Active4 beds 4 baths2,379 sq. ft.
2054 Cortland Road, Milton, GA 30009
MLS# 7860202Listed by: PEACHTREE TOWN & COUNTRY - New
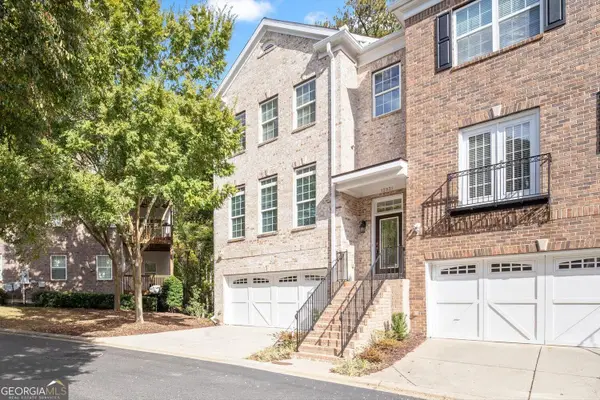 $579,000Active4 beds 4 baths3,234 sq. ft.
12831 Doe Drive, Alpharetta, GA 30004
MLS# 10881327Listed by: Keller Williams Realty North Atlanta - New
 $2,700,000Active6 beds 7 baths
420 Darby Road, Milton, GA 30004
MLS# 10881197Listed by: Keller Williams Realty Partners - New
 $290,000Active2 beds 2 baths1,321 sq. ft.
1124 Whitshire Way #1124, Alpharetta, GA 30004
MLS# 10880976Listed by: BHHS Georgia Properties - New
 $410,000Active3 beds 3 baths1,702 sq. ft.
13249 Marrywood Court, Alpharetta, GA 30004
MLS# 7860722Listed by: OPENDOOR BROKERAGE, LLC - New
 $850,000Active6 beds 4 baths4,176 sq. ft.
2105 North Bethany Creek Drive, Milton, GA 30004
MLS# 10880752Listed by: Georgia Mountain Living Realty - New
 $1,750,000Active6 beds 7 baths8,364 sq. ft.
125 Tolhouse Court, Milton, GA 30004
MLS# 7860566Listed by: ATLANTA FINE HOMES SOTHEBY'S INTERNATIONAL


Protect your home and budget from life's surprises with an Assurant Home Warranty, backed by a partner that supports you through every step of homeownership. Explore Plans.
© 2026 Better Homes and Gardens Real Estate LLC. An Anywhere Real Estate company. All rights reserved. Better Homes and Gardens® Real Estate is a registered trademark owned by Meredith Operations Corporation, licensed to Better Homes and Gardens Real Estate LLC and used with permission. Better Homes and Gardens Real Estate LLC fully supports the principles of the Fair Housing Act and the Equal Opportunity Act. Listing information is deemed reliable but is not guaranteed accurate.
Each office is independently owned and operated.
Any services or products provided by third parties are not provided by, affiliated with or related to Better Homes and Gardens Real Estate LLC, or its affiliated companies.