
420 Darby Road, Milton, GA 30004
Local realty services provided by:Better Homes and Gardens Real Estate Jackson Realty
420 Darby Road,Milton, GA 30004
$2,700,000
- 6 Beds
- 7 Baths
- - sq. ft.
- Single family
- Active
Listed by: peter gray, grayson byrd
Office: keller williams realty partners
MLS#:10881197
Source:METROMLS
Price summary
- Price:$2,700,000
About this home
Nestled in the heart of Milton's equestrian country sits this gem. This property is the confluence of luxury and leather. Convenient to shopping and dining, yet has a rural landscape. Wrap around porches with brick floors pave the way for southern living charms and vibes. The walk out mainlevel pool patio overlooks a newly updated saltwater and gunite pool with long range pastoral views and you own the view here. This area is very conducive to large parties and entertaining with privacy. Step inside this freshly updated home to 12' ceilings and 8' doors throughout the main level. The owner's suite has a large sitting room washed in natural light. The updated master bathroom is spacious and spa like. Five other secondary bathrooms have also been updated. Hardwood floors and plantation shutters are a constant throughout. A separate, updated in-law or guest house attaches via a covered breezeway, offering convenience while allowing for some separation. This property is zoned AG and is begging to be used as such. The property is fully fenced with 4 board fencing and encompasses gently rolling mature pastures. Five full-size horse stalls and a tack room are provided for the equestrian life. There is ample outbuilding space for tractors, ATVs, equipment, extra trucks... you name it. For sports enthusiasts, there is a batting cage and a half basketball court. All roofs, from the house to the barn are new. There is no deferred maintenance here and so many of the expensive mechanical systems were recently replaced. Welcome to a property that offers acreage, luxury and convenience to great shopping, dining in Milton school district at a great price....
Contact an agent
Home facts
- Year built:1996
- Subdivision & Development:None
- Listing ID #:10881197
- Updated:October 30, 2026 at 12:11 PM
Rooms and interior
- Bedrooms:6
- Total bathrooms:7
- Full bathrooms:6
- Half bathrooms:1
- Flooring:Hardwood
- Dining Description:Separate Room
- Kitchen Description:Breakfast Area, Dishwasher, Double Oven, Kitchen Island, Walk-in Pantry
- Bedroom Description:Master On Main Level, Walk-In Closet(s)
- Basement Description:Bath Finished, Daylight, Exterior Entry, Finished, Full, Interior Entry
Heating and cooling
- Cooling:Ceiling Fan(s), Central Air
- Heating:Central
- Central air:Yes
Structure and exterior
- Roof:Composition
- Year built:1996
- Lot area:8.42 Acres
- Lot Features:Corner Lot, Level, Pasture
- Architectural Style:Craftsman, Traditional
- Construction Materials:Concrete
- Levels:2 Story
Schools
- High school:Milton
- Middle school:Northwestern
- Elementary school:Birmingham Falls
Utilities
- Water:Well
- Sewer:Septic Tank
Finances and disclosures
- Price:$2,700,000
- Tax amount:$10,033 (2025)
Features and amenities
- Appliances:Dishwasher, Double Oven
- Laundry features:Common Area, Laundry
- Amenities:Bookcases, Carbon Monoxide Detector(s), Double Pane Windows, Smoke Detector(s)
- Pool features:Heated, In Ground, Salt Water
Parking
- Total parking spaces:2
- Parking description:Basement, Garage
- Garage:Yes
 2026 Georgia MLS. All rights reserved. Information Deem Reliable But Not Guaranteed October 30, 2026
New listings near 420 Darby Road
- Coming Soon
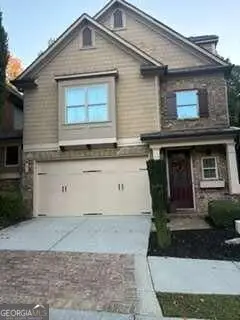 $650,000Coming Soon4 beds 4 baths2,664 sq. ft.
12715 Archmont Trace, Milton, GA 30009
MLS# 10877365Listed by: Keller Williams Realty North Atlanta - New
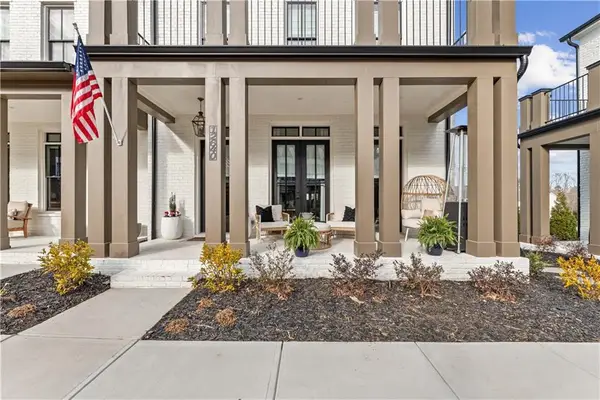 $1,950,000Active3 beds 4 baths4,620 sq. ft.
12640 Branyan Circle, Milton, GA 30004
MLS# 7845219Listed by: ROCK RIVER REALTY, LLC. - New
 $1,200,000Active5 beds 5 baths4,736 sq. ft.
12732 Lecoma Trace, Milton, GA 30004
MLS# 7861132Listed by: ARMONT REAL ESTATE - New
 $875,000Active4 beds 4 baths2,379 sq. ft.
2054 Cortland Road, Milton, GA 30009
MLS# 7860202Listed by: PEACHTREE TOWN & COUNTRY - New
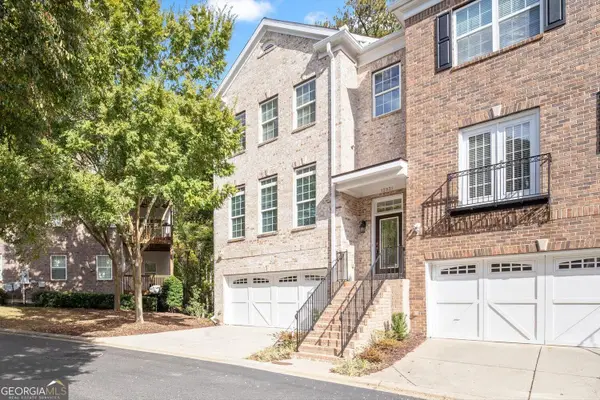 $579,000Active4 beds 4 baths3,234 sq. ft.
12831 Doe Drive, Alpharetta, GA 30004
MLS# 10881327Listed by: Keller Williams Realty North Atlanta - New
 $290,000Active2 beds 2 baths1,321 sq. ft.
1124 Whitshire Way #1124, Alpharetta, GA 30004
MLS# 10880976Listed by: BHHS Georgia Properties - New
 $410,000Active3 beds 2 baths1,702 sq. ft.
13249 Marrywood Court, Alpharetta, GA 30004
MLS# 10880858Listed by: Opendoor Brokerage - New
 $850,000Active6 beds 4 baths4,176 sq. ft.
2105 North Bethany Creek Drive, Milton, GA 30004
MLS# 10880752Listed by: Georgia Mountain Living Realty - New
 $1,750,000Active6 beds 7 baths8,364 sq. ft.
125 Tolhouse Court, Milton, GA 30004
MLS# 7860566Listed by: ATLANTA FINE HOMES SOTHEBY'S INTERNATIONAL


Protect your home and budget from life's surprises with an Assurant Home Warranty, backed by a partner that supports you through every step of homeownership. Explore Plans.
© 2026 Better Homes and Gardens Real Estate LLC. An Anywhere Real Estate company. All rights reserved. Better Homes and Gardens® Real Estate is a registered trademark owned by Meredith Operations Corporation, licensed to Better Homes and Gardens Real Estate LLC and used with permission. Better Homes and Gardens Real Estate LLC fully supports the principles of the Fair Housing Act and the Equal Opportunity Act. Listing information is deemed reliable but is not guaranteed accurate.
Each office is independently owned and operated.
Any services or products provided by third parties are not provided by, affiliated with or related to Better Homes and Gardens Real Estate LLC, or its affiliated companies.