
13234 Marrywood Drive, Milton, GA 30004
Local realty services provided by:Better Homes and Gardens Real Estate Metro Brokers
13234 Marrywood Drive,Milton, GA 30004
$403,000
- 3 Beds
- 3 Baths
- 1,616 sq. ft.
- Townhouse
- Active
Listed by: mark spain, carla butler
Office: mark spain real estate
MLS#:10857169
Source:METROMLS
Price summary
- Price:$403,000
- Price per sq. ft.:$249.38
- Monthly HOA dues:$225
About this home
Thoughtfully updated and beautifully maintained, this inviting 3-bedroom, 2.5-bath home offers 1,616 square feet of comfortable living space, with a fenced-in backyard and access to huge green space. Recent improvements include a brand new roof, new AC unit, and new washer and dryer. Located in a quiet community just minutes from Target, Kroger, local restaurants and shopping. Enjoy easy access to Windward Parkway, The Avalon, and HWY 400. - BRAND NEW AC UNIT - - BRAND NEW ROOF - - NEW WASHER & DRYER - - FENCED-IN BACKYARD - - HUGE GREEN SPACE - - ACCESS TO HWY 400 - - UPDATED FIREPLACE - - LARGE MASTER SUITE - - TWO CAR GARAGE -
Contact an agent
Home facts
- Year built:2004
- Subdivision & Development:REGENCY/WINWARD SQUARE PH 02
- Listing ID #:10857169
- Updated:October 07, 2026 at 12:50 PM
Rooms and interior
- Bedrooms:3
- Total bathrooms:3
- Full bathrooms:2
- Half bathrooms:1
- Flooring:Carpet, Laminate
- Kitchen Description:Dishwasher, Ice Maker, Microwave, Oven/Range (Combo), Refrigerator
- Living area:1,616 sq. ft.
Heating and cooling
- Cooling:Central Air, Electric
- Heating:Central, Forced Air
- Central air:Yes
Structure and exterior
- Roof:Composition
- Year built:2004
- Building area:1,616 sq. ft.
- Lot area:0.04 Acres
- Lot Features:Private
- Architectural Style:Craftsman, Traditional
- Construction Materials:Concrete, Stone
- Exterior Features:Deck/Patio
- Foundation Description:Slab
- Levels:2 Story
Schools
- High school:Cambridge
- Middle school:Hopewell
- Elementary school:Cogburn Woods
Utilities
- Water:Public, Water Available
- Sewer:Public Sewer
Finances and disclosures
- Price:$403,000
- Price per sq. ft.:$249.38
- Tax amount:$4,446 (2026)
Features and amenities
- Appliances:Dishwasher, Electric Water Heater, Gas Water Heater, Microwave, Oven/Range (Combo), Refrigerator, Washer
- Laundry features:In Hall, Upper Level, Washer
- Amenities:Electric Water Heater, Gas Water Heater, High Ceilings
Parking
- Total parking spaces:2
- Parking description:Attached, Garage, Garage Door Opener
- Garage:Yes
 2026 Georgia MLS. All rights reserved. Information Deem Reliable But Not Guaranteed October 7, 2026
New listings near 13234 Marrywood Drive
- Coming Soon
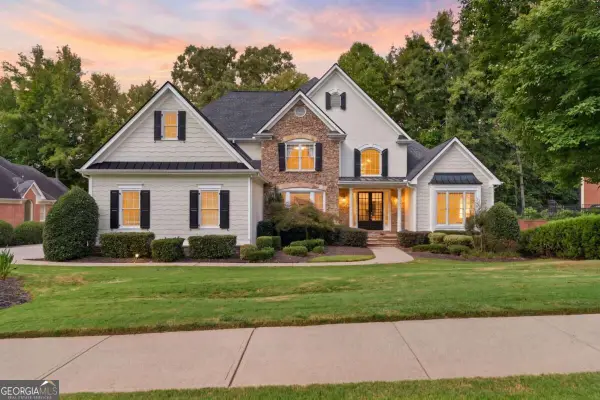 $1,325,000Coming Soon5 beds 6 baths6,900 sq. ft.
345 Majestic Cove, Milton, GA 30004
MLS# 10867902Listed by: Compass - Coming Soon
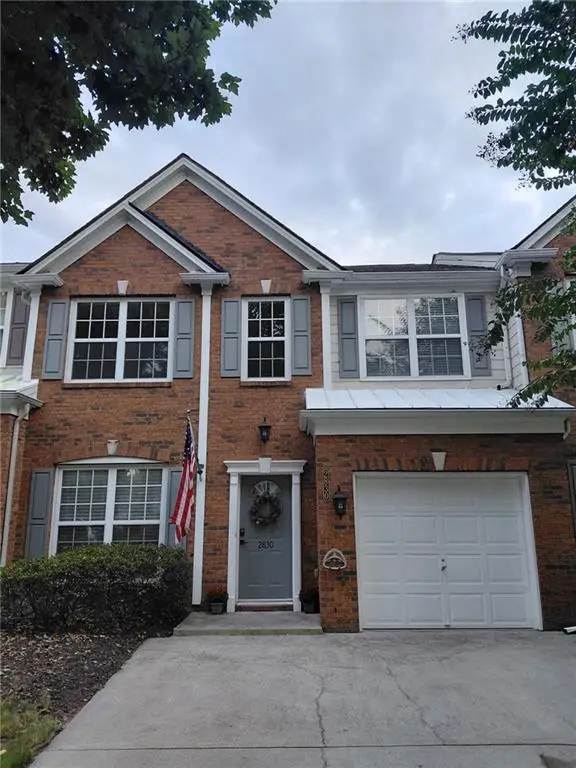 $418,900Coming Soon3 beds 3 baths1,364 sq. ft.
2830 Commonwealth Circle #77, Milton, GA 30004
MLS# 7848618Listed by: ATLANTA FINE HOMES SOTHEBY'S INTERNATIONAL - Coming Soon
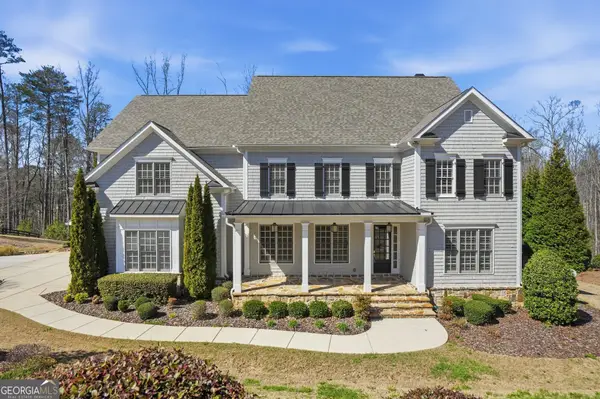 $2,200,000Coming Soon6 beds 8 baths8,308 sq. ft.
13488 Hipworth Road, Alpharetta, GA 30004
MLS# 10855940Listed by: Coldwell Banker Realty - Coming Soon
 $950,000Coming Soon5 beds 4 baths4,482 sq. ft.
2720 Cogburn Lane, Milton, GA 30004
MLS# 10854491Listed by: Keller Williams Realty North Atlanta - Coming Soon
 $950,000Coming Soon5 beds 4 baths4,482 sq. ft.
2720 Cogburn Lane, Milton, GA 30004
MLS# 7841793Listed by: KELLER WILLIAMS NORTH ATLANTA 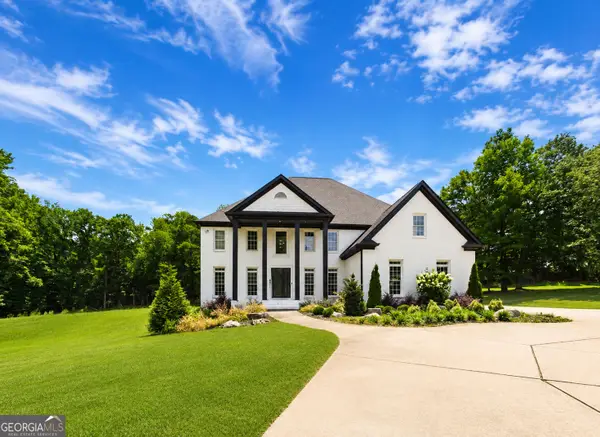 $1,790,000Active7 beds 8 baths7,802 sq. ft.
14955 Thompson Road, Alpharetta, GA 30004
MLS# 10799117Listed by: Atlanta Communities- New
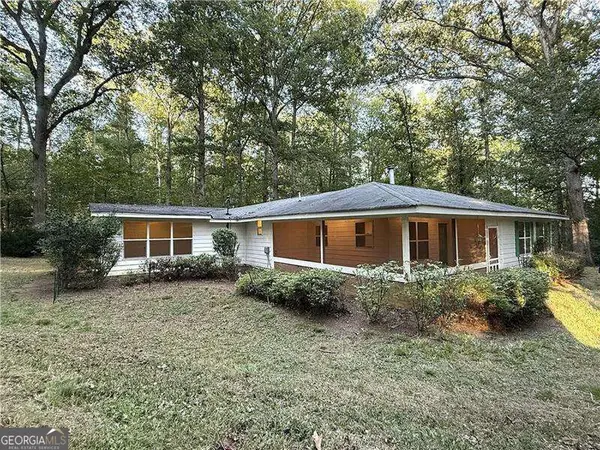 $550,000Active3 beds 1 baths1,508 sq. ft.
3055 Longstreet Road, Milton, GA 30004
MLS# 10867710Listed by: RE/MAX Center - Open Sun, 2 to 4pmNew
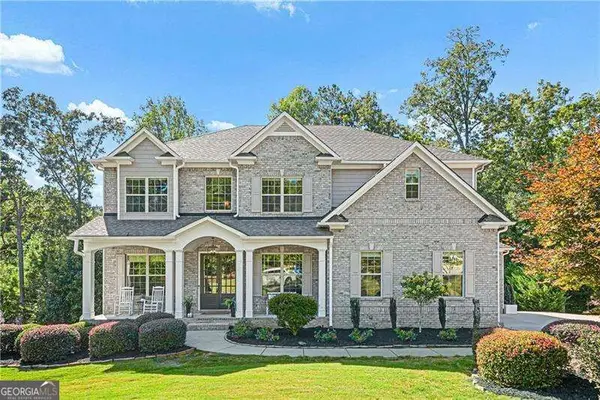 $1,339,900Active5 beds 5 baths
2750 Cogburn Lane, Milton, GA 30004
MLS# 10867215Listed by: Atlanta Communities - New
 $899,900Active4 beds 4 baths4,100 sq. ft.
360 Coach House Lane, Milton, GA 30004
MLS# 10867044Listed by: Atlanta Communities - New
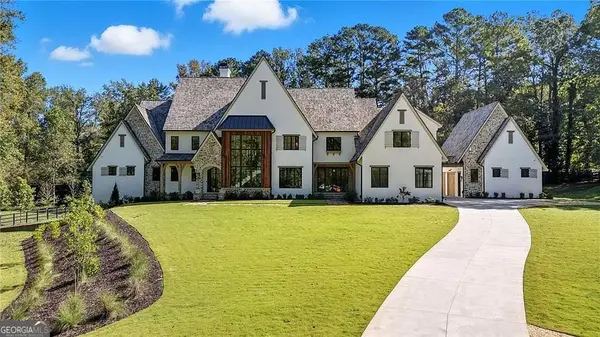 $6,490,000Active6 beds 8 baths8,966 sq. ft.
14801 Hopewell Road, Milton, GA 30004
MLS# 10866665Listed by: Century 21 Results


Protect your home and budget from life's surprises with an Assurant Home Warranty, backed by a partner that supports you through every step of homeownership. Explore Plans.
© 2026 Better Homes and Gardens Real Estate LLC. An Anywhere Real Estate company. All rights reserved. Better Homes and Gardens® Real Estate is a registered trademark owned by Meredith Operations Corporation, licensed to Better Homes and Gardens Real Estate LLC and used with permission. Better Homes and Gardens Real Estate LLC fully supports the principles of the Fair Housing Act and the Equal Opportunity Act. Listing information is deemed reliable but is not guaranteed accurate.
Each office is independently owned and operated.
Any services or products provided by third parties are not provided by, affiliated with or related to Better Homes and Gardens Real Estate LLC, or its affiliated companies.