
14025 Freemanville Road, Milton, GA 30004
Local realty services provided by:Better Homes and Gardens Real Estate Metro Brokers
14025 Freemanville Road,Milton, GA 30004
$2,175,000
- 6 Beds
- 8 Baths
- 7,964 sq. ft.
- Single family
- Active
Listed by: gianna whisler, tracey hawkins
Office: ansley real estate
MLS#:7815601
Source:FIRSTMLS
Price summary
- Price:$2,175,000
- Price per sq. ft.:$273.1
About this home
MAKE THIS HOME YOUR OWN! Seller is offering up to a $50,000 personalization allowance, giving buyers the opportunity to bring their own vision to this exceptional property. Whether updating lighting, paint, countertops, or even a rate buy-down subject to lender approval, this is an opportunity to personalize the home to reflect your individual style. Set along one of Milton’s most highly desired addresses at 14025 Freemanville Rd., within the award-winning Milton High School district, and with the rare freedom of no HOA, this exceptional estate offers an extraordinary combination of privacy, space, and lifestyle. Beyond a private gated entrance and nestled on 1.92 pristine acres, the 7,964 sq. ft. residence features 6 bedrooms, 5 full baths, 3 half baths, and separate carriage house. The thoughtful design both inside and out creates the perfect setting for elegant entertaining, everyday comfort, and effortless indoor-outdoor living. From the moment you arrive, the circular driveway with its stately fountain and welcoming covered porch creates an unforgettable first impression. Inside, you’ll find newly refinished hardwood floors and fresh paint throughout. The foyer is flanked by a sophisticated formal dining room and an elegant flex space featuring custom built-in bookcases, perfect as a private office or formal sitting room. The heart of the home is the main living room, featuring a coffered ceiling, stacked stone fireplace, and custom built-ins. Tucked privately behind the main living area is a rare additional flex space complete with dual built-in workstations, extensive custom cabinetry, and shelving that can be used as a home office, homeschool classroom, craft studio, or library. Designed with both functionality and entertaining in mind, the gourmet kitchen is anchored by an oversized center island, stainless steel appliances, stone countertops, abundant cabinetry, a walk-in pantry, and a sun-filled breakfast area framed by a wall of windows overlooking the stunning backyard. The adjoining keeping room offers a second fireplace surrounded by custom built-ins, each with wine/beverage refrigeration and storage. Upstairs, the luxurious owner's retreat is a sanctuary unto itself, featuring a spacious fireside sitting room and a spa-inspired bath with dual vanities, soaking tub, multi-head shower, and an expansive custom walk-in closet with thoughtful cabinetry divided for his-and-her storage. Four additional generously sized bedrooms and baths provide exceptional accommodations for family and guests. The terrace level expands the home's entertaining possibilities with a spacious recreation and game room, dedicated home theater, an additional bedroom and full bath for guests, space for a future wine cellar, and abundant storage. A 2-car garage with mudroom and custom “lockers” for everyday convenience completes the main house. The outdoor living spaces are nothing short of spectacular. Multiple rooms on the main level open onto a covered veranda with its own stone fireplace, seamlessly blending indoor and outdoor living. Off the veranda, the backyard is a private oasis where lush landscaping surrounds a stunning pool with an elevated spa that gently spills into the water below. A covered pergola offers the perfect place to unwind. Adding even more versatility, a detached carriage house offers two additional garage bays along with a private apartment above, ideal for guests, extended family, or a home studio. Tucked quietly beyond the carriage house is the most charming surprise—an enchanting greenhouse surrounded by raised garden beds and picnic tables, creating a quaint and idyllic spot to enjoy the beauty of the outdoors. Just beyond is an expansive flat backyard providing ample space for additional gardening beds and greenspace. Some homes are built to impress, but this one is designed to create a lifetime of memories....
Contact an agent
Home facts
- Year built:2007
- Subdivision & Development:None
- Listing ID #:7815601
- Updated:September 24, 2026 at 01:33 PM
Rooms and interior
- Bedrooms:6
- Total bathrooms:8
- Full bathrooms:5
- Half bathrooms:3
- Flooring:Carpet, Ceramic Tile, Hardwood
- Dining Description:Seats 12+, Separate Dining Room
- Bathrooms Description:Double Vanity, Separate Tub/Shower
- Kitchen Description:Breakfast Room, Cabinets Other, Dishwasher, Disposal, Eat-in Kitchen, Gas Range, Keeping Room, Kitchen Island, Microwave, Pantry Walk-In, Range Hood, Refrigerator, Self Cleaning Oven, Stone Counters
- Bedroom Description:Oversized Master
- Basement Description:Daylight, Finished, Full
- Living area:7,964 sq. ft.
Heating and cooling
- Cooling:Ceiling Fan(s), Central Air, Zoned
- Heating:Natural Gas, Zoned
- Central air:Yes
Structure and exterior
- Roof:Composition
- Year built:2007
- Building area:7,964 sq. ft.
- Lot area:1.92 Acres
- Lot Features:Back Yard, Landscaped, Private
- Architectural Style:Traditional
- Construction Materials:Brick 4 Sides, Frame, Stone
- Exterior Features:Covered, Front Porch, Garden, Private Yard, Rain Gutters, Rear Porch
- Levels:3+ Story
Schools
- High school:Milton - Fulton
- Middle school:Northwestern
- Elementary school:Birmingham Falls
Utilities
- Water:Public, Water Available
- Sewer:Septic Tank
Finances and disclosures
- Price:$2,175,000
- Price per sq. ft.:$273.1
- Tax amount:$15,021 (2025)
Features and amenities
- Appliances:Home Theater, Irrigation Equipment
- Laundry features:Lower Level, Upper Level
- Amenities:Bookcases, Entrance Foyer, High Ceilings 10 ft Main, High Ceilings 9 ft Lower, High Ceilings 9 ft Upper, High Speed Internet, Walk-In Closet(s)
- Pool features:Gunite, Heated, In Ground
Parking
- Parking description:Attached, Detached, Garage, Garage Faces Side, Level Driveway, Parking Pad
- Garage spaces:4
 Listings identified with the FMLS IDX logo come from FMLS and are held by brokerage firms other than the owner of this website. The listing brokerage is identified in any listing details. Information is deemed reliable but is not guaranteed. If you believe any FMLS listing contains material that infringes your copyrighted work please click here (https://www.fmls.com/dmca) to review our DMCA policy and learn how to submit a takedown request. ©2026 First Multiple Listing Service, Inc.
New listings near 14025 Freemanville Road
- Coming Soon
 $3,375,000Coming Soon6 beds 7 baths8,921 sq. ft.
765 Foxhollow Run, Milton, GA 30004
MLS# 7841830Listed by: KELLER WILLIAMS NORTH ATLANTA - Coming Soon
 $3,375,000Coming Soon6 beds 7 baths8,921 sq. ft.
765 Foxhollow Run, Milton, GA 30004
MLS# 10851617Listed by: Keller Williams Realty North Atlanta - Coming Soon
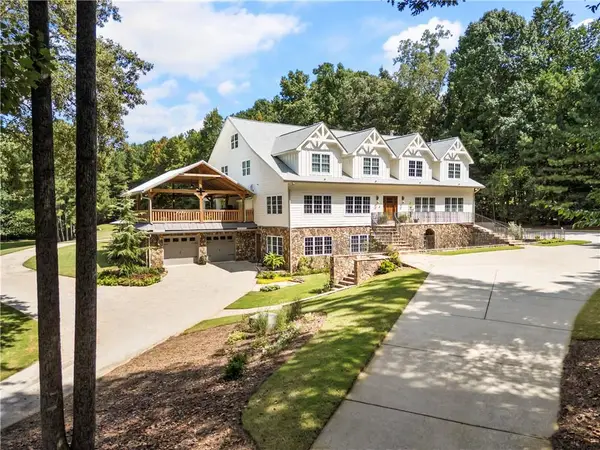 $3,695,000Coming Soon6 beds 8 baths9,815 sq. ft.
1510 Birmingham Road, Milton, GA 30004
MLS# 7837341Listed by: HAMSTEAD REALTY - Coming Soon
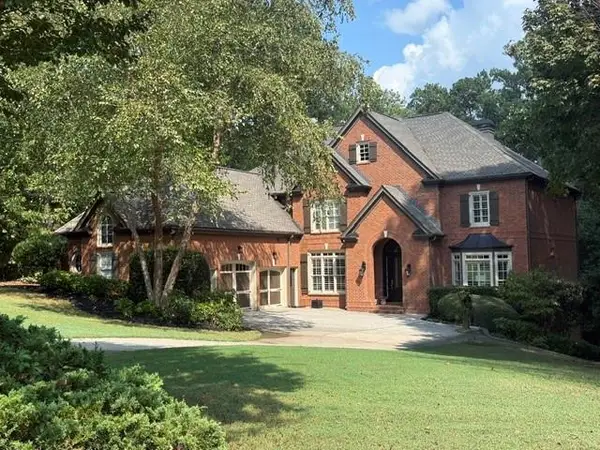 $1,459,000Coming Soon6 beds 6 baths8,424 sq. ft.
16054 Inverness Trail, Milton, GA 30004
MLS# 7839588Listed by: KELLER WILLIAMS NORTH ATLANTA - Coming Soon
 $750,000Coming Soon5 beds 3 baths2,966 sq. ft.
560 Hopewell Downs Drive, Milton, GA 30004
MLS# 7839463Listed by: KELLER WILLIAMS REALTY PARTNERS - Coming Soon
 $4,999,999Coming Soon7 beds 10 baths12,254 sq. ft.
16150 Belford Drive, Milton, GA 30004
MLS# 10838201Listed by: Atlanta Communities - Coming Soon
 $4,999,999Coming Soon7 beds 10 baths15,495 sq. ft.
16150 Belford Drive, Milton, GA 30004
MLS# 7831433Listed by: ATLANTA COMMUNITIES - New
 $925,000Active6 beds 4 baths3,744 sq. ft.
195 Sable Pointe Drive, Milton, GA 30004
MLS# 7843743Listed by: HESTER GROUP REALTORS - New
 $7,000,000Active7 beds 10 baths10,638 sq. ft.
1450 Estates Pointe, Milton, GA 30004
MLS# 7838522Listed by: PEACHTREE TOWN & COUNTRY - New
 $3,875,000Active5 beds 8 baths11,665 sq. ft.
16163 Belford Drive, Milton, GA 30004
MLS# 7838546Listed by: PEACHTREE TOWN & COUNTRY


Protect your home and budget from life's surprises with an Assurant Home Warranty, backed by a partner that supports you through every step of homeownership. Explore Plans.
© 2026 Better Homes and Gardens Real Estate LLC. An Anywhere Real Estate company. All rights reserved. Better Homes and Gardens® Real Estate is a registered trademark owned by Meredith Operations Corporation, licensed to Better Homes and Gardens Real Estate LLC and used with permission. Better Homes and Gardens Real Estate LLC fully supports the principles of the Fair Housing Act and the Equal Opportunity Act. Listing information is deemed reliable but is not guaranteed accurate.
Each office is independently owned and operated.
Any services or products provided by third parties are not provided by, affiliated with or related to Better Homes and Gardens Real Estate LLC, or its affiliated companies.