
1450 Estates Pointe, Milton, GA 30004
Local realty services provided by:Better Homes and Gardens Real Estate Metro Brokers
1450 Estates Pointe,Milton, GA 30004
$7,000,000
- 8 Beds
- 11 Baths
- 10,638 sq. ft.
- Single family
- Active
Listed by: julie allan
Office: ansley real estate
MLS#:7818852
Source:FIRSTMLS
Price summary
- Price:$7,000,000
- Price per sq. ft.:$658.02
- Monthly HOA dues:$416.67
About this home
Exquisite European-inspired residence where timeless elegance meets Modern Design and Living. The land itself is idyllic- beautiful level lot for main level walk-out entertainment, ideally located in a gated community in a great school district close to shopping and parks, and overlooking the amazing Tom Watson designed golf course. Lot 4 of Manor Estates is an exceptional new construction home that will elevate everyday living. The captivating introduction to the home begins with an all glass Foyer that allows the natural light to pour into every room. Beautiful staircase design leads to a two story Great Room with fireplace and glass doors out to covered back area overlooking spectacular pool and yard. The magnificent Kitchen consists of a large island that incorporates a breakfast bar, dining space overlooking yard and patio, lots of cabinet space, top-of-the-line appliances and a spacious scullery kitchen with even more appliances and cooking/prep space. Glass wine room. Private light-filled Dining Room/Office with soaring ceilings. Private main level Owners Suite is complete with a morning bar/evening bar, sitting room, trim design detail, enormous closet with island and custom built-ins, and spa-like bathroom which includes double vanities, modern soaking tub, and relaxing shower room. Elevator. Large Mud Room area with built-ins. Pool Bathroom with shower. Laundry Room. Pet Washing Room. Main level Guest Bedroom with walk-in closet and private bathroom. Upper level features five bedroom suites each with a walk-in closet and en-suite bathroom, as well as another laundry Room. Finished terrace level is a show-stopper and features a Theater Room/Golf Simulator Area, Family Room and Game Room/Billiards Room, large Bar with wine storage space, Half Bathroom, Flex Room/Office, Guest Bedroom with private bathroom and walk-in closet, Glass Stair Hall, Private Flex Room for additional office/cigar room, private retreat, Exercise Room and adjoining spa/wellness room - ideal for massage set-up and future sauna area. Backyard area is amazing and features large pool with tanning ledge, hot tub and plenty of room for customization on the over 3 acre property. 5 car garage. Manor Estates is a gated community featuring the ultimate in luxury lifestyle.
Home is under construction with target completion Spring 2027....
Contact an agent
Home facts
- Year built:2026
- Subdivision & Development:Manor Estates
- Listing ID #:7818852
- Updated:August 14, 2026 at 01:23 PM
Rooms and interior
- Bedrooms:8
- Total bathrooms:11
- Full bathrooms:9
- Half bathrooms:2
- Flooring:Hardwood
- Dining Description:Seats 12+, Separate Dining Room
- Bathrooms Description:Double Vanity, Separate Tub/Shower, Soaking Tub
- Kitchen Description:Breakfast Bar, Breakfast Room, Cabinets Other, Dishwasher, Disposal, Double Oven, Gas Range, Keeping Room, Kitchen Island, Microwave, Pantry Walk-In, Refrigerator, Second Kitchen, Self Cleaning Oven, Stone Counters
- Bedroom Description:Master on Main, Oversized Master, Sitting Room
- Basement Description:Finished, Finished Bath
- Living area:10,638 sq. ft.
Heating and cooling
- Cooling:Central Air, Zoned
- Heating:Forced Air, Natural Gas
- Central air:Yes
Structure and exterior
- Roof:Composition
- Year built:2026
- Building area:10,638 sq. ft.
- Lot area:3.07 Acres
- Lot Features:Cul-De-Sac, Landscaped, Level, Private
- Construction Materials:Stucco
- Exterior Features:Covered, Patio, Private Yard, Rear Porch
- Levels:3+ Story
Schools
- High school:Cambridge
- Middle school:Hopewell
- Elementary school:Summit Hill
Utilities
- Water:Public, Water Available
- Sewer:Public Sewer, Sewer Available
Finances and disclosures
- Price:$7,000,000
- Price per sq. ft.:$658.02
- Tax amount:$3,929 (2025)
Features and amenities
- Appliances:Irrigation Equipment
- Laundry features:Main Level, Mud Room, Upper Level
- Amenities:Cathedral Ceiling(s), Entrance Foyer 2 Story, High Ceilings 10 ft Main, High Ceilings 10 ft Upper, High Speed Internet, Smart Home, Tankless Water Heater, Walk-In Closet(s)
- Pool features:Heated, In Ground
Parking
- Parking description:Driveway, Garage, Garage Door Opener, Garage Faces Side, Level Driveway
- Garage spaces:5
 Listings identified with the FMLS IDX logo come from FMLS and are held by brokerage firms other than the owner of this website. The listing brokerage is identified in any listing details. Information is deemed reliable but is not guaranteed. If you believe any FMLS listing contains material that infringes your copyrighted work please click here (https://www.fmls.com/dmca) to review our DMCA policy and learn how to submit a takedown request. ©2026 First Multiple Listing Service, Inc.
New listings near 1450 Estates Pointe
- New
 $1,200,000Active3.91 Acres
1070 Homestead Drive, Milton, GA 30004
MLS# 7821618Listed by: BERKSHIRE HATHAWAY HOMESERVICES GEORGIA PROPERTIES - Coming Soon
 $5,850,000Coming Soon5 beds 7 baths
14735 Wood Road, Milton, GA 30004
MLS# 7821238Listed by: BETTER HOMES GA PROPERTIES , LLC. - New
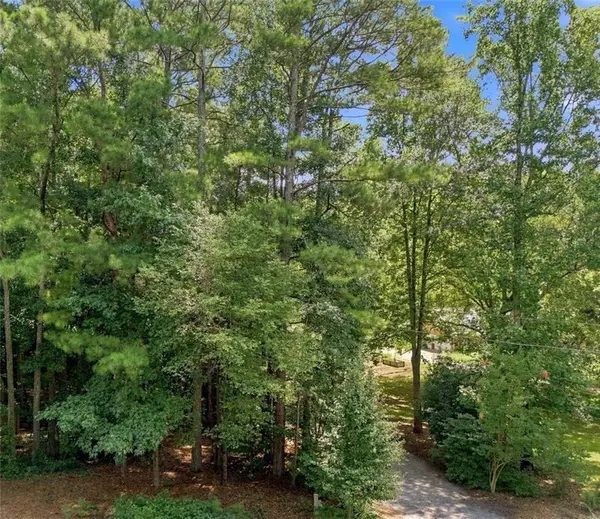 $900,000Active1.06 Acres
13405 Cogburn Road, Milton, GA 30004
MLS# 7814819Listed by: KELLER WILLIAMS RLTY CONSULTANTS - Coming Soon
 $405,000Coming Soon2 beds 3 baths
13372 Harpley Court, Alpharetta, GA 30004
MLS# 7821248Listed by: THE AGENCY ATLANTA METRO - New
 $1,750,000Active5 beds 7 baths6,169 sq. ft.
14127 Seabiscuit, Milton, GA 30004
MLS# 7821264Listed by: HARRY NORMAN REALTORS - New
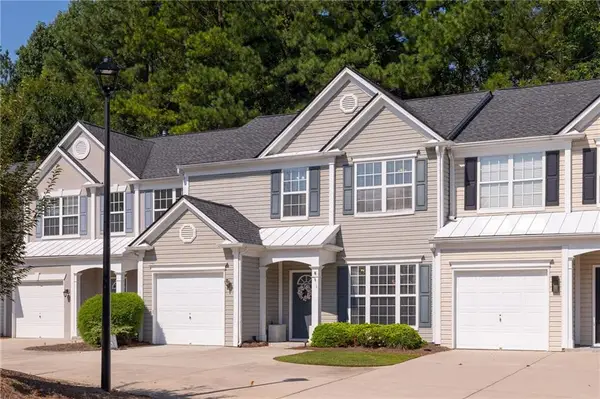 $424,900Active3 beds 3 baths1,642 sq. ft.
13300 Morris Road #122, Milton, GA 30004
MLS# 7819750Listed by: SAGE REAL ESTATE ADVISORS, LLC - New
 $1,399,000Active3 beds 2 baths2,784 sq. ft.
15970 Freemanville Road, Milton, GA 30004
MLS# 10824990Listed by: Norris Bishop Realty - New
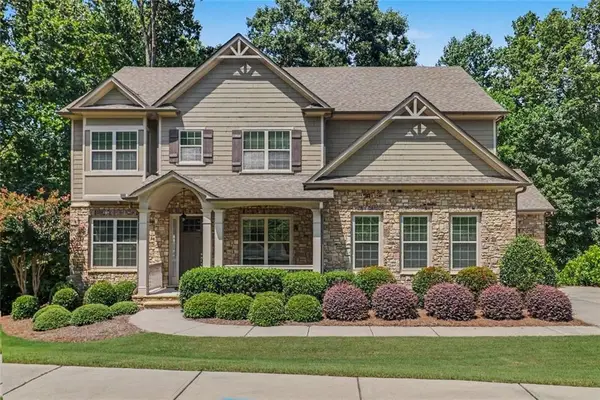 Listed by BHGRE$985,000Active5 beds 4 baths4,482 sq. ft.
2720 Cogburn Lane, Milton, GA 30004
MLS# 7819970Listed by: BHGRE METRO BROKERS - New
 $1,380,000Active5 beds 6 baths6,402 sq. ft.
555 Treyburn View, Milton, GA 30004
MLS# 7819974Listed by: ANSLEY REAL ESTATE


Protect your home and budget from life's surprises with an Assurant Home Warranty, backed by a partner that supports you through every step of homeownership. Explore Plans.
© 2026 Better Homes and Gardens Real Estate LLC. An Anywhere Real Estate company. All rights reserved. Better Homes and Gardens® Real Estate is a registered trademark owned by Meredith Operations Corporation, licensed to Better Homes and Gardens Real Estate LLC and used with permission. Better Homes and Gardens Real Estate LLC fully supports the principles of the Fair Housing Act and the Equal Opportunity Act. Listing information is deemed reliable but is not guaranteed accurate.
Each office is independently owned and operated.
Any services or products provided by third parties are not provided by, affiliated with or related to Better Homes and Gardens Real Estate LLC, or its affiliated companies.