
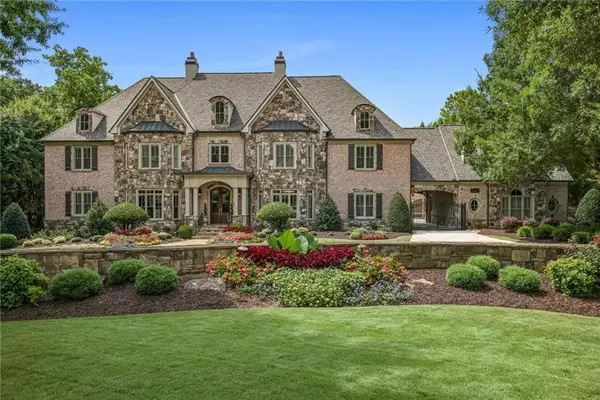
14756 Taylor Valley Way, Milton, GA 30004
Local realty services provided by:Better Homes and Gardens Real Estate Metro Brokers
14756 Taylor Valley Way,Milton, GA 30004
$1,199,000
- 5 Beds
- 6 Baths
- 5,643 sq. ft.
- Single family
- Active
Listed by: sue a edelson
Office: keller williams rlty consultants
MLS#:7783785
Source:FIRSTMLS
Price summary
- Price:$1,199,000
- Price per sq. ft.:$212.48
About this home
Discover a peaceful nature retreat with a prestigious Milton address. Situated in a quiet neighborhood, this 5-bedroom/5 1/2 Bath home feeds into the acclaimed Fulton County school system while providing a private escape from the everyday hustle.
Key Features & Upgrades:
Back Deck Oasis: A serene outdoor living space where you only hear the birds chirping in the morning;
1.5 Wooded Acres: Dense, beautiful acreage sits directly behind the home for maximum privacy;
Home recently Professionally painted inside and out;
Find relaxation and enjoyment in finished terrace level with built-in bar;
Generous Layout: 5 spacious bedrooms and 5 1/2 bathrooms built for families and effortless hosting;
Prime Location: Situated on a quiet dead-end street in a highly sought-after Milton Neighborhood;
Top Schools: Exceptional education via the top-rated Fulton County school district.
Tour 14756 Taylor Valley Way and experience this rare backyard sanctuary for yourself!
Contact an agent
Home facts
- Year built:2003
- Subdivision & Development:Taylor Glen
- Listing ID #:7783785
- Updated:September 14, 2026 at 01:28 PM
Rooms and interior
- Bedrooms:5
- Total bathrooms:6
- Full bathrooms:5
- Half bathrooms:1
- Flooring:Carpet, Ceramic Tile, Hardwood
- Dining Description:Seats 12+, Separate Dining Room
- Bathrooms Description:Double Vanity, Separate His/Hers, Separate Tub/Shower
- Kitchen Description:Breakfast Bar, Breakfast Room, Dishwasher, Electric Oven, Gas Cooktop, Keeping Room, Kitchen Island, Microwave, Pantry, Range Hood, Self Cleaning Oven, Solid Surface Counters
- Bedroom Description:Oversized Master, Sitting Room
- Basement Description:Daylight, Exterior Entry, Finished, Finished Bath, Full, Interior Entry
- Living area:5,643 sq. ft.
Heating and cooling
- Cooling:Ceiling Fan(s), Central Air, Zoned
- Heating:Central, Forced Air, Natural Gas, Zoned
- Central air:Yes
Structure and exterior
- Roof:Composition
- Year built:2003
- Building area:5,643 sq. ft.
- Lot area:1.71 Acres
- Lot Features:Back Yard, Landscaped, Sloped, Stream or River On Lot, Wooded
- Architectural Style:Traditional
- Construction Materials:Cement Siding, HardiPlank Type
- Exterior Features:Covered, Deck, Front Porch, Private Yard
- Levels:2 Story
Schools
- High school:Milton - Fulton
- Middle school:Northwestern
- Elementary school:Birmingham Falls
Utilities
- Water:Public, Water Available
- Sewer:Septic Tank
Finances and disclosures
- Price:$1,199,000
- Price per sq. ft.:$212.48
- Tax amount:$7,127 (2025)
Features and amenities
- Laundry features:Laundry Room, Main Level
- Amenities:Bookcases, Disappearing Attic Stairs, Entrance Foyer 2 Story, Gas Water Heater, High Ceilings 9 ft Main, Tray Ceiling(s), Walk-In Closet(s), Wet Bar
Parking
- Parking description:Driveway, Garage, Garage Door Opener, Garage Faces Side, Kitchen Level, Level Driveway, Parking Pad
- Garage spaces:3
 Listings identified with the FMLS IDX logo come from FMLS and are held by brokerage firms other than the owner of this website. The listing brokerage is identified in any listing details. Information is deemed reliable but is not guaranteed. If you believe any FMLS listing contains material that infringes your copyrighted work please click here (https://www.fmls.com/dmca) to review our DMCA policy and learn how to submit a takedown request. ©2026 First Multiple Listing Service, Inc.
New listings near 14756 Taylor Valley Way
- Coming Soon
 $3,500,000Coming Soon7 beds 10 baths12,406 sq. ft.
2915 Manor Bridge Drive, Milton, GA 30004
MLS# 7836170Listed by: THE REZERVE, LLC - Coming Soon
 $1,875,000Coming Soon5 beds 4 baths5,388 sq. ft.
15895 Henderson Road, Milton, GA 30004
MLS# 7830172Listed by: KELLER WILLIAMS REALTY ATLANTA PARTNERS - Coming Soon
 $4,999,999Coming Soon7 beds 10 baths12,254 sq. ft.
16150 Belford Drive, Milton, GA 30004
MLS# 10838201Listed by: Atlanta Communities - Coming Soon
 $4,999,999Coming Soon7 beds 10 baths15,495 sq. ft.
16150 Belford Drive, Milton, GA 30004
MLS# 7831433Listed by: ATLANTA COMMUNITIES - New
 $3,495,000Active6 beds 8 baths6,584 sq. ft.
240 Heatherton Way, Milton, GA 30009
MLS# 7834395Listed by: ATLANTA FINE HOMES SOTHEBY'S INTERNATIONAL - New
 $3,495,000Active6 beds 8 baths6,600 sq. ft.
195 Heatherton Lane, Milton, GA 30009
MLS# 7834406Listed by: ATLANTA FINE HOMES SOTHEBY'S INTERNATIONAL - New
 $399,000Active3 beds 3 baths1,370 sq. ft.
13300 Morris Road #72, Milton, GA 30004
MLS# 7834583Listed by: ANSLEY REAL ESTATE - New
 $3,990,000Active4 beds 6 baths5,618 sq. ft.
14915 Freemanville Road, Milton, GA 30004
MLS# 7836209Listed by: HOMESMART - New
 $399,900Active3 beds 3 baths1,520 sq. ft.
570 Gale Court # 39, Alpharetta, GA 30004
MLS# 10844408Listed by: Virtual Properties Realty.com - New
 $399,900Active3 beds 3 baths1,520 sq. ft.
570 Gale Court, Milton, GA 30004
MLS# 7836374Listed by: VIRTUAL PROPERTIES REALTY.COM


Protect your home and budget from life's surprises with an Assurant Home Warranty, backed by a partner that supports you through every step of homeownership. Explore Plans.
© 2026 Better Homes and Gardens Real Estate LLC. An Anywhere Real Estate company. All rights reserved. Better Homes and Gardens® Real Estate is a registered trademark owned by Meredith Operations Corporation, licensed to Better Homes and Gardens Real Estate LLC and used with permission. Better Homes and Gardens Real Estate LLC fully supports the principles of the Fair Housing Act and the Equal Opportunity Act. Listing information is deemed reliable but is not guaranteed accurate.
Each office is independently owned and operated.
Any services or products provided by third parties are not provided by, affiliated with or related to Better Homes and Gardens Real Estate LLC, or its affiliated companies.