
2915 Manor Bridge Drive, Milton, GA 30004
Local realty services provided by:Better Homes and Gardens Real Estate Jackson Realty
2915 Manor Bridge Drive,Milton, GA 30004
$3,500,000
- 7 Beds
- 10 Baths
- 12,406 sq. ft.
- Single family
- Coming Soon
Listed by: teri frye
Office: the rezerve
MLS#:10845397
Source:METROMLS
Price summary
- Price:$3,500,000
- Price per sq. ft.:$282.12
- Monthly HOA dues:$343
About this home
Stately English Manor-inspired estate featuring timeless stone and brick architecture, thoughtful design and impressive indoor and outdoor living spaces. A circular drive leads to a gated four-car motor court garage and porte cochere, offering generous parking. Double glass entry doors open to a spacious two-story foyer with travertine flooring. A fireside gentleman's library features rich floor-to-ceiling wood paneling, a coffered ceiling, custom built-in bookcases, while the banquet-sized dining room offers a tray ceiling and ample space for entertaining. The dramatic two-story great room is filled with natural light and anchored by a cast-stone fireplace, with soaring ceilings, architectural niches, hardwood floors and a wall of windows overlooking the grounds. At the heart of the home, the chef's kitchen features custom cabinetry, stone countertops, an oversized contrasting island with seating and prep sink, professional-style appliances, multiple sinks and abundant storage. The adjoining breakfast room features a vaulted wood-plank ceiling with exposed beams while the keeping room offers a vaulted beamed ceiling, floor-to-ceiling stacked-stone fireplace and French doors opening to the outdoor living areas. Conveniently accessed from the porte cochere, the back hall serves as a functional everyday entrance with slate flooring, secondary staircase, private elevator access, home-management/work station, powder room and spacious laundry/utility room with custom cabinetry, stone countertops, utility sink and full-size refrigerator. The main level includes a private primary suite with hardwood floors, abundant natural light and a tray ceiling with detailed millwork. The bath features dual furniture-style vanities, natural stone finishes, a freestanding clawfoot soaking tub, walk-in shower and large custom closet. Upstairs, a gallery landing with hardwood floors and wrought-iron railings leads to a second primary suite featuring a double-tray ceiling, hardwood floors and French doors opening to a private covered fireside balcony overlooking your private oasis. The suite includes a custom dressing room with extensive built-in cabinetry, dedicated shoe storage, full-length mirrors and a window seat, along with a bath featuring tile floors, a soaking tub framed by windows, oversized walk-in shower, separate vanities and stone finishes. Generously sized secondary bedrooms feature architectural details and private en-suite baths. A Juliet balcony creates a sitting area overlooking the main level, while a study area with dual built-in desks, custom shelving and window seat provides space for homework or a home office. A second-floor laundry room adds convenience. The terrace level expands the home's entertaining and recreation space with multiple gathering areas, a billiards/game room, custom bar with extensive cabinetry and beverage refrigeration, dedicated wine cellar and private home theater with tiered seating and a large projection screen. The wellness area includes a mirrored fitness room, sauna, separate steam shower and indoor hot tub room. An additional bedroom and flex room/home office provide options for guests, and an additional washer and dryer are located on this level. French doors provide direct access to the outdoor living areas and pool. Outside, expansive flagstone terraces surround the free-form pool and elevated spa, complemented by a rock waterfall and waterslide. Covered porches provide spaces for dining and relaxing, framed by brick arches, wood-plank ceilings, stonework and mature landscaping. A private outdoor basketball court adds another recreation option, while manicured lawns and water features enhance the private setting. With multiple levels of outdoor access, a four-car garage with epoxy floors, extensive entertaining spaces and resort-style amenities, 2915 Manor Bridge offers a rare combination of timeless architecture, comfortable everyday living and recreation in a private estate setting....
Contact an agent
Home facts
- Year built:2005
- Subdivision & Development:The Manor
- Listing ID #:10845397
- Updated:September 15, 2026 at 12:31 AM
Rooms and interior
- Bedrooms:7
- Total bathrooms:10
- Full bathrooms:7
- Half bathrooms:3
- Flooring:Carpet, Hardwood, Stone, Tile
- Dining Description:Seats 12+
- Bathrooms Description:Double Vanity
- Kitchen Description:Breakfast Bar, Breakfast Room, Dishwasher, Disposal, Double Oven, Kitchen Island, Microwave, Refrigerator, Solid Surface Counters, Walk-in Pantry
- Bedroom Description:Master On Main Level, Walk-In Closet(s)
- Basement Description:Bath Finished, Daylight, Exterior Entry, Finished, Interior Entry
- Living area:12,406 sq. ft.
Heating and cooling
- Cooling:Ceiling Fan(s), Central Air, Zoned
- Heating:Forced Air, Natural Gas, Zoned
- Central air:Yes
Structure and exterior
- Roof:Composition
- Year built:2005
- Building area:12,406 sq. ft.
- Lot area:1.11 Acres
- Lot Features:Level, Private
- Architectural Style:Brick 4 Side, Traditional
- Construction Materials:Brick, Concrete, Stone
- Exterior Features:Deck/Patio, Screened
- Levels:2 Story
Schools
- High school:Cambridge
- Middle school:Hopewell
- Elementary school:Summit Hill
Utilities
- Water:Public, Water Available
- Sewer:Public Sewer, Sewer Available
Finances and disclosures
- Price:$3,500,000
- Price per sq. ft.:$282.12
- Tax amount:$21,631 (2025)
Features and amenities
- Appliances:Dishwasher, Disposal, Double Oven, Dryer, Gas Water Heater, Microwave, Refrigerator, Washer
- Laundry features:Dryer, In Basement, In Mud Room, Upper Level, Washer
- Amenities:Beamed Ceilings, Bookcases, Double Pane Windows, Gas Water Heater, Home Theater, Security System, Smoke Detector(s), Tray Ceiling(s), Wet Bar
- Pool features:Heated, In Ground, Salt Water
Parking
- Total parking spaces:4
- Parking description:Attached, Garage, Garage Door Opener, Kitchen Level
- Garage:Yes
 2026 Georgia MLS. All rights reserved. Information Deem Reliable But Not Guaranteed September 15, 2026
New listings near 2915 Manor Bridge Drive
- Coming Soon
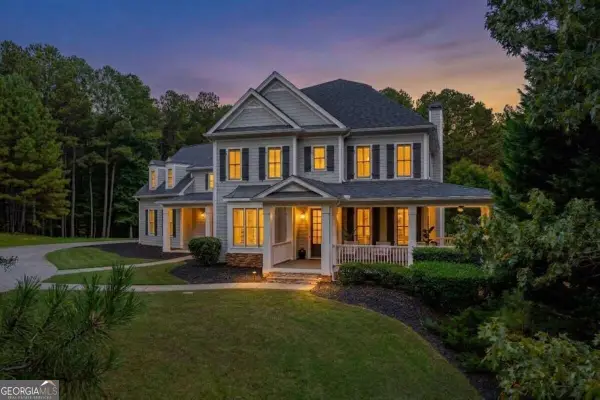 $1,875,000Coming Soon5 beds 5 baths6,388 sq. ft.
15895 Henderson Road, Milton, GA 30004
MLS# 10845475Listed by: Keller Williams Realty Atl. Partners - Coming Soon
 $4,999,999Coming Soon7 beds 10 baths12,254 sq. ft.
16150 Belford Drive, Milton, GA 30004
MLS# 10838201Listed by: Atlanta Communities - Coming Soon
 $4,999,999Coming Soon7 beds 10 baths15,495 sq. ft.
16150 Belford Drive, Milton, GA 30004
MLS# 7831433Listed by: ATLANTA COMMUNITIES - New
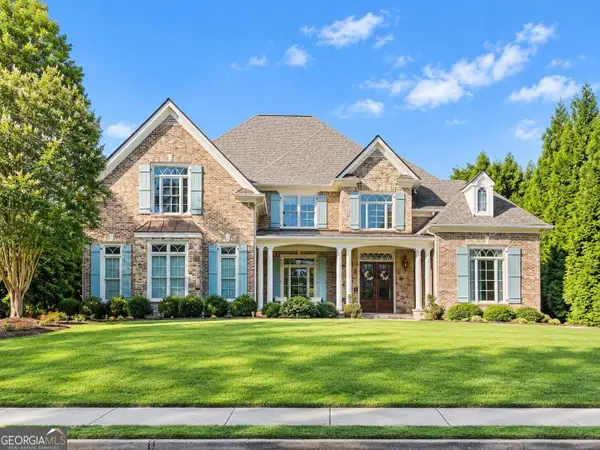 $1,795,000Active6 beds 6 baths6,820 sq. ft.
200 Affirmed Court, Alpharetta, GA 30004
MLS# 10845931Listed by: Beycome Brokerage Realty LLC - New
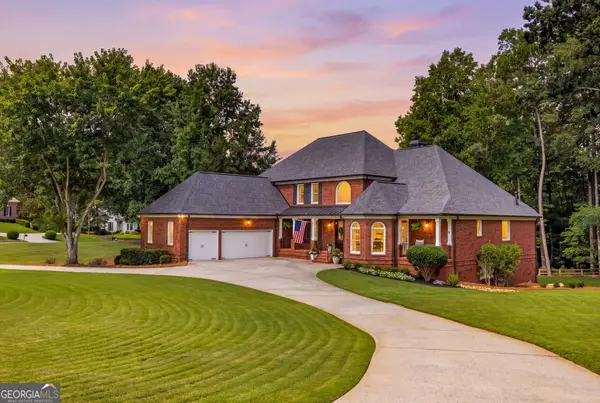 $1,649,500Active5 beds 5 baths7,264 sq. ft.
190 Oakhurst Leaf Drive, Milton, GA 30004
MLS# 10845714Listed by: Ansley RE | Christie's Int'l RE - New
 $3,495,000Active6 beds 8 baths6,584 sq. ft.
240 Heatherton Way, Milton, GA 30009
MLS# 7834395Listed by: ATLANTA FINE HOMES SOTHEBY'S INTERNATIONAL - New
 $3,495,000Active6 beds 8 baths6,600 sq. ft.
195 Heatherton Lane, Milton, GA 30009
MLS# 7834406Listed by: ATLANTA FINE HOMES SOTHEBY'S INTERNATIONAL - New
 $399,000Active3 beds 3 baths1,370 sq. ft.
13300 Morris Road #72, Milton, GA 30004
MLS# 7834583Listed by: ANSLEY REAL ESTATE - New
 $3,990,000Active4 beds 6 baths5,618 sq. ft.
14915 Freemanville Road, Milton, GA 30004
MLS# 7836209Listed by: HOMESMART


Protect your home and budget from life's surprises with an Assurant Home Warranty, backed by a partner that supports you through every step of homeownership. Explore Plans.
© 2026 Better Homes and Gardens Real Estate LLC. An Anywhere Real Estate company. All rights reserved. Better Homes and Gardens® Real Estate is a registered trademark owned by Meredith Operations Corporation, licensed to Better Homes and Gardens Real Estate LLC and used with permission. Better Homes and Gardens Real Estate LLC fully supports the principles of the Fair Housing Act and the Equal Opportunity Act. Listing information is deemed reliable but is not guaranteed accurate.
Each office is independently owned and operated.
Any services or products provided by third parties are not provided by, affiliated with or related to Better Homes and Gardens Real Estate LLC, or its affiliated companies.