
15995 Freemanville Road, Milton, GA 30004
Local realty services provided by:Better Homes and Gardens Real Estate Metro Brokers
Listed by: kristin sheehan
Office: ansley real estate
MLS#:7844140
Source:FIRSTMLS
Price summary
- Price:$3,890,000
- Price per sq. ft.:$474.62
About this home
Some properties are defined by architecture. Others by land. And then there are rare places where every element comes together to create something that feels almost inevitable—as though it was always meant to be here.
Welcome to a truly exceptional Milton estate, custom conceived and built from the ground up on beautiful acreage, where timeless Southern character meets uncompromising craftsmanship.
From dirt with just the historic barn and a small stocked pond on the land, every finish, fixture, material, and detail was carefully selected with a singular vision: to create a home that would feel as beautiful decades from now as it does today. The result is an estate of remarkable warmth, scale, and refinement—sophisticated without ever feeling formal, and grand without sacrificing the feeling of home.
Adding an extraordinary layer of history to the property is the original historic barn, a treasured piece of the land's story and a beautiful reminder that this estate is part of something much older than itself. Its timeworn character stands in striking harmony with the impeccable new construction, creating a sense of authenticity that simply cannot be replicated.
Beyond the flickering gas lanterns of the stately front porch, inside, six bedrooms and six full baths, complemented by two half baths, two laundry rooms, porches front and back, grilling area poolside, two dishwashers, two ovens, a finished terrace level and guest suite, plus bonus rooms, provide an exceptional setting for both intimate family life and effortless entertaining. Generous living spaces unfold with an easy living, inviting you to move seamlessly from quiet moments to celebrations with family and friends.
Beyond the interiors, the home truly comes alive.
Step outside to the walk-out grounds and discover a gorgeous heated pool and spa, designed as much for everyday enjoyment as for unforgettable gatherings. The setting feels like a private retreat—lush, serene, and completely connected to the landscape.
And perhaps nowhere does the spirit of this home come through more beautifully than on the expansive Southern screened rear porch. Framed by a fireplace and designed for relaxing, it is the kind of space that becomes the backdrop for a lifetime of memories: morning coffee as the day begins, long lunches that turn into cocktails, fires glowing on cool evenings, and conversations that continue well past sunset.
This is not simply a custom home on acreage. It is a carefully composed way of life—where history meets craftsmanship, where architecture meets nature, and where every detail reflects an extraordinary level of thought and intention.
The quintessential Milton dream, brought to life from the dirt up.
Offered for the first time....
Contact an agent
Home facts
- Year built:2019
- Subdivision & Development:Acreage / No HOA
- Listing ID #:7844140
- Updated:September 25, 2026 at 04:51 AM
Rooms and interior
- Bedrooms:6
- Total bathrooms:8
- Full bathrooms:6
- Half bathrooms:2
- Flooring:Ceramic Tile
- Dining Description:Seats 12+, Separate Dining Room
- Bathrooms Description:Double Vanity, Separate Tub/Shower, Soaking Tub
- Kitchen Description:Cabinets Other, Cabinets White, Dishwasher, Double Oven, Eat-in Kitchen, Gas Cooktop, Kitchen Island, Microwave, Pantry Walk-In, Range Hood, Refrigerator, Self Cleaning Oven, Stone Counters, View to Family Room
- Bedroom Description:Master on Main
- Basement Description:Finished, Finished Bath, Full
- Living area:8,196 sq. ft.
Heating and cooling
- Cooling:Ceiling Fan(s), Central Air, Zoned
- Heating:Central, Forced Air, Zoned
- Central air:Yes
Structure and exterior
- Roof:Composition
- Year built:2019
- Building area:8,196 sq. ft.
- Lot area:3.52 Acres
- Lot Features:Back Yard, Landscaped, Level, Private
- Architectural Style:Farmhouse, Traditional
- Construction Materials:Cement Siding
- Exterior Features:Covered, Front Porch, Private Yard, Rear Porch, Screened
- Levels:3+ Story
Schools
- High school:Cambridge
- Middle school:Hopewell
- Elementary school:Birmingham Falls
Utilities
- Water:Public, Water Available
- Sewer:Septic Tank
Finances and disclosures
- Price:$3,890,000
- Price per sq. ft.:$474.62
- Tax amount:$18,185 (2025)
Features and amenities
- Appliances:Irrigation Equipment
- Laundry features:Laundry Room, Main Level, Upper Level
- Amenities:Beamed Ceilings, Bookcases, Coffered Ceiling(s), Entrance Foyer, Walk-In Closet(s)
- Pool features:Gunite, Heated, In Ground, Private Pool
Parking
- Parking description:Attached, Garage, Garage Door Opener, Garage Faces Side, Kitchen Level, Level Driveway, Parking Pad
- Garage spaces:3
 Listings identified with the FMLS IDX logo come from FMLS and are held by brokerage firms other than the owner of this website. The listing brokerage is identified in any listing details. Information is deemed reliable but is not guaranteed. If you believe any FMLS listing contains material that infringes your copyrighted work please click here (https://www.fmls.com/dmca) to review our DMCA policy and learn how to submit a takedown request. ©2026 First Multiple Listing Service, Inc.
New listings near 15995 Freemanville Road
- Coming Soon
 $3,375,000Coming Soon6 beds 7 baths8,921 sq. ft.
765 Foxhollow Run, Milton, GA 30004
MLS# 7841830Listed by: KELLER WILLIAMS NORTH ATLANTA - Coming Soon
 $3,375,000Coming Soon6 beds 7 baths8,921 sq. ft.
765 Foxhollow Run, Milton, GA 30004
MLS# 10851617Listed by: Keller Williams Realty North Atlanta - Coming Soon
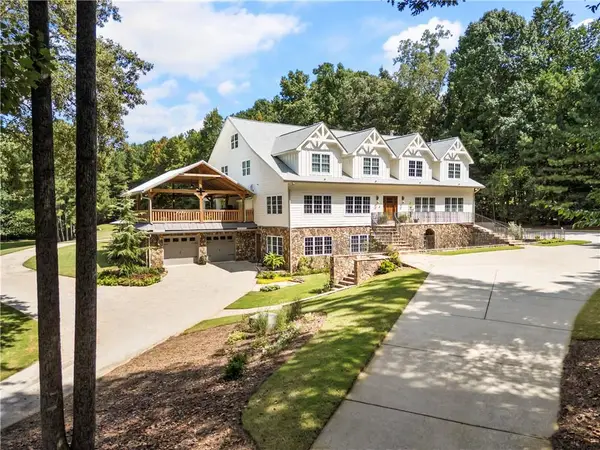 $3,695,000Coming Soon6 beds 8 baths9,815 sq. ft.
1510 Birmingham Road, Milton, GA 30004
MLS# 7837341Listed by: HAMSTEAD REALTY - Coming Soon
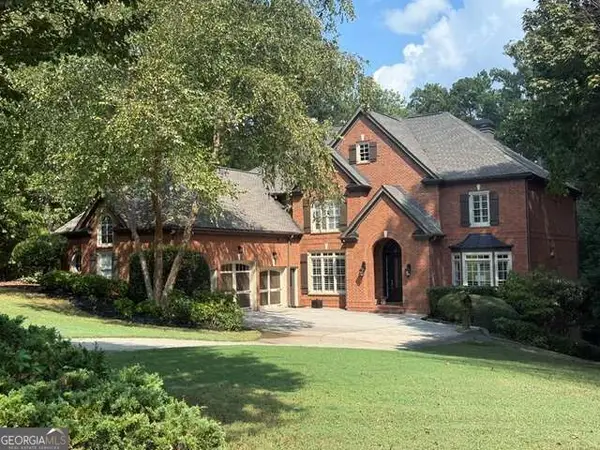 $1,459,000Coming Soon6 beds 6 baths8,424 sq. ft.
16054 Inverness Trail, Milton, GA 30004
MLS# 10850871Listed by: Keller Williams Realty North Atlanta - Coming Soon
 $750,000Coming Soon5 beds 3 baths2,966 sq. ft.
560 Hopewell Downs Drive, Milton, GA 30004
MLS# 7839463Listed by: KELLER WILLIAMS REALTY PARTNERS - Coming Soon
 $4,999,999Coming Soon7 beds 10 baths12,254 sq. ft.
16150 Belford Drive, Milton, GA 30004
MLS# 10838201Listed by: Atlanta Communities - Coming Soon
 $4,999,999Coming Soon7 beds 10 baths15,495 sq. ft.
16150 Belford Drive, Milton, GA 30004
MLS# 7831433Listed by: ATLANTA COMMUNITIES - New
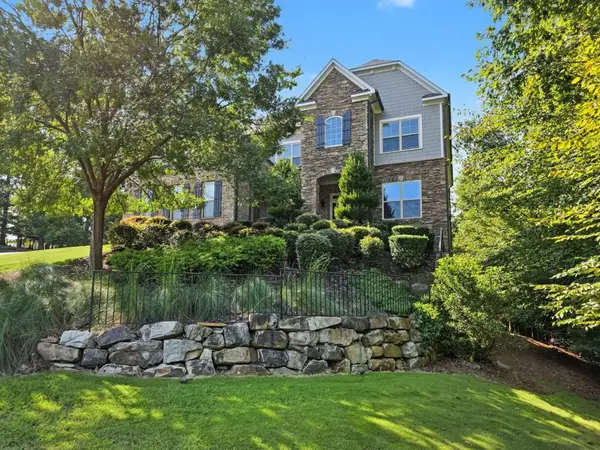 $1,545,000Active5 beds 6 baths6,365 sq. ft.
103 Dover Road, Milton, GA 30004
MLS# 7843951Listed by: ATLANTA FINE HOMES SOTHEBY'S INTERNATIONAL - New
 $1,200,000Active4 beds 5 baths
630 Kensington Farms Drive, Milton, GA 30004
MLS# 10852284Listed by: Atlanta Communities


Protect your home and budget from life's surprises with an Assurant Home Warranty, backed by a partner that supports you through every step of homeownership. Explore Plans.
© 2026 Better Homes and Gardens Real Estate LLC. An Anywhere Real Estate company. All rights reserved. Better Homes and Gardens® Real Estate is a registered trademark owned by Meredith Operations Corporation, licensed to Better Homes and Gardens Real Estate LLC and used with permission. Better Homes and Gardens Real Estate LLC fully supports the principles of the Fair Housing Act and the Equal Opportunity Act. Listing information is deemed reliable but is not guaranteed accurate.
Each office is independently owned and operated.
Any services or products provided by third parties are not provided by, affiliated with or related to Better Homes and Gardens Real Estate LLC, or its affiliated companies.