
3024 Watsons Bend, Milton, GA 30004
Local realty services provided by:Better Homes and Gardens Real Estate Metro Brokers
3024 Watsons Bend,Milton, GA 30004
$3,550,000
- 5 Beds
- 8 Baths
- - sq. ft.
- Single family
- Sold
Listed by: chris davis
Office: the davis real estate group, llc.
MLS#:7804932
Source:FIRSTMLS
Sorry, we are unable to map this address
Price summary
- Price:$3,550,000
- Monthly HOA dues:$338
About this home
Meticulously refreshed with extensive recent improvements, including a brand-new roof, newly refinished wide-plank white oak hardwood floors, fresh interior and exterior paint, and updated Lennox Elite HVAC systems, this extraordinary Harrison Design estate is truly move-in ready and offers exceptional peace of mind for its next owner. Overlooking the 8th fairway of The Manor Golf & Country Club, this custom-built residence presents a rare opportunity to own one of Milton's premier luxury homes. Encompassing over 11,000 square feet across three finished levels, it combines timeless architecture, exceptional craftsmanship, and resort-style amenities with extensive recent improvements that would be difficult and costly to replicate today. Unlike new construction, this home offers the advantage of mature landscaping, established golf course views, and years of thoughtful enhancements—all without the time, expense, and uncertainty of a lengthy custom build.
Designed for both grand-scale entertaining and everyday living, the home features five spacious bedrooms, five full baths, and three half baths, soaring ceilings, extensive custom millwork, designer lighting, multiple custom fireplaces, and walls of windows framing picturesque golf course views. The chef's kitchen is appointed with Wolf, Sub-Zero, and Bosch appliances, custom cabinetry, generous gathering spaces, and seamless flow into the elegant living and dining areas. The primary suite serves as a private retreat with heated marble floors, boutique-style custom closets, and a luxurious spa-inspired bath designed for everyday comfort and relaxation.
The terrace level rivals the finest private clubs, offering a professionally designed home theater, climate-controlled 3,000+ bottle wine cellar with cigar humidor, fitness center, sauna, secondary kitchen, and expansive entertaining spaces. Outdoor living is equally impressive, with covered patios featuring retractable screens and heaters overlooking the resort-style saltwater pool and spa, while the outdoor kitchen, fireplaces, fire pit, synthetic turf, landscape lighting, and sweeping golf course vistas create an exceptional setting for year-round entertaining or quiet evenings at home.
Built with quality and longevity in mind, the home features 2x6 construction, Pella casement windows and doors, spray foam insulation, Francois fireplace surrounds, Rohl fixtures, Crestron wiring, whole-home audio, motorized shades, custom closets in every bedroom, Isokern fireplaces, custom poplar trim, and a pre-framed elevator shaft—showcasing the level of craftsmanship expected in a Harrison Design residence. Residents of The Manor enjoy access to a Tom Watson-designed championship golf course, elegant clubhouse dining, tennis, fitness, yoga and Pilates studios, resort-style swimming, and one of North Atlanta's most prestigious gated communities. Whether hosting unforgettable gatherings around the pool, enjoying sunset views over the fairway, relaxing in the private wellness retreat, or sharing a bottle of wine with friends in the cellar, every space has been thoughtfully designed to deliver a luxury resort lifestyle without ever leaving home. For the discerning buyer seeking exceptional architecture, enduring quality, and immediate enjoyment, this is a rare opportunity to skip the lengthy custom building process and move directly into one of The Manor's finest turnkey estates....
Contact an agent
Home facts
- Year built:2013
- Subdivision & Development:The Manor Golf & Country Club
- Listing ID #:7804932
- Updated:September 24, 2026 at 06:31 AM
Rooms and interior
- Bedrooms:5
- Total bathrooms:8
- Full bathrooms:5
- Half bathrooms:3
- Flooring:Carpet, Hardwood, Stone
- Dining Description:Butlers Pantry, Separate Dining Room
- Bathrooms Description:Double Vanity, Separate Tub/Shower, Soaking Tub
- Kitchen Description:Breakfast Room, Cabinets Stain, Cabinets White, Dishwasher, Disposal, Double Oven, Gas Cooktop, Gas Oven, Keeping Room, Kitchen Island, Microwave, Pantry Walk-In, Range Hood, Refrigerator, Self Cleaning Oven, Stone Counters, View to Family Room
- Bedroom Description:Master on Main, Oversized Master
- Basement Description:Daylight, Finished, Finished Bath, Full
Heating and cooling
- Cooling:Ceiling Fan(s), Central Air, Zoned
- Heating:Central, Natural Gas, Zoned
- Central air:Yes
Structure and exterior
- Roof:Shingle
- Year built:2013
- Lot Features:Back Yard, Front Yard, Landscaped, Level, Private
- Architectural Style:Traditional
- Construction Materials:Brick 4 Sides
- Exterior Features:Covered, Gas Grill, Patio, Private Yard, Rear Porch, Screened
- Levels:3+ Story
Schools
- High school:Cambridge
- Middle school:Hopewell
- Elementary school:Summit Hill
Utilities
- Water:Public, Water Available
- Sewer:Public Sewer, Sewer Available
Finances and disclosures
- Price:$3,550,000
- Tax amount:$21,009 (2025)
Features and amenities
- Appliances:Air Purifier, Home Theater, Irrigation Equipment
- Laundry features:Laundry Room, Main Level, Upper Level
- Amenities:Beamed Ceilings, Bookcases, Entrance Foyer, Gas Water Heater, High Ceilings 10 ft Main, High Ceilings 9 ft Upper, Tankless Water Heater, Walk-In Closet(s)
- Pool features:Private Pool, Salt Water
Parking
- Total parking spaces:2
- Parking description:Attached, Driveway, Garage, Garage Door Opener, Kitchen Level, Level Driveway, Parking Pad
- Garage spaces:3
 Listings identified with the FMLS IDX logo come from FMLS and are held by brokerage firms other than the owner of this website. The listing brokerage is identified in any listing details. Information is deemed reliable but is not guaranteed. If you believe any FMLS listing contains material that infringes your copyrighted work please click here (https://www.fmls.com/dmca) to review our DMCA policy and learn how to submit a takedown request. ©2026 First Multiple Listing Service, Inc.
New listings near 3024 Watsons Bend
- Coming Soon
 $3,375,000Coming Soon6 beds 7 baths8,921 sq. ft.
765 Foxhollow Run, Milton, GA 30004
MLS# 7841830Listed by: KELLER WILLIAMS NORTH ATLANTA - Coming Soon
 $3,375,000Coming Soon6 beds 7 baths8,921 sq. ft.
765 Foxhollow Run, Milton, GA 30004
MLS# 10851617Listed by: Keller Williams Realty North Atlanta - Coming Soon
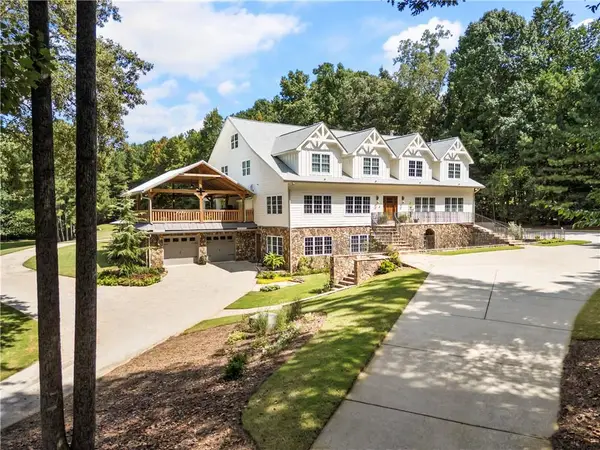 $3,695,000Coming Soon6 beds 8 baths9,815 sq. ft.
1510 Birmingham Road, Milton, GA 30004
MLS# 7837341Listed by: HAMSTEAD REALTY - Coming Soon
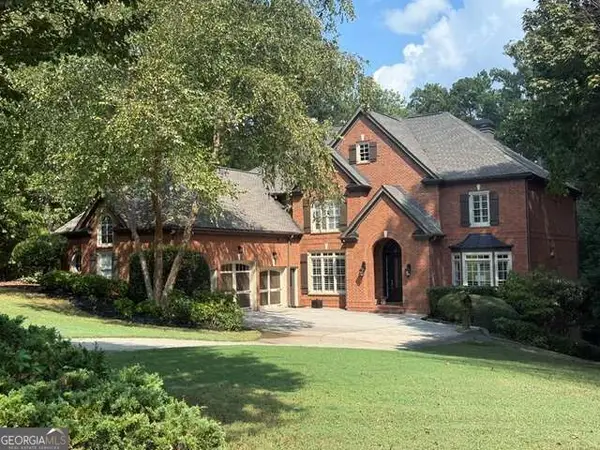 $1,459,000Coming Soon6 beds 6 baths7,746 sq. ft.
16054 Inverness Trail, Milton, GA 30004
MLS# 10850871Listed by: Keller Williams Realty North Atlanta - Coming Soon
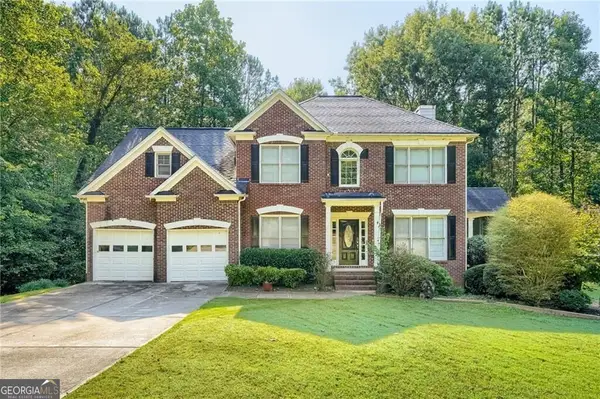 $750,000Coming Soon5 beds 3 baths3,466 sq. ft.
560 Hopewell Downs Drive, Milton, GA 30004
MLS# 10850601Listed by: Keller Williams Realty Partners - Coming Soon
 $4,999,999Coming Soon7 beds 10 baths12,254 sq. ft.
16150 Belford Drive, Milton, GA 30004
MLS# 10838201Listed by: Atlanta Communities - Coming Soon
 $4,999,999Coming Soon7 beds 10 baths15,495 sq. ft.
16150 Belford Drive, Milton, GA 30004
MLS# 7831433Listed by: ATLANTA COMMUNITIES - New
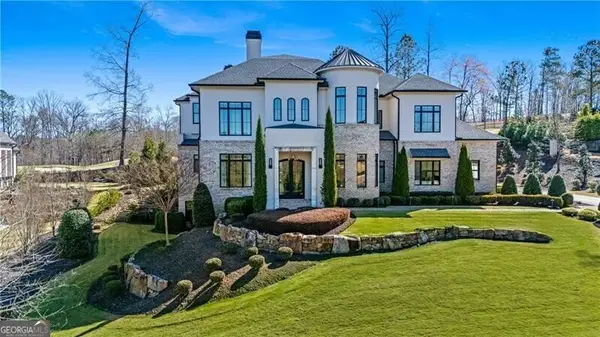 $3,875,000Active5 beds 8 baths8,265 sq. ft.
16163 Belford Drive, Milton, GA 30004
MLS# 10851841Listed by: Peachtree Town & Country - New
 $7,000,000Active7 beds 10 baths10,638 sq. ft.
1450 Estates Pointe, Milton, GA 30004
MLS# 7838522Listed by: PEACHTREE TOWN & COUNTRY - New
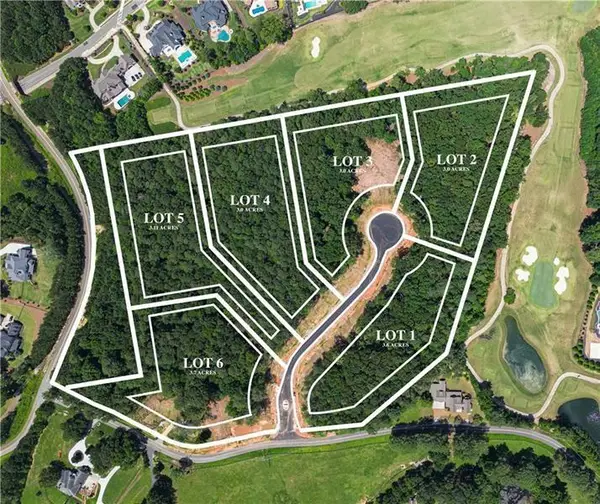 $2,300,000Active3.21 Acres
1460 Estates Pointe, Milton, GA 30004
MLS# 7839101Listed by: PEACHTREE TOWN & COUNTRY


Protect your home and budget from life's surprises with an Assurant Home Warranty, backed by a partner that supports you through every step of homeownership. Explore Plans.
© 2026 Better Homes and Gardens Real Estate LLC. An Anywhere Real Estate company. All rights reserved. Better Homes and Gardens® Real Estate is a registered trademark owned by Meredith Operations Corporation, licensed to Better Homes and Gardens Real Estate LLC and used with permission. Better Homes and Gardens Real Estate LLC fully supports the principles of the Fair Housing Act and the Equal Opportunity Act. Listing information is deemed reliable but is not guaranteed accurate.
Each office is independently owned and operated.
Any services or products provided by third parties are not provided by, affiliated with or related to Better Homes and Gardens Real Estate LLC, or its affiliated companies.