
3214 Watsons Bend, Milton, GA 30004
Local realty services provided by:Better Homes and Gardens Real Estate Metro Brokers
3214 Watsons Bend,Milton, GA 30004
$3,500,000
- 6 Beds
- 8 Baths
- 10,500 sq. ft.
- Single family
- Active
Listed by: tina marie dean
Office: weichert, realtors - the collective
MLS#:7802897
Source:FIRSTMLS
Price summary
- Price:$3,500,000
- Price per sq. ft.:$333.33
- Monthly HOA dues:$343
About this home
Exquisite Executive Estate with Golf Course Views in The Manor Golf & Country Club. First time ever offered for sale, this extraordinary custom estate, built by luxury home builder, RJ Custom Builders, features 6 bedrooms, 6 full baths, and 2 half baths and is perfectly positioned with sweeping views of the 9th green at The Manor Golf & Country Club. Just a short three-minute walk to the clubhouse, golf course, tennis courts, and world-class amenities, this exceptional residence blends timeless architecture with superior craftsmanship. A dramatic 25-foot grand foyer with a double groin ceiling and imported Italian marble flooring creates an unforgettable first impression. Five-inch white oak hardwood floors, multiple fireplaces, along with expansive living spaces define the home’s elegant design. An impressive executive office featuring rich wood-paneled walls and a fireplace accented with elegant Taj Mahal quartzite surrounds. French door in the office opens to a covered deck with a second fireplace and golf course views. The gourmet kitchen features Wolf and Sub-Zero appliances, custom inset cabinetry, and a temperature-controlled walk-in wine cellar. The luxurious primary suite offers white oak hardwood floors, see-through fireplace, morning bar, separate seating area, dual walk-in closets, his-and-her imported Italian marble showers and jetted tub. Oversized secondary bedrooms feature private ensuite baths, 10-foot bedroom ceilings, and soaring 12-foot hallway ceilings. The terrace level boasts 10-foot ceilings, a theater room, tornado room, entertaining bar, stone fireplace, and an unfinished private in-law apartment plumbed for a full kitchen and bathroom, offering endless possibilities for multi-generational living, guests, or future customization. Elevator ready with a dedicated shaft in place. Home has Sonos sound system throughout including pool area. Outdoor living is equally impressive with a resort-style pool, oversized spa with Pennsylvania bluestone decking, two covered outdoor fireplaces, a separate stone firepit, beautifully landscaped grounds, and a stately circular driveway. A rare opportunity to own one of The Manor’s finest custom homes, combining architectural grandeur, exceptional craftsmanship, and one of the community’s premier golf course settings. Furniture and accessories are virtually staged...
Contact an agent
Home facts
- Year built:2013
- Subdivision & Development:The Manor
- Listing ID #:7802897
- Updated:August 26, 2026 at 01:33 PM
Rooms and interior
- Bedrooms:6
- Total bathrooms:8
- Full bathrooms:6
- Half bathrooms:2
- Flooring:Hardwood, Marble
- Dining Description:Seats 12+, Separate Dining Room
- Bathrooms Description:Double Vanity, Separate His/Hers, Whirlpool Tub
- Kitchen Description:Breakfast Room, Cabinets Other, Dishwasher, Disposal, Double Oven, Electric Oven, Gas Cooktop, Indoor Grill, Keeping Room, Kitchen Island, Pantry, Pantry Walk-In, Range Hood, Self Cleaning Oven, Solid Surface Counters, Trash Compactor, Wine Rack
- Bedroom Description:Oversized Master, Sitting Room
- Basement Description:Daylight, Finished, Finished Bath, Full, Partial
- Living area:10,500 sq. ft.
Heating and cooling
- Cooling:Ceiling Fan(s), Central Air, Humidity Control
- Heating:Central, Hot Water, Natural Gas
- Central air:Yes
Structure and exterior
- Roof:Shingle
- Year built:2013
- Building area:10,500 sq. ft.
- Lot area:1.34 Acres
- Lot Features:Back Yard, Front Yard, Landscaped
- Architectural Style:Tudor
- Construction Materials:Brick 4 Sides
- Exterior Features:Covered, Deck, Front Porch, Gas Grill, Patio, Rain Gutters, Rear Porch
- Levels:3+ Story
Schools
- High school:Cambridge
- Middle school:Hopewell
- Elementary school:Summit Hill
Utilities
- Water:Public, Water Available
- Sewer:Public Sewer
Finances and disclosures
- Price:$3,500,000
- Price per sq. ft.:$333.33
- Tax amount:$26,557 (2025)
Features and amenities
- Appliances:Irrigation Equipment, Satellite Dish
- Laundry features:Laundry Room, Upper Level
- Amenities:Beamed Ceilings, Bookcases, Central Vacuum, Coffered Ceiling(s), Disappearing Attic Stairs, ENERGY STAR Qualified Appliances, High Ceilings 10 ft Main, High Speed Internet, His and Hers Closets, Smart Home, Tray Ceiling(s)
- Pool features:Gunite, Heated, In Ground, Salt Water
Parking
- Parking description:Attached, Covered, Driveway, Garage, Garage Faces Side, Level Driveway
- Garage spaces:4
 Listings identified with the FMLS IDX logo come from FMLS and are held by brokerage firms other than the owner of this website. The listing brokerage is identified in any listing details. Information is deemed reliable but is not guaranteed. If you believe any FMLS listing contains material that infringes your copyrighted work please click here (https://www.fmls.com/dmca) to review our DMCA policy and learn how to submit a takedown request. ©2026 First Multiple Listing Service, Inc.
New listings near 3214 Watsons Bend
- Coming Soon
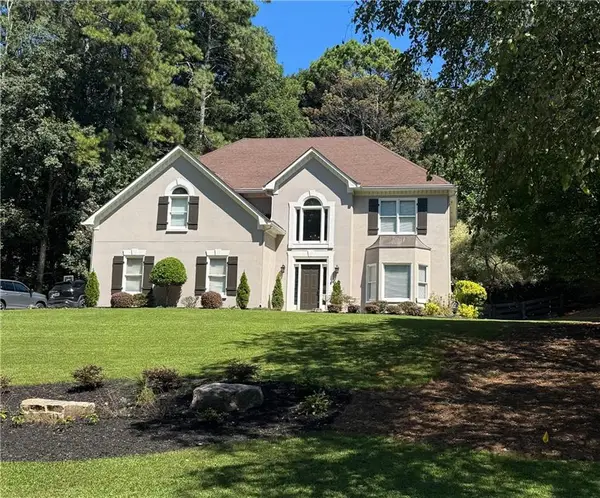 $775,000Coming Soon4 beds 3 baths2,834 sq. ft.
2590 Grassview Drive, Milton, GA 30004
MLS# 7827042Listed by: REMAX AROUND ATLANTA - Open Sat, 2 to 4pmNew
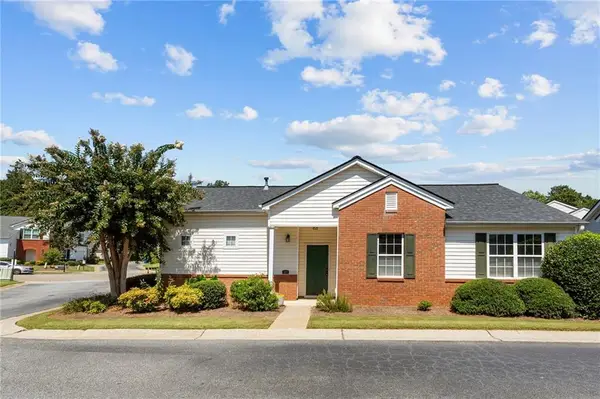 $400,000Active2 beds 2 baths1,121 sq. ft.
201 Harmony Court, Milton, GA 30004
MLS# 7826527Listed by: KELLER WILLIAMS NORTH ATLANTA - New
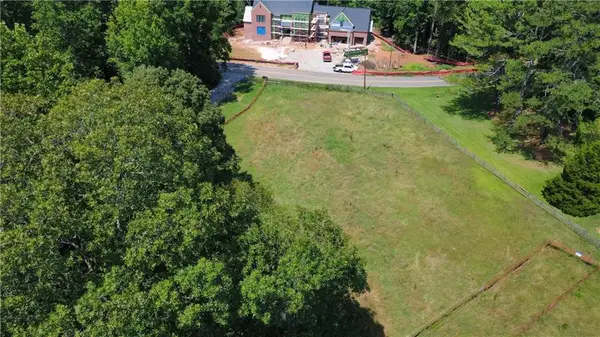 $1,350,000Active6 Acres
16495 Phillips Road, Milton, GA 30004
MLS# 7827829Listed by: ANKER CUSTOM HOMES REALTY - New
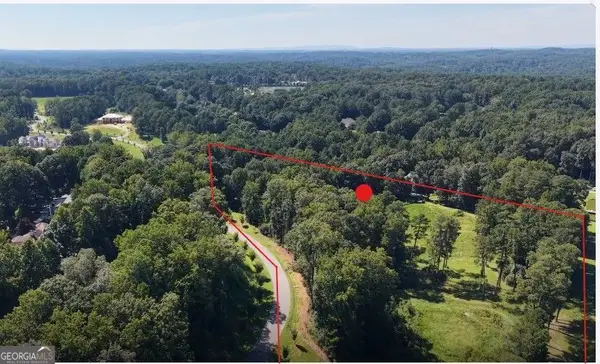 $1,200,000Active10.33 Acres
2030 Magnolia Lane, Milton, GA 30004
MLS# 10833136Listed by: BHHS Georgia Properties  $895,000Active1.62 Acres
13975 Cogburn Road, Alpharetta, GA 30004
MLS# 7821738Listed by: BERKSHIRE HATHAWAY HOMESERVICES GEORGIA PROPERTIES- New
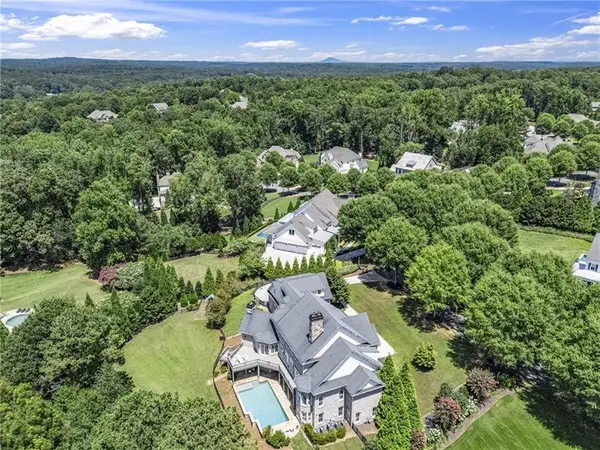 $3,675,000Active8 beds 11 baths11,312 sq. ft.
13980 Haystack Lane, Milton, GA 30004
MLS# 7826803Listed by: ATLANTA FINE HOMES SOTHEBY'S INTERNATIONAL - Open Sat, 1 to 3pmNew
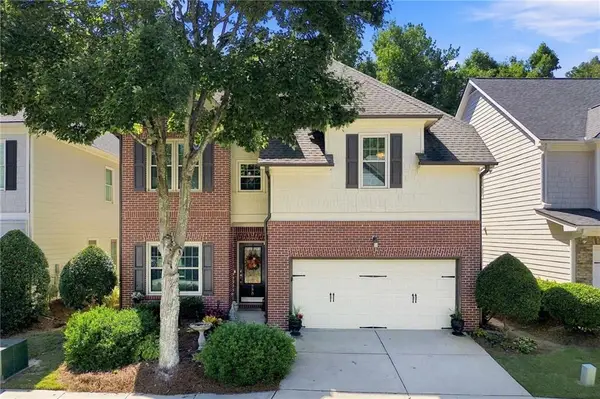 $650,000Active4 beds 4 baths2,636 sq. ft.
220 Water Oak Place, Milton, GA 30009
MLS# 7825785Listed by: MAXIMUM ONE GREATER ATLANTA REALTORS - New
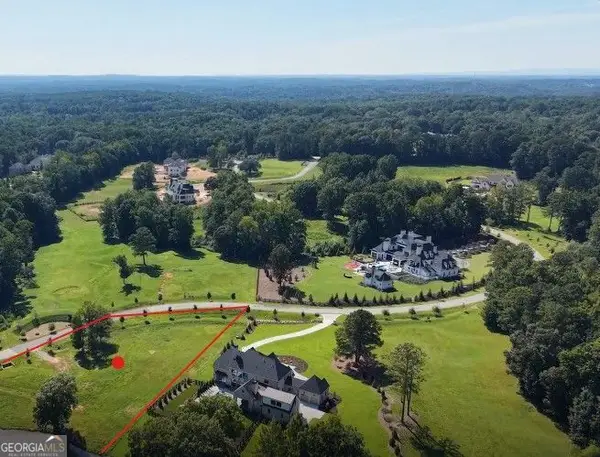 $1,200,000Active3.91 Acres
1070 Homestead Drive, Milton, GA 30004
MLS# 10831862Listed by: BHHS Georgia Properties - New
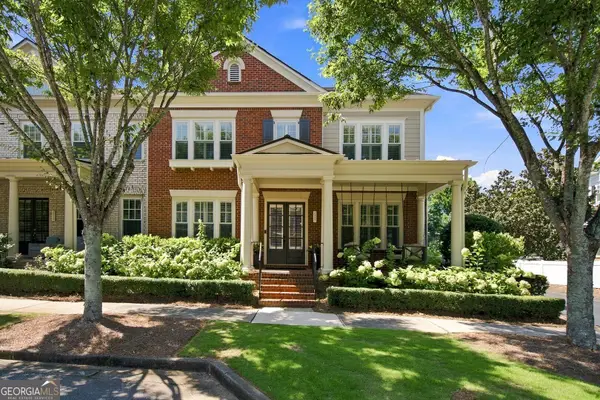 $925,000Active4 beds 3 baths2,660 sq. ft.
2117 Mcfarlin Lane, Milton, GA 30004
MLS# 10831009Listed by: The Rezerve - New
 $4,100,000Active6 beds 8 baths9,755 sq. ft.
14560 Wood Road #B, Milton, GA 30004
MLS# 7825503Listed by: ATLANTA FINE HOMES SOTHEBY'S INTERNATIONAL


Protect your home and budget from life's surprises with an Assurant Home Warranty, backed by a partner that supports you through every step of homeownership. Explore Plans.
© 2026 Better Homes and Gardens Real Estate LLC. An Anywhere Real Estate company. All rights reserved. Better Homes and Gardens® Real Estate is a registered trademark owned by Meredith Operations Corporation, licensed to Better Homes and Gardens Real Estate LLC and used with permission. Better Homes and Gardens Real Estate LLC fully supports the principles of the Fair Housing Act and the Equal Opportunity Act. Listing information is deemed reliable but is not guaranteed accurate.
Each office is independently owned and operated.
Any services or products provided by third parties are not provided by, affiliated with or related to Better Homes and Gardens Real Estate LLC, or its affiliated companies.