
201 Harmony Court, Milton, GA 30004
Local realty services provided by:Better Homes and Gardens Real Estate Metro Brokers
201 Harmony Court,Milton, GA 30004
$375,000
- 2 Beds
- 2 Baths
- 1,121 sq. ft.
- Single family
- Active
Upcoming open houses
- Sat, Oct 1702:00 pm - 04:00 pm
Listed by: stephanie brewer
Office: keller williams realty north atlanta
MLS#:10835609
Source:METROMLS
Price summary
- Price:$375,000
- Price per sq. ft.:$334.52
- Monthly HOA dues:$175
About this home
Hurry to see this move-in ready, single-level stepless ranch featuring a light-filled open-concept layout and a split-bedroom plan for optimal privacy. The interior offers a bright open family room, with built-in shelving and a fireplace, two spacious bedrooms, two full bathrooms, and a versatile flex space ideal for a home office or playroom. The bright kitchen comes equipped with brand-new stainless-steel appliances-including a gas range, dishwasher, and microwave-alongside a nearly new stainless-steel refrigerator. Complete with fresh paint throughout, brand-new carpet, new ceiling fans and a conveniently located hallway laundry area, every square foot is optimized for easy everyday living. Major upgrades within the last few years include an architectural shingle roof (3 y/o), HVAC system (5 y/o) and a recently replaced door on the 2-car garage. Step outside to relax on the private back patio and take advantage of the low-maintenance lifestyle with front and side yard lawncare fully covered by the HOA dues. Neighborhood amenities include a Junior Olympic pool, clubhouse, playground, pickleball, and tennis courts. Located in a top-rated school district, this home provides unbeatable convenience just minutes from GA-400, Windward Parkway, Avalon, Halcyon, and the Big Creek Greenway. 1-Year Home Warranty with 2-10 Home Warranty included!...
Contact an agent
Home facts
- Year built:1998
- Subdivision & Development:Avensong
- Listing ID #:10835609
- Updated:October 16, 2026 at 11:07 AM
Rooms and interior
- Bedrooms:2
- Total bathrooms:2
- Full bathrooms:2
- Flooring:Carpet, Tile
- Kitchen Description:Dishwasher, Microwave, Oven/Range (Combo), Refrigerator
- Bedroom Description:Master On Main Level, Roommate Plan, Split Bedroom Plan
- Living area:1,121 sq. ft.
Heating and cooling
- Cooling:Ceiling Fan(s), Central Air
- Heating:Central, Natural Gas
- Central air:Yes
Structure and exterior
- Roof:Composition
- Year built:1998
- Building area:1,121 sq. ft.
- Lot area:0.04 Acres
- Lot Features:Corner Lot
- Architectural Style:Ranch
- Construction Materials:Vinyl Siding
- Exterior Features:Deck/Patio
- Foundation Description:Slab
- Levels:1 Story
Schools
- High school:Cambridge
- Middle school:Hopewell
- Elementary school:Cogburn Woods
Utilities
- Water:Public, Water Available
- Sewer:Public Sewer, Sewer Available
Finances and disclosures
- Price:$375,000
- Price per sq. ft.:$334.52
- Tax amount:$3,916 (2025)
Features and amenities
- Appliances:Dishwasher, Dryer, Microwave, Oven/Range (Combo), Refrigerator, Washer
- Laundry features:Dryer, In Hall, Washer
- Amenities:Bookcases, Double Pane Windows, High Ceilings
Parking
- Total parking spaces:2
- Parking description:Attached, Garage
- Garage:Yes
 2026 Georgia MLS. All rights reserved. Information Deem Reliable But Not Guaranteed October 16, 2026
New listings near 201 Harmony Court
- Coming Soon
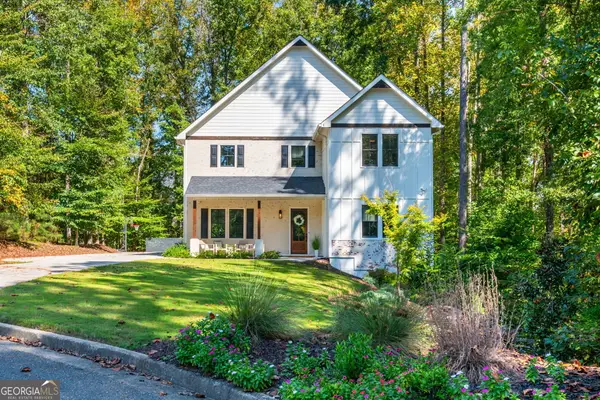 $1,345,000Coming Soon5 beds 6 baths6,513 sq. ft.
175 Gladwyne Ridge Drive, Milton, GA 30004
MLS# 10871091Listed by: Keller Williams Realty Consultants - New
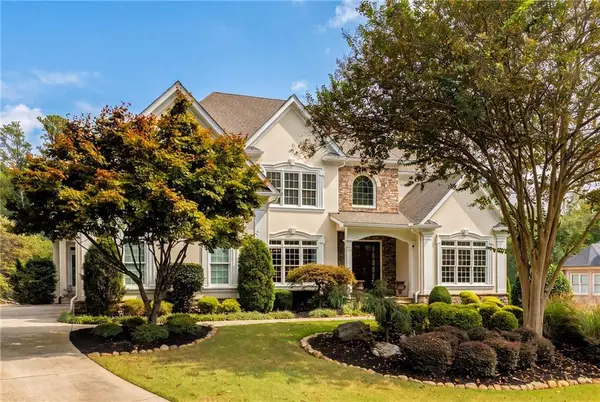 $1,350,000Active6 beds 7 baths6,223 sq. ft.
1051 Fieldstone Trail, Milton, GA 30004
MLS# 7847167Listed by: ATLANTA FINE HOMES SOTHEBY'S INTERNATIONAL - Open Sun, 2 to 4pmNew
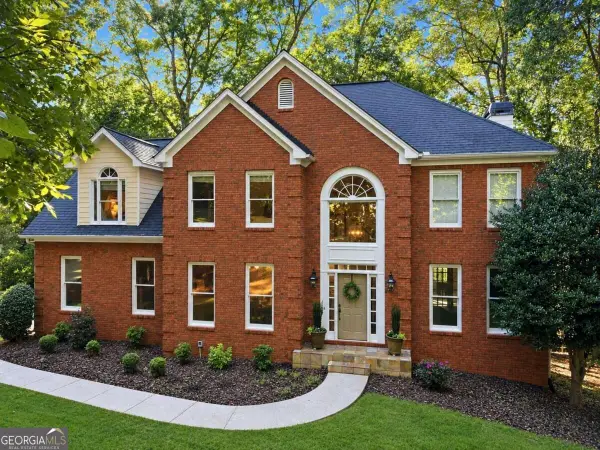 $1,150,000Active4 beds 4 baths
805 Dockbridge Way, Milton, GA 30004
MLS# 10873614Listed by: The Rezerve - New
 $1,825,000Active6 beds 7 baths8,364 sq. ft.
125 Tolhouse Court, Milton, GA 30004
MLS# 7853650Listed by: ATLANTA FINE HOMES SOTHEBY'S INTERNATIONAL - New
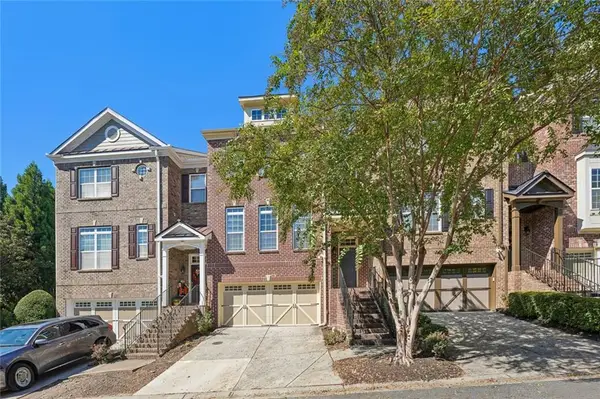 $575,000Active4 beds 4 baths2,800 sq. ft.
13254 Kemper Road, Milton, GA 30004
MLS# 7854555Listed by: CENTURY 21 RESULTS - New
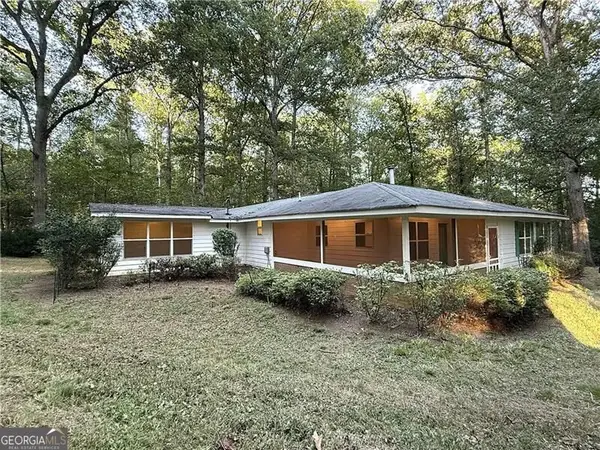 $550,000Active2.75 Acres
3055 Longstreet Road #255, Milton, GA 30004
MLS# 10873066Listed by: RE/MAX Center - New
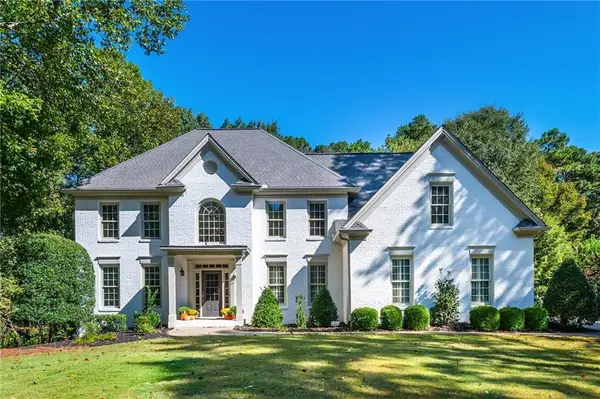 $1,235,000Active5 beds 5 baths5,037 sq. ft.
1670 Highgrove Club Drive, Milton, GA 30004
MLS# 7853755Listed by: ATLANTA FINE HOMES SOTHEBY'S INTERNATIONAL - New
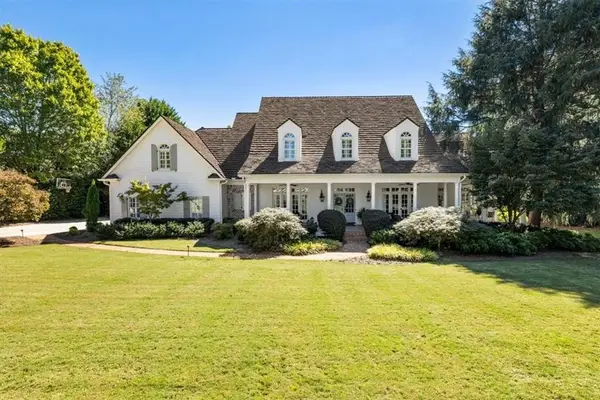 $3,200,000Active6 beds 8 baths8,604 sq. ft.
105 Old Cedar Lane, Milton, GA 30004
MLS# 7853379Listed by: KELLER WILLIAMS REALTY CHATTAHOOCHEE NORTH, LLC - New
 $3,000,000Active6 beds 7 baths6,518 sq. ft.
1745 Dinsmore Road, Milton, GA 30004
MLS# 7853747Listed by: ANSLEY REAL ESTATE - New
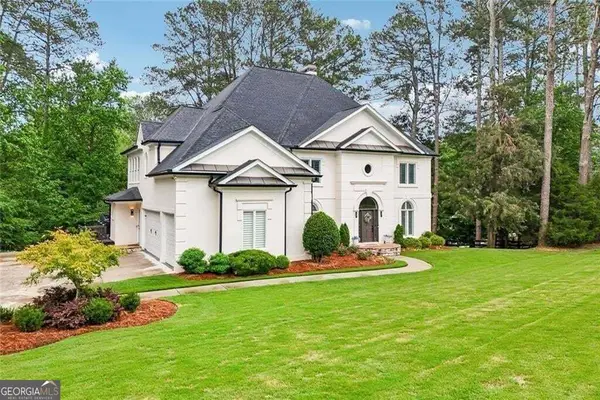 $1,099,999Active7 beds 5 baths5,655 sq. ft.
1091 Fieldstone Trail, Milton, GA 30004
MLS# 10872151Listed by: Harry Norman Realtors


Protect your home and budget from life's surprises with an Assurant Home Warranty, backed by a partner that supports you through every step of homeownership. Explore Plans.
© 2026 Better Homes and Gardens Real Estate LLC. An Anywhere Real Estate company. All rights reserved. Better Homes and Gardens® Real Estate is a registered trademark owned by Meredith Operations Corporation, licensed to Better Homes and Gardens Real Estate LLC and used with permission. Better Homes and Gardens Real Estate LLC fully supports the principles of the Fair Housing Act and the Equal Opportunity Act. Listing information is deemed reliable but is not guaranteed accurate.
Each office is independently owned and operated.
Any services or products provided by third parties are not provided by, affiliated with or related to Better Homes and Gardens Real Estate LLC, or its affiliated companies.