
55 Providence Plantation Drive, Milton, GA 30004
Local realty services provided by:Better Homes and Gardens Real Estate Metro Brokers
55 Providence Plantation Drive,Milton, GA 30004
$2,189,000
- 7 Beds
- 7 Baths
- 9,467 sq. ft.
- Single family
- Active
Listed by: reid casey
Office: the rezerve, llc.
MLS#:7804778
Source:FIRSTMLS
Price summary
- Price:$2,189,000
- Price per sq. ft.:$231.22
- Monthly HOA dues:$100
About this home
Exceptional Luxury Living on Nearly 2 Acres.
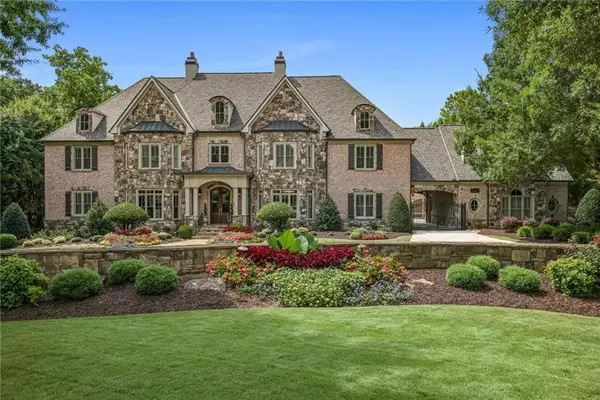
An extraordinary opportunity in the highly sought-after Milton High School district. This exceptional brick executive estate offers timeless architecture, refined craftsmanship, and resort-style living on nearly two private acres.
Thoughtfully designed for both everyday living and effortless entertaining, the home features a luxurious primary suite and private guest suite on the main level, four additional bedrooms plus a spacious upstairs family room, and an elevator providing seamless access to all three levels. The chef's kitchen showcases professional-grade stainless steel appliances, a pot filler, side-by-side 33" Electrolux refrigerator and freezer, and opens to a breathtaking vaulted family room highlighted by soaring cathedral ceilings and an impressive stone fireplace. Two laundry rooms—one on the main level and one upstairs—add exceptional convenience.
The finished terrace level is an entertainer's dream, complete with a wet bar, game room, theater, expansive recreation room, private fitness studio, sauna, additional bedroom, and full bath.
Luxury extends throughout with a whole-house RainSoft water filtration system, whole-house humidifier, integrated surround sound, and a security system.
Step outside to your own private resort featuring a heated PebbleTec pool and spa, expansive wraparound covered decks, and a welcoming covered front porch overlooking beautifully landscaped grounds. A three-car garage, friends' entrance, and spacious mudroom complete this remarkable offering.
An exceptional blend of luxury, comfort, and lifestyle in one of Milton's most desirable locations....
Contact an agent
Home facts
- Year built:2013
- Subdivision & Development:Box Tree Manor
- Listing ID #:7804778
- Updated:September 14, 2026 at 01:49 PM
Rooms and interior
- Bedrooms:7
- Total bathrooms:7
- Full bathrooms:6
- Half bathrooms:1
- Flooring:Carpet, Ceramic Tile, Vinyl
- Dining Description:Open Concept, Seats 12+
- Bathrooms Description:Double Vanity, Separate Tub/Shower, Whirlpool Tub
- Kitchen Description:Country Kitchen, Dishwasher, Disposal, Double Oven, Eat-in Kitchen, Gas Range, Keeping Room, Kitchen Island, Microwave, Pantry Walk-In, Range Hood, Refrigerator, Stone Counters, View to Family Room, Wine Rack
- Bedroom Description:Master on Main, Oversized Master
- Basement Description:Exterior Entry, Finished, Finished Bath, Full, Interior Entry
- Living area:9,467 sq. ft.
Heating and cooling
- Cooling:Central Air
- Heating:Central
- Central air:Yes
Structure and exterior
- Roof:Composition
- Year built:2013
- Building area:9,467 sq. ft.
- Lot area:1.89 Acres
- Architectural Style:Craftsman, Traditional
- Construction Materials:Brick 3 Sides, Cement Siding
- Exterior Features:Covered, Deck, Private Yard, Rear Stairs
- Levels:3+ Story
Schools
- High school:Milton - Fulton
- Middle school:Northwestern
- Elementary school:Summit Hill
Utilities
- Water:Public, Water Available
- Sewer:Septic Tank
Finances and disclosures
- Price:$2,189,000
- Price per sq. ft.:$231.22
- Tax amount:$10,924 (2025)
Features and amenities
- Appliances:Home Theater
- Laundry features:Dryer, Laundry Room, Main Level, Upper Level, Washer
- Amenities:Bookcases, Elevator, Gas Water Heater, Walk-In Closet(s)
- Pool features:Heated, In Ground, Private Pool, Salt Water
Parking
- Parking description:Driveway, Garage, Garage Faces Front, Level Driveway
- Garage spaces:3
 Listings identified with the FMLS IDX logo come from FMLS and are held by brokerage firms other than the owner of this website. The listing brokerage is identified in any listing details. Information is deemed reliable but is not guaranteed. If you believe any FMLS listing contains material that infringes your copyrighted work please click here (https://www.fmls.com/dmca) to review our DMCA policy and learn how to submit a takedown request. ©2026 First Multiple Listing Service, Inc.
New listings near 55 Providence Plantation Drive
- Coming Soon
 $3,500,000Coming Soon7 beds 10 baths12,406 sq. ft.
2915 Manor Bridge Drive, Milton, GA 30004
MLS# 7836170Listed by: THE REZERVE, LLC - Coming Soon
 $1,875,000Coming Soon5 beds 4 baths5,388 sq. ft.
15895 Henderson Road, Milton, GA 30004
MLS# 7830172Listed by: KELLER WILLIAMS REALTY ATLANTA PARTNERS - Coming Soon
 $4,999,999Coming Soon7 beds 10 baths12,254 sq. ft.
16150 Belford Drive, Milton, GA 30004
MLS# 10838201Listed by: Atlanta Communities - Coming Soon
 $4,999,999Coming Soon7 beds 10 baths15,495 sq. ft.
16150 Belford Drive, Milton, GA 30004
MLS# 7831433Listed by: ATLANTA COMMUNITIES - New
 $3,495,000Active6 beds 8 baths6,584 sq. ft.
240 Heatherton Way, Milton, GA 30009
MLS# 7834395Listed by: ATLANTA FINE HOMES SOTHEBY'S INTERNATIONAL - New
 $3,495,000Active6 beds 8 baths6,600 sq. ft.
195 Heatherton Lane, Milton, GA 30009
MLS# 7834406Listed by: ATLANTA FINE HOMES SOTHEBY'S INTERNATIONAL - New
 $399,000Active3 beds 3 baths1,370 sq. ft.
13300 Morris Road #72, Milton, GA 30004
MLS# 7834583Listed by: ANSLEY REAL ESTATE - New
 $3,990,000Active4 beds 6 baths5,618 sq. ft.
14915 Freemanville Road, Milton, GA 30004
MLS# 7836209Listed by: HOMESMART - New
 $399,900Active3 beds 3 baths1,520 sq. ft.
570 Gale Court # 39, Alpharetta, GA 30004
MLS# 10844408Listed by: Virtual Properties Realty.com - New
 $399,900Active3 beds 3 baths1,520 sq. ft.
570 Gale Court, Milton, GA 30004
MLS# 7836374Listed by: VIRTUAL PROPERTIES REALTY.COM


Protect your home and budget from life's surprises with an Assurant Home Warranty, backed by a partner that supports you through every step of homeownership. Explore Plans.
© 2026 Better Homes and Gardens Real Estate LLC. An Anywhere Real Estate company. All rights reserved. Better Homes and Gardens® Real Estate is a registered trademark owned by Meredith Operations Corporation, licensed to Better Homes and Gardens Real Estate LLC and used with permission. Better Homes and Gardens Real Estate LLC fully supports the principles of the Fair Housing Act and the Equal Opportunity Act. Listing information is deemed reliable but is not guaranteed accurate.
Each office is independently owned and operated.
Any services or products provided by third parties are not provided by, affiliated with or related to Better Homes and Gardens Real Estate LLC, or its affiliated companies.