
735 Bethany Green Court, Milton, GA 30004
Local realty services provided by:Better Homes and Gardens Real Estate Metro Brokers
735 Bethany Green Court,Milton, GA 30004
$1,325,000
- 6 Beds
- 5 Baths
- 6,151 sq. ft.
- Single family
- Active
Listed by: bonnie smith
Office: atlanta fine homes sotheby's international
MLS#:7799679
Source:FIRSTMLS
Price summary
- Price:$1,325,000
- Price per sq. ft.:$215.41
- Monthly HOA dues:$150
About this home
Prime Milton location in sought-after, amenity-rich Bethany Green — walk to Cambridge High School and Kings Ridge Christian School, minutes to downtown Alpharetta/Avalon/GA 400. Set on a private acre with expansive, level, walk-out backyard, this 4-sides brick home offers 6,100+ finished sq ft, beautifully updated throughout, with a rare in-law floorplan and a primary suite on main. Three car garage. The owner's suite on the main level features vaulted & beamed ceilings, and fireside sitting area with walkout private deck access. His and her closets with custom shelving systems. Expansive chef's kitchen overlooks a keeping room with built in bookshelves and fireplace. The kitchen is large and well-appointed with newer appliances, lots of cabinetry, double island. Upstairs holds three more bedrooms and two full baths and a loft/flex space that could be converted to a bedroom. The finished terrace level includes a full guest/inlaw/au pair suite with kitchenette (brand new refrigerator), full bath and stackable laundry system. The terrace levels also features a media room, game room, workshop, plenty of storage and additional finished spaces to make your own. Hardwood floors, wainscoting, trey and beamed ceilings, built-in bookshelves, oversized windows and transoms, crown molding and a two-story foyer add architectural detail. Active swim/tennis community with top-rated schools - Summit Hill ES, Hopewell MS and Cambridge HS!...
Contact an agent
Home facts
- Year built:2000
- Listing ID #:7799679
- Updated:July 10, 2026 at 03:19 PM
Rooms and interior
- Bedrooms:6
- Total bathrooms:5
- Full bathrooms:4
- Half bathrooms:1
- Flooring:Hardwood
- Dining Description:Seats 12+, Separate Dining Room
- Bathrooms Description:Double Vanity, Separate Tub/Shower, Soaking Tub, Vaulted Ceiling(s)
- Kitchen Description:Breakfast Bar, Breakfast Room, Cabinets White, Dishwasher, Double Oven, Gas Cooktop, Keeping Room, Kitchen Island, Microwave, Pantry Walk-In, Refrigerator, Self Cleaning Oven, Stone Counters
- Bedroom Description:In-Law Floorplan, Master on Main
- Basement Description:Daylight, Finished, Finished Bath, Full
- Living area:6,151 sq. ft.
Heating and cooling
- Cooling:Ceiling Fan(s), Central Air, Zoned
- Heating:Central, Natural Gas, Zoned
- Central air:Yes
Structure and exterior
- Roof:Composition, Shingle
- Year built:2000
- Building area:6,151 sq. ft.
- Lot area:1 Acres
- Lot Features:Back Yard, Front Yard, Landscaped, Level, Private
- Architectural Style:Traditional
- Construction Materials:Brick 4 Sides
- Exterior Features:Deck, Private Yard
- Levels:2 Story
Schools
- High school:Cambridge
- Middle school:Hopewell
- Elementary school:Summit Hill
Utilities
- Water:Public, Water Available
- Sewer:Septic Tank
Finances and disclosures
- Price:$1,325,000
- Price per sq. ft.:$215.41
- Tax amount:$10,442 (2025)
Features and amenities
- Appliances:Irrigation Equipment
- Laundry features:In Basement, Laundry Room, Main Level
- Amenities:Beamed Ceilings, Bookcases, Coffered Ceiling(s), Entrance Foyer 2 Story, Walk-In Closet(s)
Parking
- Parking description:Attached, Garage, Garage Door Opener, Garage Faces Side, Kitchen Level
- Garage spaces:3
 Listings identified with the FMLS IDX logo come from FMLS and are held by brokerage firms other than the owner of this website. The listing brokerage is identified in any listing details. Information is deemed reliable but is not guaranteed. If you believe any FMLS listing contains material that infringes your copyrighted work please click here (https://www.fmls.com/dmca) to review our DMCA policy and learn how to submit a takedown request. ©2026 First Multiple Listing Service, Inc.
New listings near 735 Bethany Green Court
- New
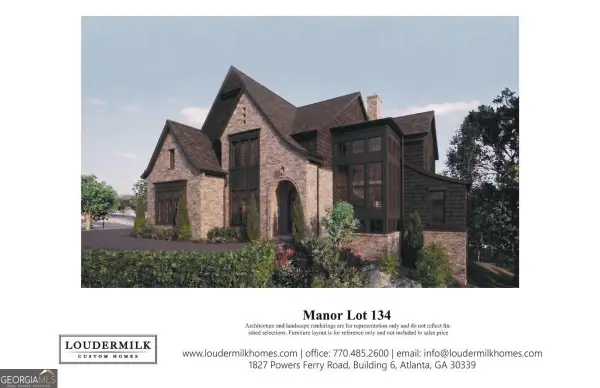 $3,599,999Active5 beds 6 baths5,613 sq. ft.
15995 Manor Club Drive, Alpharetta, GA 30004
MLS# 10803402Listed by: Keller Williams Realty Buckhead - Coming Soon
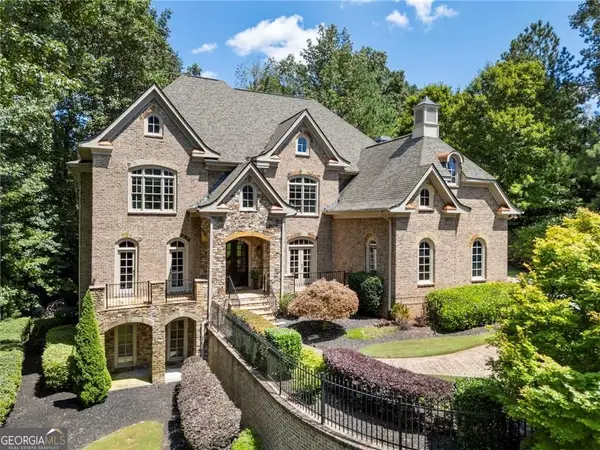 $2,225,000Coming Soon6 beds 7 baths
15873 Meadow King Court, Milton, GA 30004
MLS# 10803407Listed by: BHHS Georgia Properties - Coming Soon
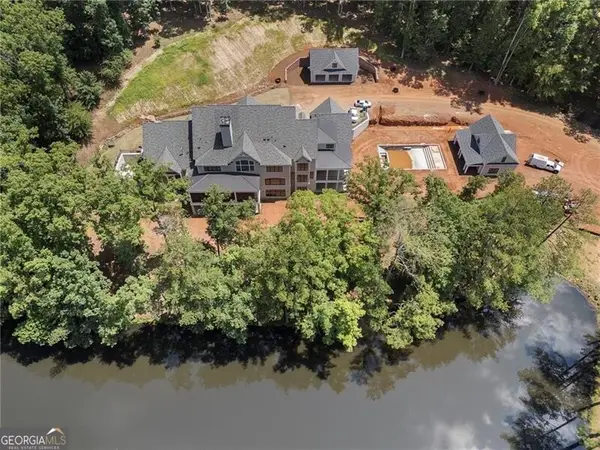 $10,950,000Coming Soon7 beds 11 baths
13675 Freemanville Road, Milton, GA 30004
MLS# 10803221Listed by: Ansley RE | Christie's Int'l RE - Coming Soon
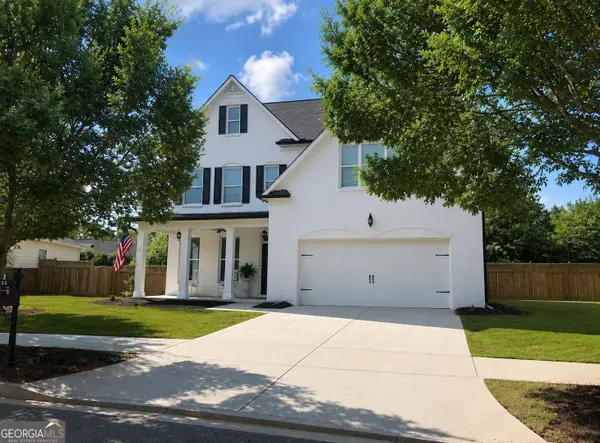 $999,000Coming Soon5 beds 5 baths
536 Branyan Trail, Milton, GA 30004
MLS# 10803277Listed by: Virtual Properties Realty.com - New
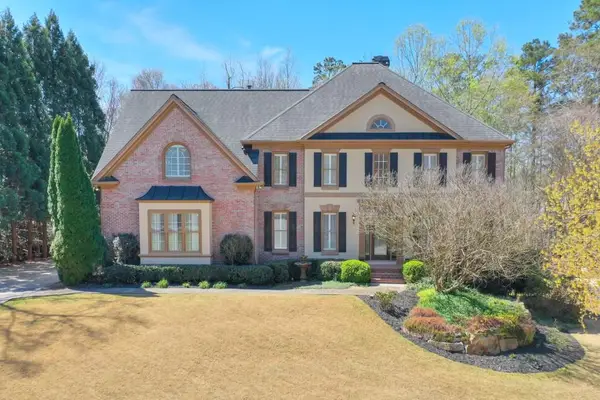 $1,200,000Active6 beds 5 baths5,362 sq. ft.
14530 Creek Club Drive, Milton, GA 30004
MLS# 7802711Listed by: KELLER WILLIAMS RLTY, FIRST ATLANTA - Coming Soon
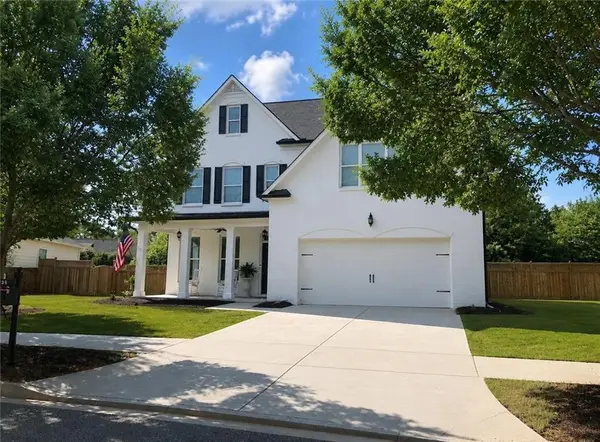 $999,000Coming Soon5 beds 5 baths
536 Branyan Trail, Alpharetta, GA 30004
MLS# 7802215Listed by: VIRTUAL PROPERTIES REALTY.COM - New
 $7,250,000Active5 beds 9 baths9,246 sq. ft.
15555 Hopewell Road, Alpharetta, GA 30004
MLS# 7802046Listed by: PEACHTREE TOWN & COUNTRY - New
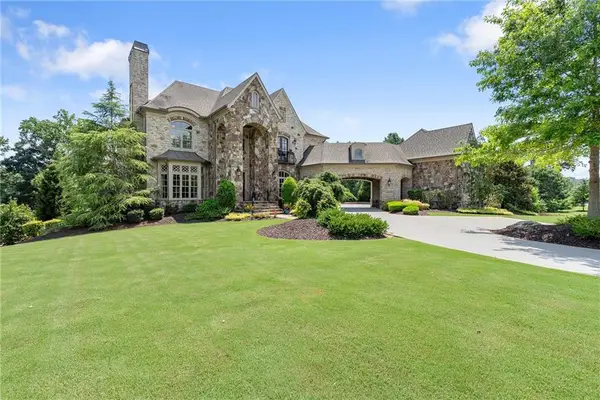 $3,500,000Active6 beds 8 baths9,147 sq. ft.
10145 Cedar Ridge Drive, Milton, GA 30004
MLS# 7801455Listed by: ATLANTA FINE HOMES SOTHEBY'S INTERNATIONAL - New
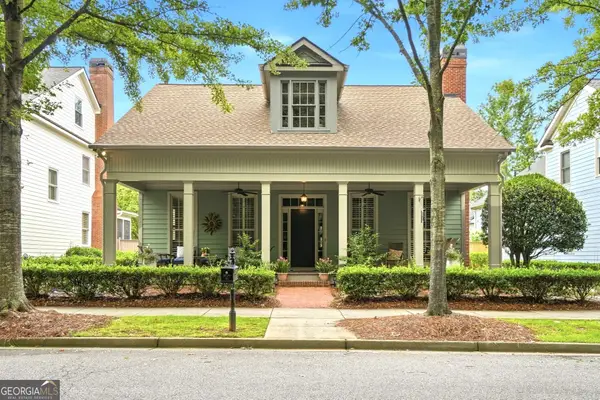 $989,900Active3 beds 4 baths2,904 sq. ft.
12737 Lecoma Trace, Alpharetta, GA 30004
MLS# 10802476Listed by: Bolst, Inc. - New
 $750,000Active4 beds 3 baths2,648 sq. ft.
12815 Morningpark Circle, Alpharetta, GA 30004
MLS# 10802497Listed by: Keller Williams Realty Atlanta North


Protect your home and budget from life's surprises with an Assurant Home Warranty, backed by a partner that supports you through every step of homeownership. Explore Plans.
© 2026 Better Homes and Gardens Real Estate LLC. An Anywhere Real Estate company. All rights reserved. Better Homes and Gardens® Real Estate is a registered trademark owned by Meredith Operations Corporation, licensed to Better Homes and Gardens Real Estate LLC and used with permission. Better Homes and Gardens Real Estate LLC fully supports the principles of the Fair Housing Act and the Equal Opportunity Act. Listing information is deemed reliable but is not guaranteed accurate.
Each office is independently owned and operated.
Any services or products provided by third parties are not provided by, affiliated with or related to Better Homes and Gardens Real Estate LLC, or its affiliated companies.