
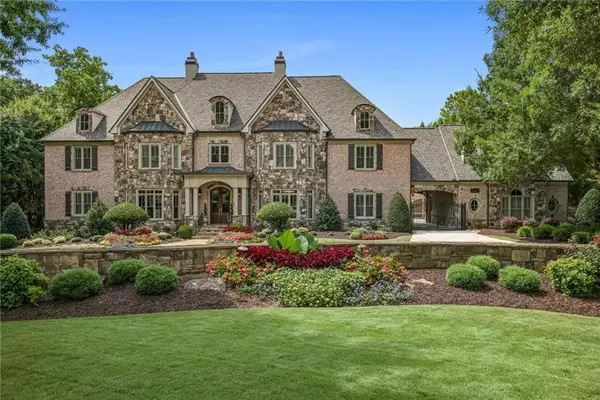
775 Champions Club Drive, Milton, GA 30004
Local realty services provided by:Better Homes and Gardens Real Estate Metro Brokers
Listed by: bradley poole
Office: compass
MLS#:7811764
Source:FIRSTMLS
Price summary
- Price:$1,650,000
- Price per sq. ft.:$256.81
- Monthly HOA dues:$125
About this home
Set on 2.25 private, level acres in the sought-after Champions View community, this beautifully updated Milton estate offers timeless architecture, expansive living spaces, and a setting that's increasingly difficult to find. A circular driveway creates an impressive arrival, while mature landscaping and a private homesite provide the perfect backdrop for everyday living and entertaining. Inside, eight-foot iron French doors open to a dramatic two-story foyer anchored by a sweeping staircase. Floor-to-ceiling windows across the rear of the home flood the living spaces with natural light while showcasing picturesque views of the property. The renovated kitchen serves as the heart of the home, opening seamlessly to the vaulted fireside keeping room featuring custom beams and built-in shelving. A dedicated home office provides a quiet workspace with automated window shades, while spacious formal and casual living areas offer flexibility for entertaining or everyday living. Upstairs, the spacious primary suite offers a private retreat with a beautifully renovated spa-inspired bath, while generously sized secondary bedrooms are complemented by a fully renovated guest bath. Designed for entertaining, the finished terrace level features a custom bar, dedicated home theater, game and media room, and abundant storage, creating flexible spaces for gatherings, recreation, or everyday living. Additional improvements include epoxy garage floors, numerous mechanical system updates, and a variety of thoughtful enhancements throughout, allowing the next owner to move in with confidence. Located in the desirable swim and tennis community of Champions View, residents enjoy outstanding neighborhood amenities and an exceptional Milton location just minutes from GA-400, Downtown Alpharetta, Avalon, Halcyon, Crabapple, premier shopping and dining, and some of Georgia's highest-rated public and private schools....
Contact an agent
Home facts
- Year built:1994
- Subdivision & Development:Champions View
- Listing ID #:7811764
- Updated:September 14, 2026 at 01:49 PM
Rooms and interior
- Bedrooms:5
- Total bathrooms:5
- Full bathrooms:4
- Half bathrooms:1
- Flooring:Hardwood
- Dining Description:Seats 12+, Separate Dining Room
- Bathrooms Description:Double Vanity, Separate His/Hers, Separate Tub/Shower, Soaking Tub
- Kitchen Description:Breakfast Bar, Cabinets White, Dishwasher, Disposal, Double Oven, Eat-in Kitchen, Gas Range, Kitchen Island, Microwave, Pantry, Refrigerator, Self Cleaning Oven, Stone Counters, Trash Compactor, View to Family Room, Wine Rack
- Bedroom Description:In-Law Floorplan, Oversized Master
- Basement Description:Daylight, Finished, Finished Bath, Full
- Living area:6,425 sq. ft.
Heating and cooling
- Cooling:Ceiling Fan(s), Central Air, Zoned
- Heating:Central, Forced Air, Natural Gas, Zoned
- Central air:Yes
Structure and exterior
- Roof:Composition, Shingle
- Year built:1994
- Building area:6,425 sq. ft.
- Lot area:2.25 Acres
- Lot Features:Back Yard, Landscaped, Level, Private
- Architectural Style:French Provincial
- Construction Materials:Stucco
- Exterior Features:Deck, Garden, Patio, Private Yard
- Levels:2 Story
Schools
- High school:Cambridge
- Middle school:Hopewell
- Elementary school:Summit Hill
Utilities
- Water:Public
- Sewer:Septic Tank
Finances and disclosures
- Price:$1,650,000
- Price per sq. ft.:$256.81
- Tax amount:$14,690 (2025)
Features and amenities
- Laundry features:Laundry Room, Upper Level
- Amenities:Beamed Ceilings, Bookcases, Entrance Foyer 2 Story, Gas Water Heater, High Ceilings 10 ft Main, High Speed Internet
Parking
- Parking description:Attached, Garage, Garage Door Opener, Kitchen Level, Level Driveway
- Garage spaces:3
 Listings identified with the FMLS IDX logo come from FMLS and are held by brokerage firms other than the owner of this website. The listing brokerage is identified in any listing details. Information is deemed reliable but is not guaranteed. If you believe any FMLS listing contains material that infringes your copyrighted work please click here (https://www.fmls.com/dmca) to review our DMCA policy and learn how to submit a takedown request. ©2026 First Multiple Listing Service, Inc.
New listings near 775 Champions Club Drive
- Coming Soon
 $3,500,000Coming Soon7 beds 10 baths12,406 sq. ft.
2915 Manor Bridge Drive, Milton, GA 30004
MLS# 7836170Listed by: THE REZERVE, LLC - Coming Soon
 $1,875,000Coming Soon5 beds 4 baths5,388 sq. ft.
15895 Henderson Road, Milton, GA 30004
MLS# 7830172Listed by: KELLER WILLIAMS REALTY ATLANTA PARTNERS - Coming Soon
 $4,999,999Coming Soon7 beds 10 baths12,254 sq. ft.
16150 Belford Drive, Milton, GA 30004
MLS# 10838201Listed by: Atlanta Communities - Coming Soon
 $4,999,999Coming Soon7 beds 10 baths15,495 sq. ft.
16150 Belford Drive, Milton, GA 30004
MLS# 7831433Listed by: ATLANTA COMMUNITIES - New
 $3,495,000Active6 beds 8 baths6,584 sq. ft.
240 Heatherton Way, Milton, GA 30009
MLS# 7834395Listed by: ATLANTA FINE HOMES SOTHEBY'S INTERNATIONAL - New
 $3,495,000Active6 beds 8 baths6,600 sq. ft.
195 Heatherton Lane, Milton, GA 30009
MLS# 7834406Listed by: ATLANTA FINE HOMES SOTHEBY'S INTERNATIONAL - New
 $399,000Active3 beds 3 baths1,370 sq. ft.
13300 Morris Road #72, Milton, GA 30004
MLS# 7834583Listed by: ANSLEY REAL ESTATE - New
 $3,990,000Active4 beds 6 baths5,618 sq. ft.
14915 Freemanville Road, Milton, GA 30004
MLS# 7836209Listed by: HOMESMART - New
 $399,900Active3 beds 3 baths1,520 sq. ft.
570 Gale Court # 39, Alpharetta, GA 30004
MLS# 10844408Listed by: Virtual Properties Realty.com - New
 $399,900Active3 beds 3 baths1,520 sq. ft.
570 Gale Court, Milton, GA 30004
MLS# 7836374Listed by: VIRTUAL PROPERTIES REALTY.COM


Protect your home and budget from life's surprises with an Assurant Home Warranty, backed by a partner that supports you through every step of homeownership. Explore Plans.
© 2026 Better Homes and Gardens Real Estate LLC. An Anywhere Real Estate company. All rights reserved. Better Homes and Gardens® Real Estate is a registered trademark owned by Meredith Operations Corporation, licensed to Better Homes and Gardens Real Estate LLC and used with permission. Better Homes and Gardens Real Estate LLC fully supports the principles of the Fair Housing Act and the Equal Opportunity Act. Listing information is deemed reliable but is not guaranteed accurate.
Each office is independently owned and operated.
Any services or products provided by third parties are not provided by, affiliated with or related to Better Homes and Gardens Real Estate LLC, or its affiliated companies.