
175 Stuart Drive, Mineral Bluff, GA 30559
Local realty services provided by:Better Homes and Gardens Real Estate Metro Brokers
Listed by:
 Tonya Abercrombie(404) 843 - 2500Better Homes and Gardens Real Estate Metro Brokers
Office: bhgre metro brokers - ellijay
MLS#:435402
Source:NEG
Price summary
- Price:$1,199,000
- Price per sq. ft.:$399.13
- Monthly HOA dues:$37.5
About this home
LONG RANGE MOUNTAIN VIEWS take center stage at this fully furnished LUXURY cabin in gated Stuart Highlands, convenient to downtown Blue Ridge and the North Georgia Mountains. Lovingly maintained by the original owners as their private second home, it has never been used as a short term rental. With more than 3,000 square feet, 4 bedrooms, 3 full baths, and 3 fireplaces, there is plenty of room to gather, entertain, and unwind. Expansive upper and lower covered decks extend the living space outdoors, offering sweeping mountain views, an outdoor stone fireplace, and a lower level hot tub. Inside, the open concept main level features soaring wood ceilings, ABUNDANT windows, a floor to ceiling stone gas fireplace, and glass doors opening to the LARGE DECK. The spacious kitchen offers stone countertops, extensive cabinetry, stainless steel appliances, pot filler, eat in island, and separate dining area large enough to have an eight top table. The main level includes a private primary suite with porch access and a custom tiled RAINFALL shower, plus a second bedroom and full bath. The finished walkout terrace level is made for entertaining with a wet BAR, stone fireplace, second primary suite, fourth bedroom, and full bath. Set on approximately 1.5 acres with HAND HEWN split logs, custom woodwork, extensive STONE accents, paved driveway, ample parking, and a double carport, this TURNKEY Blue Ridge area mountain home is READY to enjoy from day one. Come for the VIEWS and STAY for the lifestyle....
Contact an agent
Home facts
- Year built:2021
- Subdivision & Development:Stuart Highlands
- Listing ID #:435402
- Updated:October 02, 2026 at 01:52 AM
Rooms and interior
- Bedrooms:4
- Total bathrooms:3
- Full bathrooms:3
- Flooring:Tile, Wood
- Kitchen Description:Dishwasher, Microwave, Range, Refrigerator
- Basement Description:Finished, Full, Slab
- Living area:3,004 sq. ft.
Heating and cooling
- Cooling:Electric, Heat Pump
- Heating:Central, Electric, Heat Pump
Structure and exterior
- Roof:Shingle
- Year built:2021
- Building area:3,004 sq. ft.
- Lot area:1.5 Acres
- Architectural Style:Cabin, Chalet
- Construction Materials:Concrete, Log Siding, Stone, Wood Siding
- Exterior Features:Hot Tub, Private Yard
Utilities
- Water:Public
- Sewer:Septic Tank
Finances and disclosures
- Price:$1,199,000
- Price per sq. ft.:$399.13
Features and amenities
- Appliances:Dishwasher, Microwave, Range, Refrigerator
- Laundry features:Laundry Closet
- Amenities:Ceiling Fan(s), Furnished
Parking
- Parking description:Carport, Driveway
New listings near 175 Stuart Drive
- New
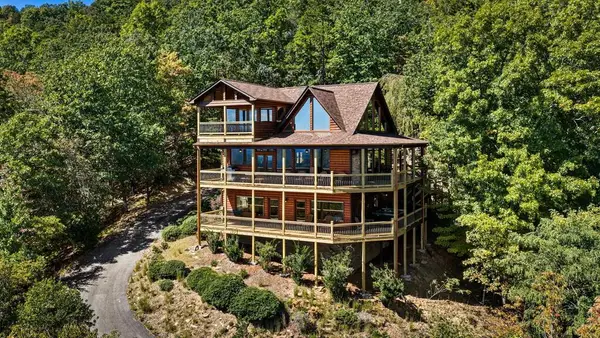 $1,195,000Active3 beds 4 baths2,700 sq. ft.
275 Rising Star Lane, Mineral Bluff, GA 30559
MLS# 436552Listed by: MOUNTAIN SOTHEBY'S INTERNATIONAL REALTY - New
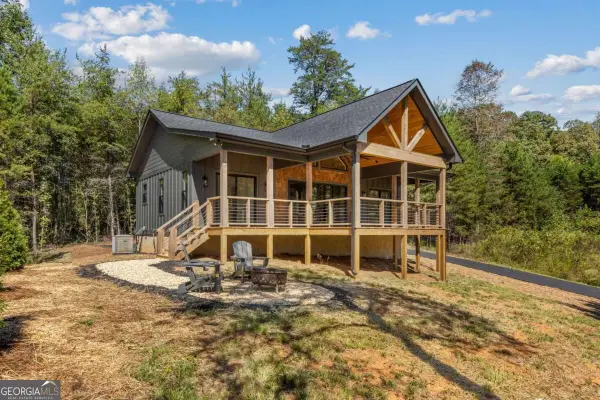 $499,000Active2 beds 2 baths982 sq. ft.
93 Arbor Creek Pointe, Mineral Bluff, GA 30559
MLS# 10857358Listed by: Realty ONE Group Vista - New
 $789,000Active4 beds 3 baths2,518 sq. ft.
278 Arapaho Walk, Mineral Bluff, GA 30559
MLS# 10856594Listed by: Engel & Völkers North GA Mountains - New
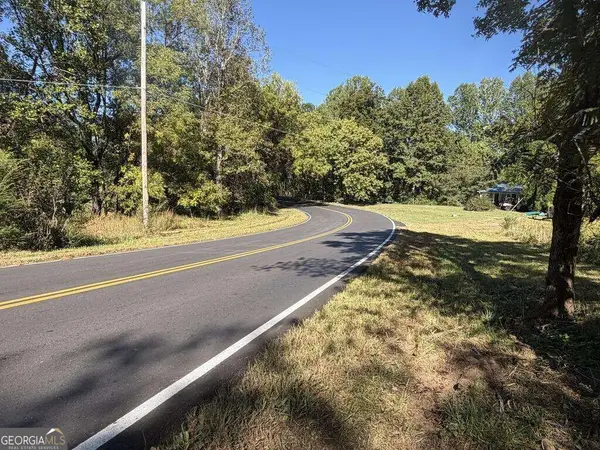 Listed by BHGRE$297,750Active11.91 Acres
11.91 AC Hardscrabble Road, Mineral Bluff, GA 30559
MLS# 10856659Listed by: BHGRE Metro Brokers - New
 $795,000Active4 beds 4 baths3,000 sq. ft.
499 Raven Ridge Circle, Mineral Bluff, GA 30559
MLS# 10856662Listed by: Keller Williams Elevate - New
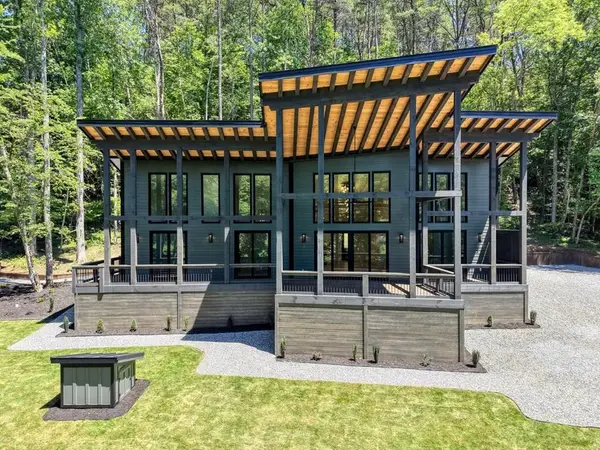 $1,250,000Active4 beds 4 baths2,396 sq. ft.
500 Williamstown Road S, Mineral Bluff, GA 30559
MLS# 436503Listed by: REMAX TOWN & COUNTRY - BLAIRSVILLE - New
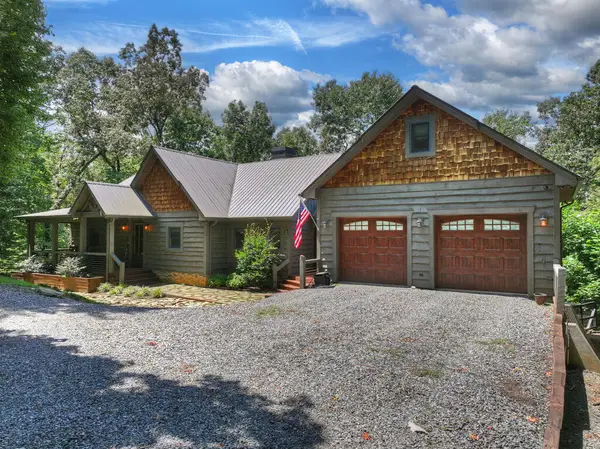 $1,273,000Active5 beds 4 baths3,882 sq. ft.
274 Hot House Drive, Mineral Bluff, GA 30559
MLS# 436502Listed by: MOUNTAIN SOTHEBY'S INTERNATIONAL REALTY - New
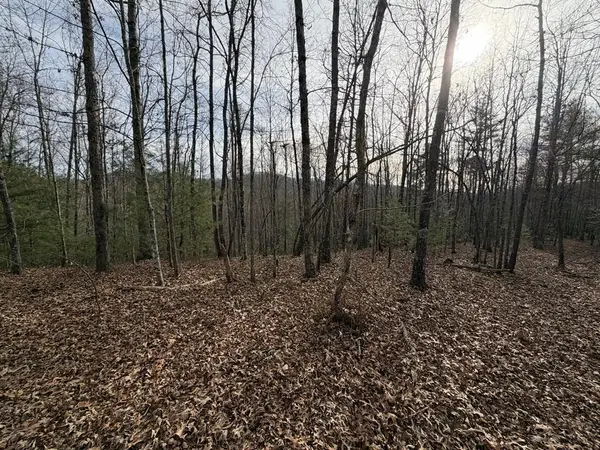 $849,000Active56.6 Acres
56.6 Ac Cutcane Road, Mineral Bluff, GA 30559
MLS# 436476Listed by: NORTH GEORGIA CABINS & LAND, LLC. - New
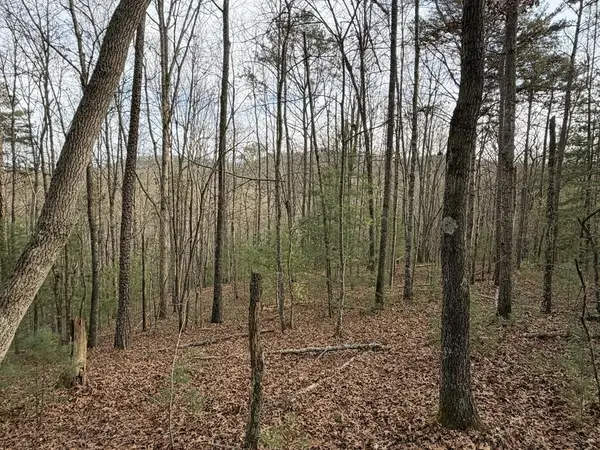 $1,090,700Active83.9 Acres
83 Acres Cutcane Road, Mineral Bluff, GA 30559
MLS# 436477Listed by: NORTH GEORGIA CABINS & LAND, LLC. - New
 $1,549,000Active5 beds 3 baths3,900 sq. ft.
120 Ada Ridge Road, Mineral Bluff, GA 30559
MLS# 7846043Listed by: MOUNTAIN SOTHEBY'S INTERNATIONAL REALTY


Protect your home and budget from life's surprises with an Assurant Home Warranty, backed by a partner that supports you through every step of homeownership. Explore Plans.
© 2026 Better Homes and Gardens Real Estate LLC. An Anywhere Real Estate company. All rights reserved. Better Homes and Gardens® Real Estate is a registered trademark owned by Meredith Operations Corporation, licensed to Better Homes and Gardens Real Estate LLC and used with permission. Better Homes and Gardens Real Estate LLC fully supports the principles of the Fair Housing Act and the Equal Opportunity Act. Listing information is deemed reliable but is not guaranteed accurate.
Each office is independently owned and operated.
Any services or products provided by third parties are not provided by, affiliated with or related to Better Homes and Gardens Real Estate LLC, or its affiliated companies.