
240 Oakwood Trail, Mineral Bluff, GA 30559
Local realty services provided by:Better Homes and Gardens Real Estate Metro Brokers
Listed by: heather osterink
Office: northgroup real estate
MLS#:436695
Source:NEG
Price summary
- Price:$279,000
About this home
MOUNTAIN VIEWS + 2+ ACRES + LOG CABIN + HUGE POTENTIAL! Bring your vision and unlock the potential of this 3-bedroom, 3-bath mountain chalet at 240 Oakwood Trail!Situated on over 2 acres with beautiful mountain views, this property offers the perfect combination of privacy, character, and opportunity. This classic log cabin features multiple outdoor spaces designed to take advantage of the mountain setting, including a wraparound porch on the main level, a screened-in upstairs deck, and a private deck off the primary bedroom. Imagine relaxing with your morning coffee, enjoying the views, or gathering with friends and family in your own mountain retreat. The spacious primary suite offers a seating area and walk-in closet, providing plenty of room and potential to create a comfortable private retreat. This property is being sold AS-IS and needs TLC, making it an excellent opportunity for an investor, flipper, vacation-rental entrepreneur, or buyer looking for a project with the potential to build equity. Renovate and resell, create a sought-after mountain getaway, or transform it into your own private escape. With over 2 acres, mountain views, a charming log-cabin design, multiple decks and porches, and plenty of potential, this is an opportunity you won't want to overlook. The possibilities are here—now it's time to bring your vision. Whether you're looking for your next investment project or dreaming of your own mountain getaway, This could be the opportunity you've been waiting for. Come see the potential and imagine what this mountain chalet could become!...
Contact an agent
Home facts
- Year built:1999
- Subdivision & Development:Woodland Estates
- Listing ID #:436695
- Updated:October 07, 2026 at 05:02 PM
Rooms and interior
- Bedrooms:3
- Total bathrooms:3
- Full bathrooms:3
- Flooring:Carpet, Tile, Wood
- Kitchen Description:Microwave, Range, Refrigerator
- Basement Description:Finished
Heating and cooling
- Cooling:Window Unit(s)
- Heating:Heat Pump
Structure and exterior
- Roof:Metal
- Year built:1999
- Lot area:2.26 Acres
- Architectural Style:Chalet
- Construction Materials:Stone, Wood Siding
Utilities
- Water:Shared Well
- Sewer:Septic Tank
Finances and disclosures
- Price:$279,000
Features and amenities
- Appliances:Microwave, Range, Refrigerator
- Laundry features:In Basement
- Amenities:Cathedral Ceiling(s)
Parking
- Parking description:Driveway
New listings near 240 Oakwood Trail
- New
 $530,000Active2 beds 2 baths2,492 sq. ft.
185 Sassafras Drive, Mineral Bluff, GA 30559
MLS# 7850260Listed by: KELLER WILLIAMS REALTY PARTNERS
- New
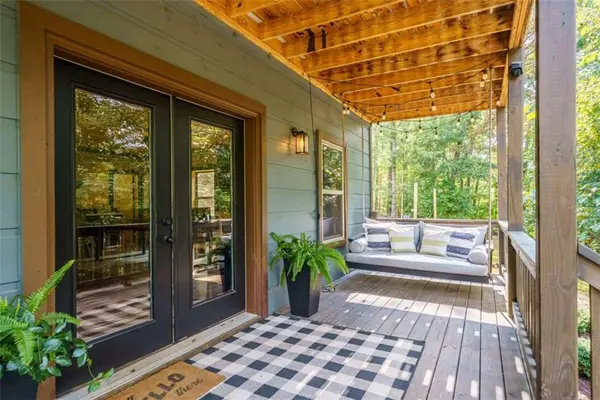 $699,000Active4 beds 4 baths
42 Old Jerusalem Road, Mineral Bluff, GA 30559
MLS# 7850091Listed by: KELLER WILLIAMS ELEVATE - New
 $1,499,900Active3 beds 4 baths2,965 sq. ft.
474 Kennebec Drive, Mineral Bluff, GA 30559
MLS# 10867897Listed by: Keller Williams Elevate - New
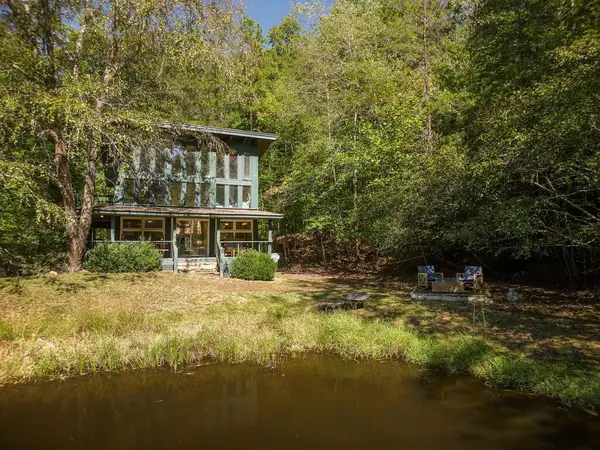 $419,900Active1 beds 1 baths
427 Cross Creek, Mineral Bluff, GA 30559
MLS# 436619Listed by: REMAX TOWN & COUNTRY - BR DOWNTOWN - New
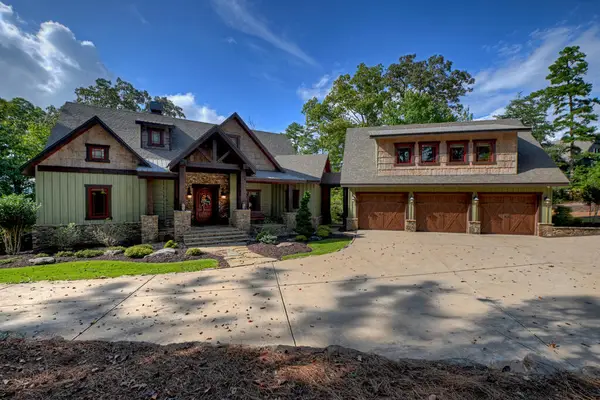 $2,675,000Active6 beds 8 baths5,050 sq. ft.
955 Old Toccoa Loop, Mineral Bluff, GA 30559
MLS# 436609Listed by: ANSLEY REAL ESTATE CHRISTIE'S INT. REAL ESTATE - New
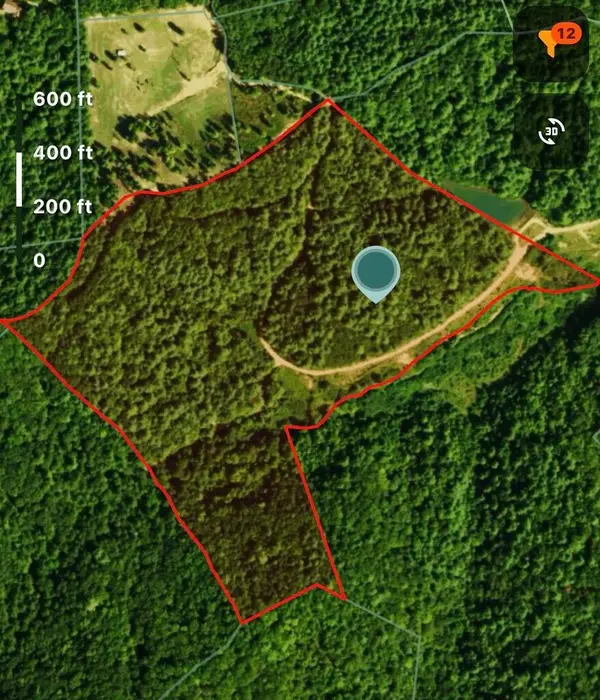 $600,000Active40.07 Acres
Lot 63 Valley Lake Road, Mineral Bluff, GA 30559
MLS# 436436Listed by: REMAX TOWN & COUNTRY - BR DOWNTOWN - New
 $600,000Active-- beds -- baths
LOT 80 Valley Lake Road, Mineral Bluff, GA 30559
MLS# 10866610Listed by: ReMax Town & Ctry-Downtown - New
 $399,900Active2 beds 5 baths2,130 sq. ft.
102 Frosty Mountain Road, Mineral Bluff, GA 30559
MLS# 10866553Listed by: ReMax Town & Ctry-Downtown - New
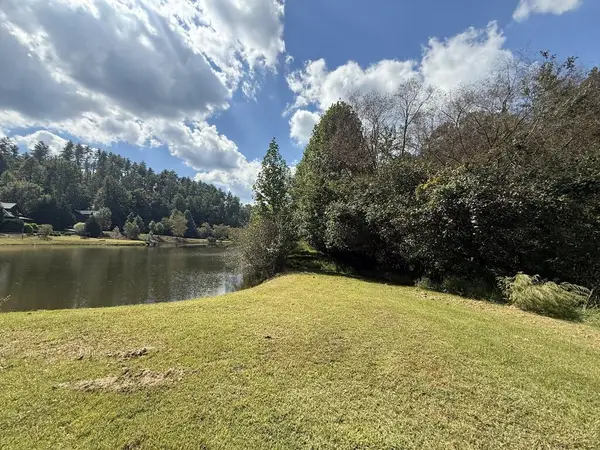 $79,900Active3.37 Acres
00 Valley Lake Trail, Mineral Bluff, GA 30559
MLS# 436596Listed by: MOUNTAIN PLACE REALTY


Protect your home and budget from life's surprises with an Assurant Home Warranty, backed by a partner that supports you through every step of homeownership. Explore Plans.
© 2026 Better Homes and Gardens Real Estate LLC. An Anywhere Real Estate company. All rights reserved. Better Homes and Gardens® Real Estate is a registered trademark owned by Meredith Operations Corporation, licensed to Better Homes and Gardens Real Estate LLC and used with permission. Better Homes and Gardens Real Estate LLC fully supports the principles of the Fair Housing Act and the Equal Opportunity Act. Listing information is deemed reliable but is not guaranteed accurate.
Each office is independently owned and operated.
Any services or products provided by third parties are not provided by, affiliated with or related to Better Homes and Gardens Real Estate LLC, or its affiliated companies.