
265 Park Glen Lane, Mineral Bluff, GA 30559
Local realty services provided by:Better Homes and Gardens Real Estate Metro Brokers
Listed by: mariyah martin, laura elleby
Office: compass - e+e group
MLS#:430929
Source:NEG
Price summary
- Price:$1,690,000
- Price per sq. ft.:$563.33
- Monthly HOA dues:$39.58
About this home
Welcome to the BellaDonna - a one of a kind Blue Ridge Design & Development home. Don't miss this opportunity to own a true one-of-one in the North GA Mountains! Perfectly situated on a secluded 2.07 acre lot in The Park at Raven Ridge, every detail of this home was thoughtfully curated from the mix of materials, to the specialized custom cabinetry and handmade door hardware throughout. It offers 3 ensuite bedrooms along with an additional half bath on each level. On the main level, you will find a custom kitchen with an oversized island, titanium quartz countertops, hands free faucet, and top of the line appliances. The living room offers a sleek concrete style fireplace and a 16 ft fully retractable slider door that opens up to the expansive main level patio and outdoor kitchen featuring Blaze appliances, complete with a gas firepit ignited by wall switches for ultimate ease while entertaining. In addition to each ensuite bathroom featuring floating vanities with motion censored under cabinet lighting, black titanium countertops, concrete sinks, and lit mirrors, the main level ensuite bathroom offers exterior access from your private hot tub patio directly into the seamless microtopping shower. Upstairs, retreat to the secondary living space featuring a wet bar, wood floors, and floor to ceiling fireplace, complimented with glass sliders leading out to a spacious Italian style concrete deck complete with a linear firepit, ensuring durability and prime entertainment space - adding an edgy aesthetic to the mountain modern vibes. This level features an additional ensuite and THE primary suite, complete with your own private deck, walk-in closet, custom tile shower, and a soaking tub - perfect for unwinding. Every aspect of this home combines sophistication and style with mountain living. This home is a true show stopper through it's unique and chic features, never before seen in this market - a true must see! Furnishings available on a separate bill of sale....
Contact an agent
Home facts
- Year built:2025
- Subdivision & Development:The Park at Raven Ridge
- Listing ID #:430929
- Updated:September 24, 2026 at 03:52 PM
Rooms and interior
- Bedrooms:3
- Total bathrooms:5
- Full bathrooms:3
- Half bathrooms:2
- Flooring:Concrete, Tile, Wood
- Kitchen Description:Dishwasher, Microwave, Range, Refrigerator
- Basement Description:Finished, Full, Slab
- Living area:3,000 sq. ft.
Heating and cooling
- Cooling:Electric
- Heating:Dual Fuel
Structure and exterior
- Roof:Metal
- Year built:2025
- Building area:3,000 sq. ft.
- Lot area:2.07 Acres
- Architectural Style:Cabin, Contemporary
- Construction Materials:Composite, Concrete
- Exterior Features:Fire Pit
Utilities
- Water:Community
- Sewer:Septic Tank
Finances and disclosures
- Price:$1,690,000
- Price per sq. ft.:$563.33
Features and amenities
- Appliances:Dishwasher, Microwave, Range, Refrigerator
- Laundry features:Laundry Closet
- Amenities:Ceiling Fan(s), Furnished, Pantry
Parking
- Parking description:Driveway, Garage
- Garage spaces:2
New listings near 265 Park Glen Lane
- New
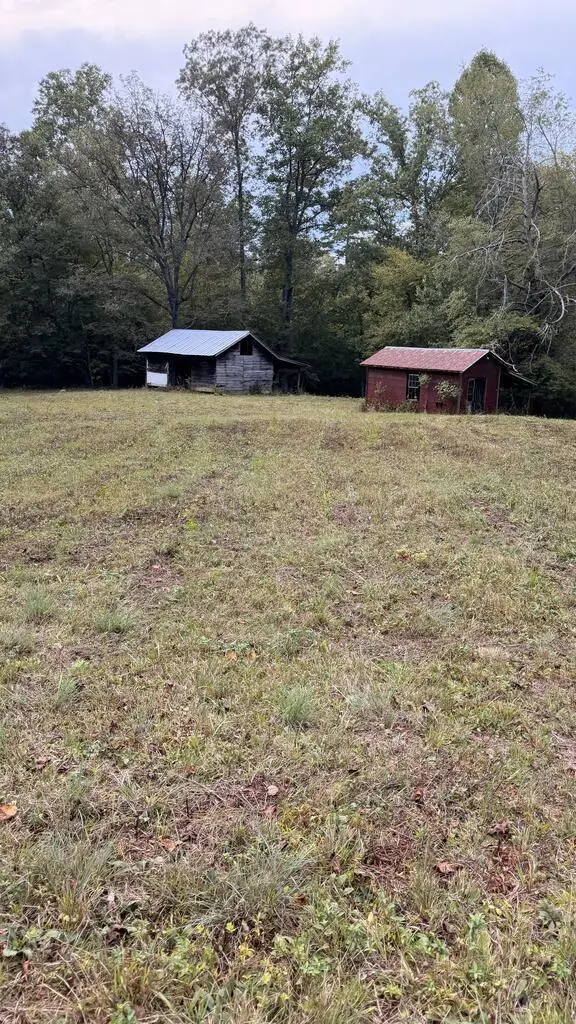 $139,900Active3.86 Acres
00 Humphrey Mill Road, Mineral Bluff, GA 30559
MLS# 436276Listed by: ENGEL & VOLKERS NORTH GEORGIA MOUNTAINS - New
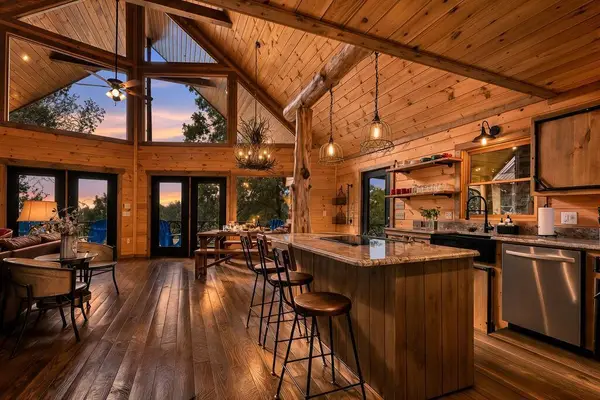 $899,900Active3 beds 3 baths2,960 sq. ft.
560 Endless View Road, Mineral Bluff, GA 30559
MLS# 436274Listed by: REMAX TOWN & COUNTRY - BR DOWNTOWN - New
 $864,900Active3 beds 2 baths2,000 sq. ft.
240 Whippoorwill Walk Road #7, Mineral Bluff, GA 30559
MLS# 10850804Listed by: ReMax Town & Ctry-Downtown
- New
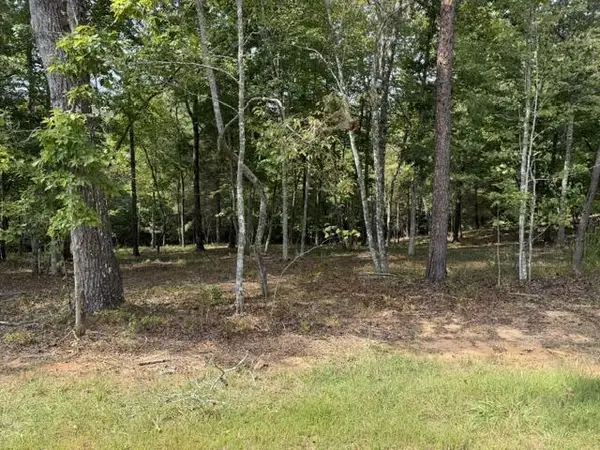 $75,000Active1.14 Acres
Lot 39 Tall Pine Trail, Mineral Bluff, GA 30559
MLS# 436251Listed by: REAL-VEST PROPERTIES, LLC. - New
 $105,000Active0.99 Acres
50 Mountain Laurel Ridge, Mineral Bluff, GA 30559
MLS# 10850301Listed by: Beycome Brokerage Realty LLC 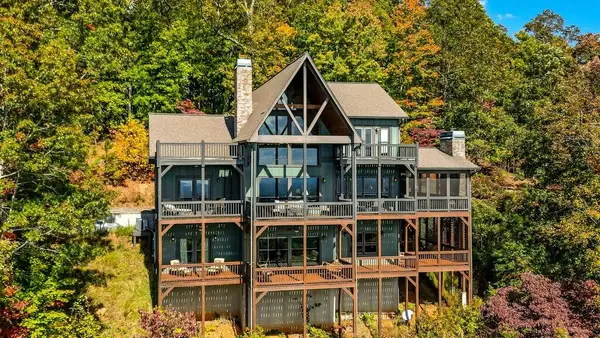 $1,249,500Pending4 beds 4 baths4,357 sq. ft.
335 Stuart Highland Drive, Mineral Bluff, GA 30559
MLS# 436237Listed by: REALTY HUB- New
 $864,900Active3 beds 2 baths2,000 sq. ft.
240 Whippoorwill Walk Road, Mineral Bluff, GA 30559
MLS# 436238Listed by: REMAX TOWN & COUNTRY - BLUE RIDGE - New
 $789,000Active4 beds 3 baths2,464 sq. ft.
241 Wolf Creek Mountain Road, Mineral Bluff, GA 30559
MLS# 436217Listed by: ENGEL & VOLKERS NORTH GEORGIA MOUNTAINS - New
 $1,650,000Active4 beds 4 baths4,632 sq. ft.
91 Kittatinny Drive, Mineral Bluff, GA 30559
MLS# 10849918Listed by: Compass - New
 $799,000Active4 beds 3 baths2,400 sq. ft.
229 Old Mill Pond Road, Mineral Bluff, GA 30559
MLS# 10849574Listed by: Coldwell Banker High Country


Protect your home and budget from life's surprises with an Assurant Home Warranty, backed by a partner that supports you through every step of homeownership. Explore Plans.
© 2026 Better Homes and Gardens Real Estate LLC. An Anywhere Real Estate company. All rights reserved. Better Homes and Gardens® Real Estate is a registered trademark owned by Meredith Operations Corporation, licensed to Better Homes and Gardens Real Estate LLC and used with permission. Better Homes and Gardens Real Estate LLC fully supports the principles of the Fair Housing Act and the Equal Opportunity Act. Listing information is deemed reliable but is not guaranteed accurate.
Each office is independently owned and operated.
Any services or products provided by third parties are not provided by, affiliated with or related to Better Homes and Gardens Real Estate LLC, or its affiliated companies.