
330 Serenity Ridge Lane, Mineral Bluff, GA 30560
Local realty services provided by:Better Homes and Gardens Real Estate Metro Brokers
Listed by: kristy baugh
Office: ansley re|christie's int'l re
MLS#:10819887
Source:METROMLS
Price summary
- Price:$1,950,000
- Price per sq. ft.:$487.5
- Monthly HOA dues:$100
About this home
Blending comfort & sophistication, this luxurious craftsman style home w/ rustic flair has just the touch of ooh la la you've been looking for. Upon arrival you'll be captivated by the fascinating unobstructed layered panoramic mtn view of 3 states, & that's just the beginning. This divine scenery is the focal point of this entire extraordinary retreat. Complete w/ 4 spacious BRs & 3.5 BA, this home features open concept living w/ 3 levels of living & custom finishes throughout. The main level is comprised of the primary ste, mud rm w/ breezeway to 2 car gar, half BA & grand living rm that flows seamlessly into the gourmet kitchen. You're sure to appreciate the attn to detail in the living room & kit. w/ the bifold glass doors that completely usher in nature & allow you to experience the feeling of awe & tranquility indoors. The main level deck is enhanced with/ a stone fp & the living rm is perfectly accented w/ its own floor-to-ceiling stone fireplace that leads your eye straight to the upper level w/ a large open loft, 2 BRs w/ vaulted ceilings, & full BA. The full fin. terrace level boasts a large living rm, BR, full BA, live edge wet bar, & access to the terrace level porch where the hot tub awaits. Throughout you'll see how the natural finishes work together to create a warm & inviting atmosphere such as the custom Alder wood cabinetry, granite countertops & backsplash, circle sewn flooring, & tile showers. Other highlights include a whole home generator, SS app., high speed fiber optic internet, gated community, established landscaping, usable yard, concrete drive w/ plentiful parking & turn around space, & more. This private sanctuary is comprised of nearly 4 ac. that allows you ample space to simply swoon over the beauty & majesty of nature, & it offers easy all paved access to Hwy 515 leading you to all your heart desires in North Georgia & making traveling a breeze! Experience the lifestyle of Serenity......
Contact an agent
Home facts
- Year built:2019
- Subdivision & Development:Serenity Ridge
- Listing ID #:10819887
- Updated:August 07, 2026 at 01:27 AM
Rooms and interior
- Bedrooms:4
- Total bathrooms:4
- Full bathrooms:3
- Half bathrooms:1
- Flooring:Tile
- Kitchen Description:Breakfast Bar, Dishwasher, Kitchen Island, Microwave, Oven/Range (Combo), Refrigerator, Solid Surface Counters
- Bedroom Description:Master On Main Level
- Basement Description:Finished, Full
- Living area:4,000 sq. ft.
Heating and cooling
- Cooling:Ceiling Fan(s), Central Air, Electric
- Heating:Central, Dual, Electric, Heat Pump
- Central air:Yes
Structure and exterior
- Roof:Composition
- Year built:2019
- Building area:4,000 sq. ft.
- Lot area:3.96 Acres
- Lot Features:Level, Sloped
- Architectural Style:Country/Rustic, Craftsman
- Construction Materials:Stone, Wood Siding
- Exterior Features:Deck, Deck/Patio
- Levels:1.5 Story
Schools
- High school:Fannin
- Middle school:Fannin
- Elementary school:East Fannin
Utilities
- Water:Private, Well
- Sewer:Septic Tank
Finances and disclosures
- Price:$1,950,000
- Price per sq. ft.:$487.5
- Tax amount:$4,903 (2025)
Features and amenities
- Appliances:Dishwasher, Dryer, Gas Water Heater, Microwave, Oven/Range (Combo), Refrigerator, Tankless Water Heater, Washer
- Laundry features:Dryer, In Mud Room, Washer
- Amenities:Gas Water Heater, Tankless Water Heater, Wet Bar
Parking
- Total parking spaces:2
- Parking description:Detached Parking, Garage
- Garage:Yes
 2026 Georgia MLS. All rights reserved. Information Deem Reliable But Not Guaranteed August 7, 2026
New listings near 330 Serenity Ridge Lane
- New
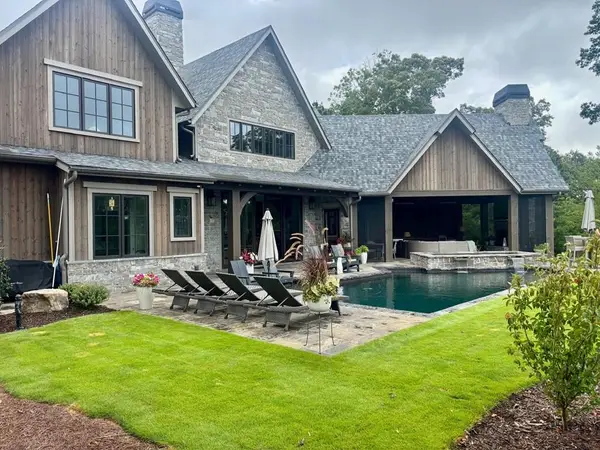 $3,650,000Active4 beds 5 baths4,434 sq. ft.
13 Fallen Leaf Road, Mineral Bluff, GA 30559
MLS# 434988Listed by: KELLER WILLIAMS CHATTAHOOCHEE NORTH - New
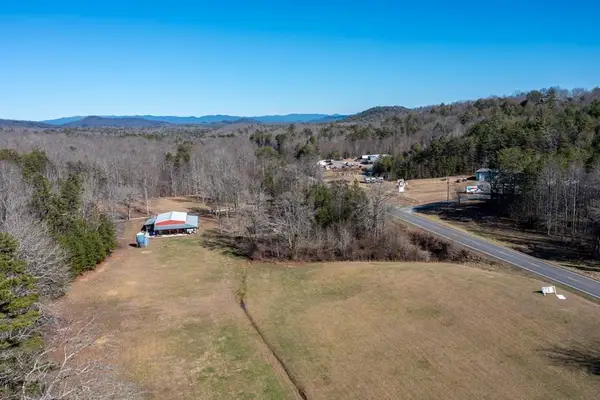 $1,299,000Active3 beds 3 baths3,129 sq. ft.
4011 Murphy Hwy, Mineral Bluff, GA 30559
MLS# 434977Listed by: ENGEL & VOLKERS NORTH GEORGIA MOUNTAINS - New
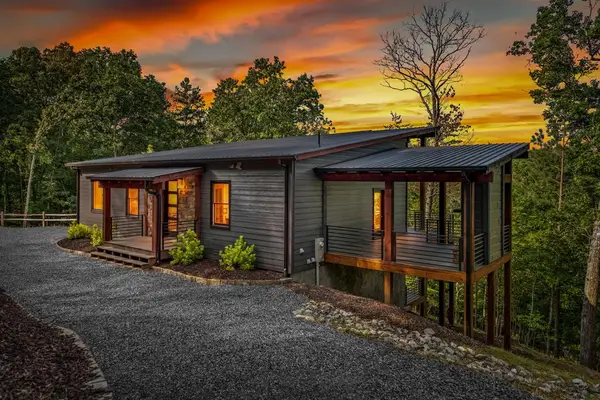 $835,000Active3 beds 4 baths2,688 sq. ft.
65 Wolf Creek Heights, Mineral Bluff, GA 30559
MLS# 434971Listed by: MOUNTAIN SOTHEBY'S INTERNATIONAL REALTY - New
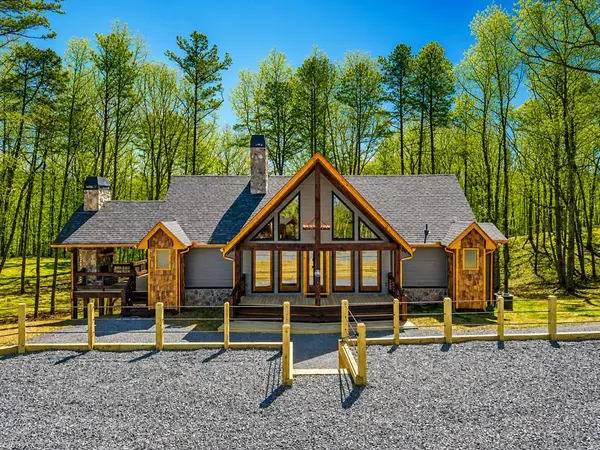 Listed by BHGRE$849,900Active4 beds 4 baths2,744 sq. ft.
78 Hilltop Way, Mineral Bluff, GA 30559
MLS# 434954Listed by: BHGRE METRO BROKERS - BLUE RIDGE - New
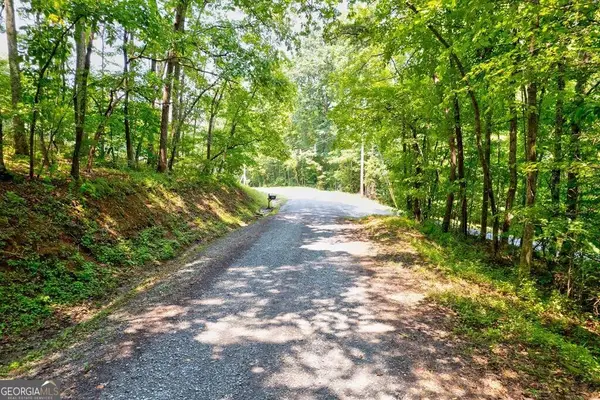 $75,000Active1 Acres
0 Shady Lane, Mineral Bluff, GA 30559
MLS# 10819027Listed by: RE/MAX Town & Country - New
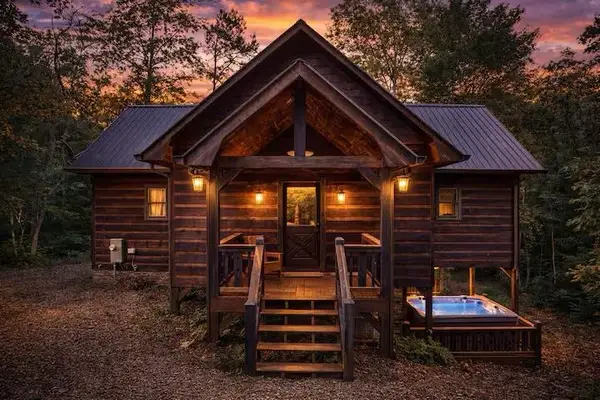 $589,000Active3 beds 3 baths1,608 sq. ft.
30 Trinity Hills Lane, Mineral Bluff, GA 30559
MLS# 434887Listed by: EXP REALTY, LLC - New
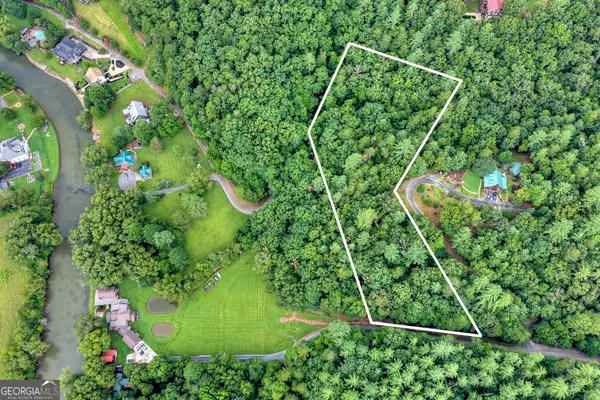 $175,000Active3.49 Acres
LOT 5B Toccoa River Forest, Mineral Bluff, GA 30559
MLS# 10818130Listed by: Mountain Sotheby's International - New
 $759,000Active3 beds 4 baths2,176 sq. ft.
144 Highlands Gap, Mineral Bluff, GA 30559
MLS# 10817756Listed by: Engel & V?lkers North GA Mountains - New
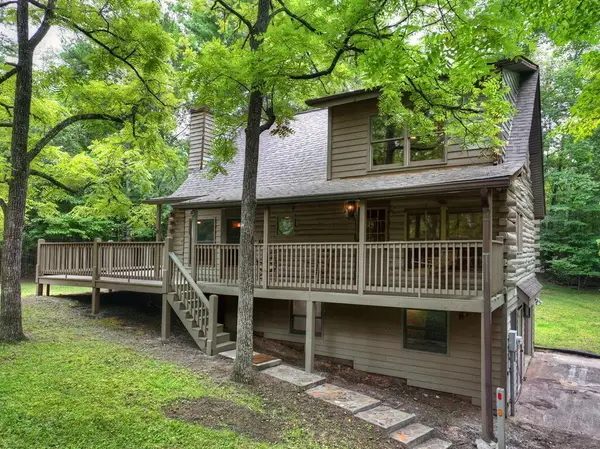 $439,700Active2 beds 3 baths1,654 sq. ft.
6162 Hardscrabble Road, Mineral Bluff, GA 30560
MLS# 434832Listed by: TRU MOUNTAIN REALTY, LLC


Protect your home and budget from life's surprises with an Assurant Home Warranty, backed by a partner that supports you through every step of homeownership. Explore Plans.
© 2026 Better Homes and Gardens Real Estate LLC. An Anywhere Real Estate company. All rights reserved. Better Homes and Gardens® Real Estate is a registered trademark owned by Meredith Operations Corporation, licensed to Better Homes and Gardens Real Estate LLC and used with permission. Better Homes and Gardens Real Estate LLC fully supports the principles of the Fair Housing Act and the Equal Opportunity Act. Listing information is deemed reliable but is not guaranteed accurate.
Each office is independently owned and operated.
Any services or products provided by third parties are not provided by, affiliated with or related to Better Homes and Gardens Real Estate LLC, or its affiliated companies.