
384 Dean Road, Mineral Bluff, GA 30559
Local realty services provided by:Better Homes and Gardens Real Estate Metro Brokers
Listed by: michael holloway
Office: coldwell banker high country
MLS#:10786325
Source:METROMLS
Price summary
- Price:$2,450,000
- Price per sq. ft.:$355.48
About this home
Escape to the pinnacle of Blue Ridge living with this breathtaking 7 bedrooms, 6 full bathrooms and 2 half baths country rustic estate, perfectly situated on 10 gentle, private acres. Designed for both grand-scale entertaining and quiet mountain solitude, this property is a rare find, tailor-made for a premier gentleman's farm or a multi-generational family retreat. Step inside the soaring great room, where a wall of massive windows frame an unobstructed, panoramic long-range mountain view. The centerpiece of the main level is a magnificent, two-story, two-sided stone fireplace that connects the great room to the spacious dining area, casting a warm glow across both spaces. The chef's kitchen is a masterpiece of design and function, boasting premium quartz countertops, a massive central island with a breakfast bar, a huge walk-in pantry, double ovens, and a high-end gas cooktop. The thoughtfully designed layout features 4 master suites offering ultimate privacy. Additionally, the home includes two full laundry rooms, on the main and lower level, for effortless living. The lower level is an entertainer's paradise, featuring a huge game and family room centered around a second stone fireplace and a wet bar. You'll also find a massive storage room and a dedicated theater room ready to finish. Outside, the 10-acre unrestricted tract offers endless possibilities with abundant garden spaces ready for cultivation. Vehicle and equipment storage is unparalleled: featuring a 3-car garage alongside a massive, detached 1,512 sq. ft. garage/barn perfect for farm equipment, ATVs, and mountain toys. This estate is equipped with three high efficiency HVAC systems, an on-demand tankless water heater, and a whole-house generator. Most high-end furnishings are included, making this a turn-key opportunity to step into the North Georgia mountain lifestyle....
Contact an agent
Home facts
- Year built:2017
- Subdivision & Development:None
- Listing ID #:10786325
- Updated:September 25, 2026 at 11:28 AM
Rooms and interior
- Bedrooms:7
- Total bathrooms:8
- Full bathrooms:6
- Half bathrooms:2
- Flooring:Hardwood, Laminate, Tile
- Bathrooms Description:Double Vanity, Separate Shower, Tile Bath
- Kitchen Description:Breakfast Bar, Cooktop, Country Kitchen, Dishwasher, Double Oven, Kitchen Island, Microwave, Oven (Wall), Pantry, Refrigerator, Solid Surface Counters, Walk-in Pantry
- Bedroom Description:Master On Main Level
- Basement Description:Bath Finished, Daylight, Exterior Entry, Finished, Full, Interior Entry
- Living area:6,892 sq. ft.
Heating and cooling
- Cooling:Ceiling Fan(s), Central Air, Dual, Heat Pump
- Heating:Central, Heat Pump, Propane
- Central air:Yes
Structure and exterior
- Roof:Composition
- Year built:2017
- Building area:6,892 sq. ft.
- Lot area:10 Acres
- Lot Features:Level, Private, Sloped
- Architectural Style:Country/Rustic
- Construction Materials:Concrete, Stone
- Exterior Features:Balcony, Garden
- Foundation Description:Slab
- Levels:3+ Story
Schools
- High school:Fannin
- Middle school:Fannin
- Elementary school:Blue Ridge
Utilities
- Water:Private, Water Available, Well
- Sewer:Septic Tank
Finances and disclosures
- Price:$2,450,000
- Price per sq. ft.:$355.48
- Tax amount:$1,855 (2025)
Features and amenities
- Appliances:Cooktop, Dishwasher, Double Oven, Dryer, Gas Water Heater, Microwave, Oven (Wall), Refrigerator, Tankless Water Heater, Washer
- Laundry features:Dryer, In Basement, In Mud Room, Washer
- Amenities:Beamed Ceilings, Double Pane Windows, Gas Water Heater, High Ceilings, Smoke Detector(s), Tankless Water Heater, Vaulted Ceiling(s), Wet Bar, Window Treatments
Parking
- Parking description:Attached, Detached Parking, Garage, Parking Pad
- Garage:Yes
 2026 Georgia MLS. All rights reserved. Information Deem Reliable But Not Guaranteed September 25, 2026
New listings near 384 Dean Road
- New
 $798,850Active4 beds 3 baths3,072 sq. ft.
185 Pine Lane #5,6,7, Mineral Bluff, GA 30559
MLS# 10852797Listed by: ReMax Town & Ctry-Downtown - New
 $629,900Active3 beds 3 baths
405 Donna Lee Lane, Mineral Bluff, GA 30559
MLS# 7844054Listed by: KELLER WILLIAMS ELEVATE - New
 $129,900Active2.9 Acres
LT 27/ Donna Lee Lane, Mineral Bluff, GA 30559
MLS# 7844086Listed by: KELLER WILLIAMS ELEVATE - New
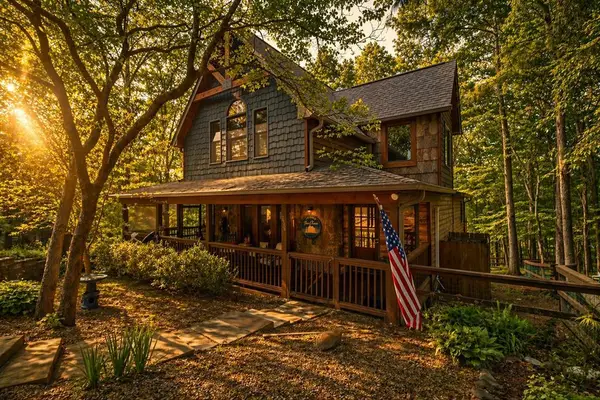 $769,000Active4 beds 3 baths2,372 sq. ft.
236 Logan Drive, Mineral Bluff, GA 30559
MLS# 436336Listed by: REMAX TOWN & COUNTRY - BR DOWNTOWN - New
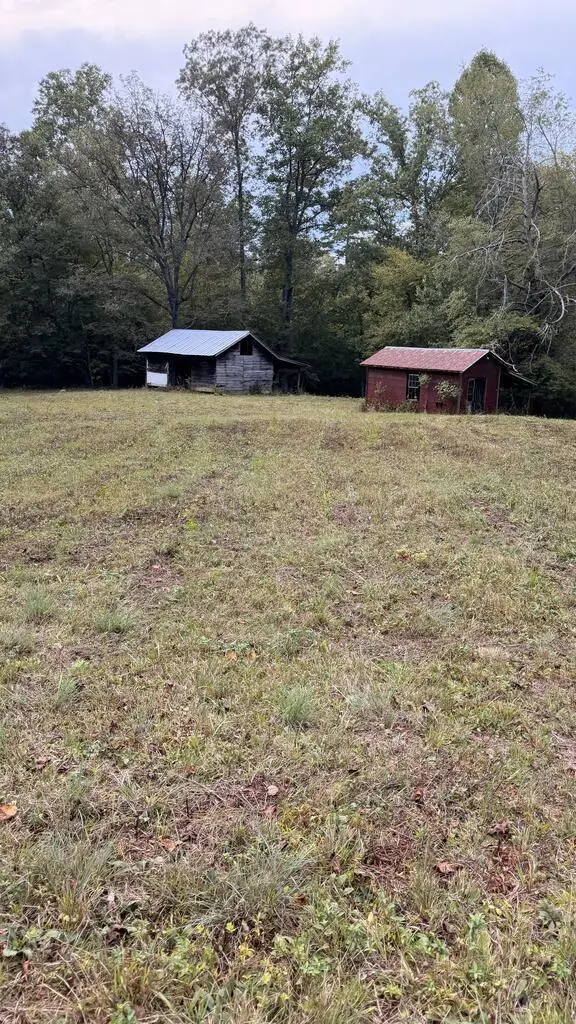 $139,900Active3.86 Acres
00 Humphrey Mill Road, Mineral Bluff, GA 30559
MLS# 436276Listed by: ENGEL & VOLKERS NORTH GEORGIA MOUNTAINS - New
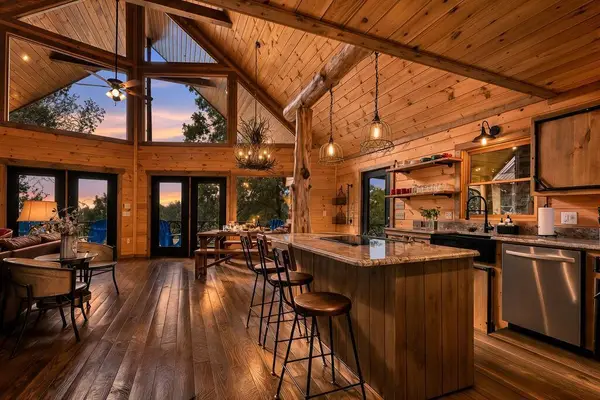 $899,900Active3 beds 3 baths2,960 sq. ft.
560 Endless View Road, Mineral Bluff, GA 30559
MLS# 436274Listed by: REMAX TOWN & COUNTRY - BR DOWNTOWN - New
 $864,900Active3 beds 2 baths2,000 sq. ft.
240 Whippoorwill Walk Road #7, Mineral Bluff, GA 30559
MLS# 10850804Listed by: ReMax Town & Ctry-Downtown - New
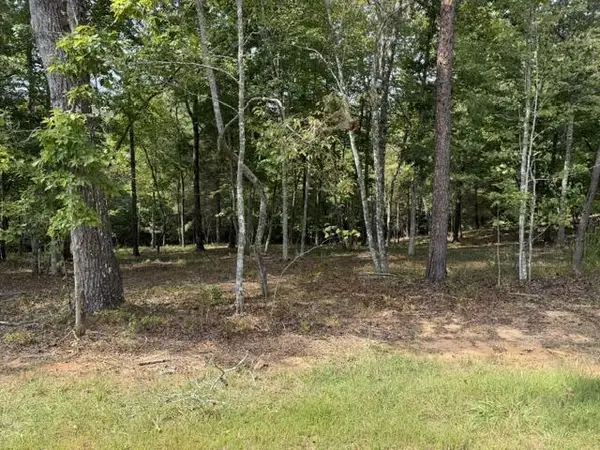 $75,000Active1.14 Acres
Lot 39 Tall Pine Trail, Mineral Bluff, GA 30559
MLS# 436251Listed by: REAL-VEST PROPERTIES, LLC. - New
 $105,000Active0.99 Acres
50 Mountain Laurel Ridge, Mineral Bluff, GA 30559
MLS# 10850301Listed by: Beycome Brokerage Realty LLC 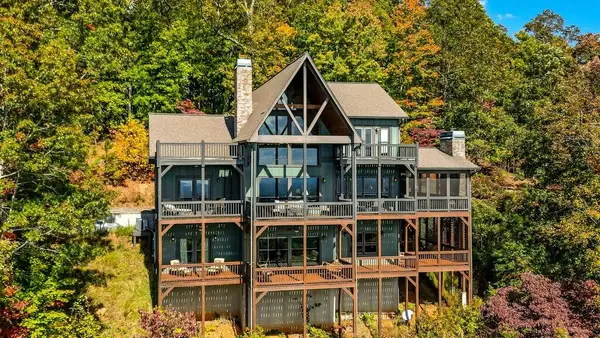 $1,249,500Pending4 beds 4 baths4,357 sq. ft.
335 Stuart Highland Drive, Mineral Bluff, GA 30559
MLS# 436237Listed by: REALTY HUB


Protect your home and budget from life's surprises with an Assurant Home Warranty, backed by a partner that supports you through every step of homeownership. Explore Plans.
© 2026 Better Homes and Gardens Real Estate LLC. An Anywhere Real Estate company. All rights reserved. Better Homes and Gardens® Real Estate is a registered trademark owned by Meredith Operations Corporation, licensed to Better Homes and Gardens Real Estate LLC and used with permission. Better Homes and Gardens Real Estate LLC fully supports the principles of the Fair Housing Act and the Equal Opportunity Act. Listing information is deemed reliable but is not guaranteed accurate.
Each office is independently owned and operated.
Any services or products provided by third parties are not provided by, affiliated with or related to Better Homes and Gardens Real Estate LLC, or its affiliated companies.