
479 Big Timber Road, Mineral Bluff, GA 30559
Local realty services provided by:Better Homes and Gardens Real Estate Metro Brokers
479 Big Timber Road,Mineral Bluff, GA 30559
$844,000
- 3 Beds
- 4 Baths
- 2,400 sq. ft.
- Single family
- Active
Listed by: lh group, linda baker
Office: engel & v?lkers north ga mountains
MLS#:10770356
Source:METROMLS
Price summary
- Price:$844,000
- Price per sq. ft.:$351.67
- Monthly HOA dues:$37.5
About this home
Owner will Finance- Ask for details. Positioned within one of North Georgia's elevated mountain communities known for its exceptional short-term rental success as well as second home living, this fully furnished luxury retreat offers an effortless blend of refined mountain living, comfort, and investment potential. Thoughtfully designed to capture the beauty of the surrounding landscape, the home showcases layered mountain views from expansive walls of glass that flood the interior with natural light and create a seamless connection to the outdoors. Inside, soaring cathedral ceilings and warm natural textures set the tone for an upscale yet inviting mountain aesthetic. The great room is anchored by a striking floor-to-ceiling corner rock fireplace complemented by a dramatic vertical wood accent wall, creating a stunning focal point for gathering and entertaining. The open-concept design flows beautifully into the chef-inspired kitchen, where granite countertops, custom cabinetry, and a spacious food pantry combine both elegance and functionality. Granite finishes continue throughout the bathrooms, elevating every space with timeless mountain sophistication. Designed with both privacy and convenience in mind, the home features two luxurious primary suites-one on the main level and another upstairs-offering ideal accommodations for owners and guests alike. The main level also includes a stylish powder room and laundry for easy everyday living. Upstairs, an additional sleeping loft provides flexible space for overflow guests, reading nook, or recreation area. The terrace level was designed to impress, featuring soaring 12-foot ceilings that create an unexpectedly expansive feel rarely found in mountain homes. This level includes a third bedroom and full bath along with a generous bonus room perfect for a media lounge, bunk room, game space, or additional entertaining area....
Contact an agent
Home facts
- Year built:2015
- Subdivision & Development:Bear Mountain
- Listing ID #:10770356
- Updated:September 25, 2026 at 05:31 PM
Rooms and interior
- Bedrooms:3
- Total bathrooms:4
- Full bathrooms:3
- Half bathrooms:1
- Flooring:Hardwood, Tile
- Kitchen Description:Dishwasher, Microwave, Oven/Range (Combo), Refrigerator
- Bedroom Description:Master On Main Level
- Basement Description:Finished, Full
- Living area:2,400 sq. ft.
Heating and cooling
- Cooling:Central Air
- Heating:Central, Electric
- Central air:Yes
Structure and exterior
- Year built:2015
- Building area:2,400 sq. ft.
- Lot area:1.11 Acres
- Lot Features:Sloped
- Architectural Style:Country/Rustic
- Construction Materials:Log, Stone
- Levels:3+ Story
Schools
- High school:Fannin
- Middle school:Fannin
- Elementary school:East Fannin
Utilities
- Water:Public
- Sewer:Septic Tank
Finances and disclosures
- Price:$844,000
- Price per sq. ft.:$351.67
- Tax amount:$2,428 (25)
Features and amenities
- Appliances:Dishwasher, Dryer, Electric Water Heater, Microwave, Oven/Range (Combo), Refrigerator, Washer
- Laundry features:Common Area, Dryer, Washer
- Amenities:Electric Water Heater, High Ceilings
Parking
- Parking description:Off Street Parking
 2026 Georgia MLS. All rights reserved. Information Deem Reliable But Not Guaranteed September 25, 2026
New listings near 479 Big Timber Road
- New
 $798,850Active4 beds 3 baths3,072 sq. ft.
185 Pine Lane #5,6,7, Mineral Bluff, GA 30559
MLS# 10852797Listed by: ReMax Town & Ctry-Downtown - New
 $629,900Active3 beds 3 baths
405 Donna Lee Lane, Mineral Bluff, GA 30559
MLS# 7844054Listed by: KELLER WILLIAMS ELEVATE - New
 $129,900Active2.9 Acres
LT 27/ Donna Lee Lane, Mineral Bluff, GA 30559
MLS# 7844086Listed by: KELLER WILLIAMS ELEVATE - New
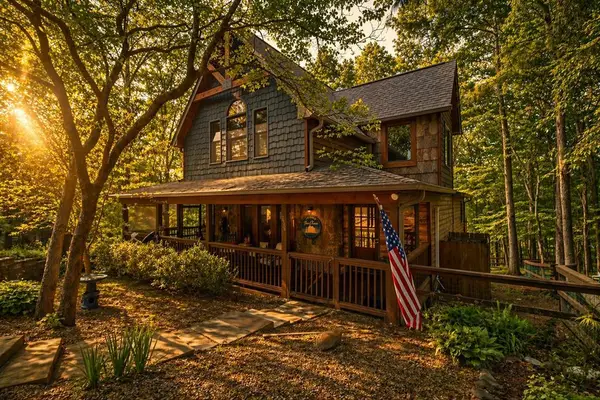 $769,000Active4 beds 3 baths2,372 sq. ft.
236 Logan Drive, Mineral Bluff, GA 30559
MLS# 436336Listed by: REMAX TOWN & COUNTRY - BR DOWNTOWN - New
 $139,900Active3.86 Acres
00 Humphrey Mill Road, Mineral Bluff, GA 30559
MLS# 436276Listed by: ENGEL & VOLKERS NORTH GEORGIA MOUNTAINS - New
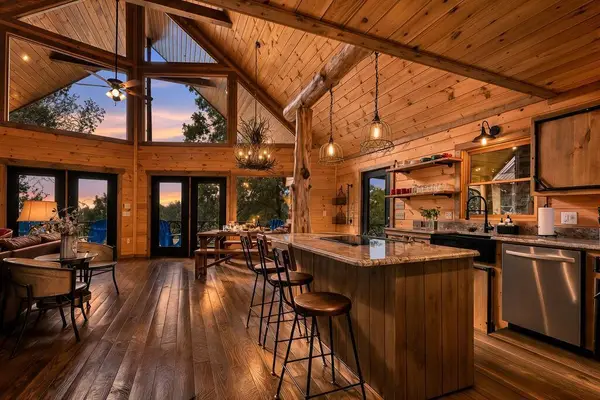 $899,900Active3 beds 3 baths2,960 sq. ft.
560 Endless View Road, Mineral Bluff, GA 30559
MLS# 436274Listed by: REMAX TOWN & COUNTRY - BR DOWNTOWN - New
 $864,900Active3 beds 2 baths2,000 sq. ft.
240 Whippoorwill Walk Road #7, Mineral Bluff, GA 30559
MLS# 10850804Listed by: ReMax Town & Ctry-Downtown - New
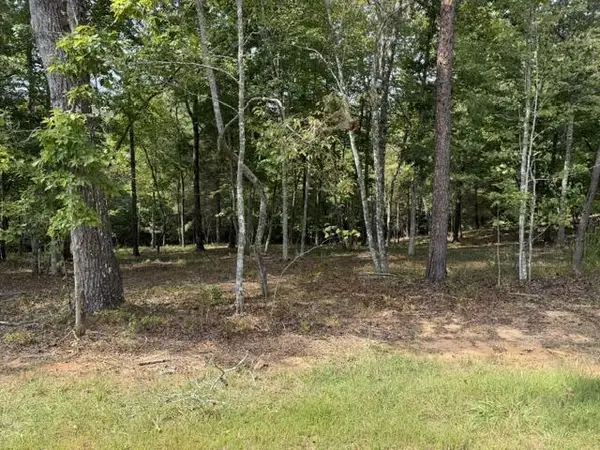 $75,000Active1.14 Acres
Lot 39 Tall Pine Trail, Mineral Bluff, GA 30559
MLS# 436251Listed by: REAL-VEST PROPERTIES, LLC. - New
 $105,000Active0.99 Acres
50 Mountain Laurel Ridge, Mineral Bluff, GA 30559
MLS# 10850301Listed by: Beycome Brokerage Realty LLC 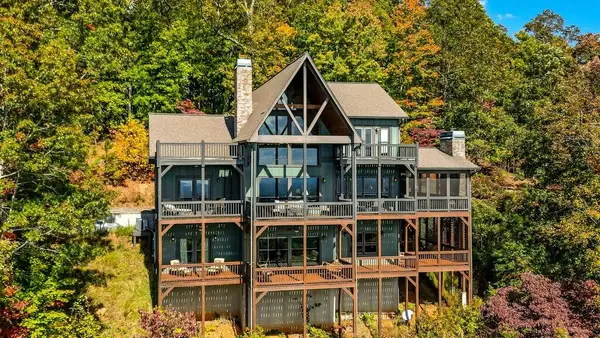 $1,249,500Pending4 beds 4 baths4,357 sq. ft.
335 Stuart Highland Drive, Mineral Bluff, GA 30559
MLS# 436237Listed by: REALTY HUB


Protect your home and budget from life's surprises with an Assurant Home Warranty, backed by a partner that supports you through every step of homeownership. Explore Plans.
© 2026 Better Homes and Gardens Real Estate LLC. An Anywhere Real Estate company. All rights reserved. Better Homes and Gardens® Real Estate is a registered trademark owned by Meredith Operations Corporation, licensed to Better Homes and Gardens Real Estate LLC and used with permission. Better Homes and Gardens Real Estate LLC fully supports the principles of the Fair Housing Act and the Equal Opportunity Act. Listing information is deemed reliable but is not guaranteed accurate.
Each office is independently owned and operated.
Any services or products provided by third parties are not provided by, affiliated with or related to Better Homes and Gardens Real Estate LLC, or its affiliated companies.