
685 Cross Creek #62, Mineral Bluff, GA 30559
Local realty services provided by:Better Homes and Gardens Real Estate Jackson Realty
685 Cross Creek #62,Mineral Bluff, GA 30559
$350,000
- 1 Beds
- 2 Baths
- 744 sq. ft.
- Single family
- Active
Listed by: nicole tankersley
Office: mountain sotheby's international
MLS#:10810562
Source:METROMLS
Price summary
- Price:$350,000
- Price per sq. ft.:$470.43
- Monthly HOA dues:$33.33
About this home
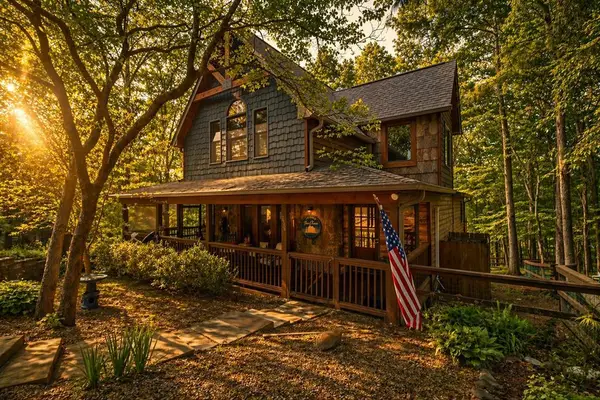
The Cobbler's Cottage offers timeless mountain charm in the sought-after River Walk on the Toccoa community. Nestled on 3.98+/- private acres with seasonal mountain and pond views, this enchanting cottage-style retreat is surrounded by nature and designed for peaceful mountain living. A standing seam metal roof, original stacked creek rock wood-burning fireplace, soaring cathedral ceilings with exposed wood beams, and dramatic wall of windows create the perfect blend of rustic character and natural light. The cozy kitchen opens to the inviting living area, while multiple decks provide ideal spaces to relax and enjoy the tranquil setting. The private loft serves as the owner's suite, complete with its own bathroom featuring a charming clawfoot tub and a private deck overlooking the wooded landscape. Whether you're enjoying morning coffee on the porch or curling up by the crackling fireplace, every space invites you to slow down and unwind. Located in the quiet, well-maintained River Walk on the Toccoa community, where short-term rentals are not permitted, you'll enjoy a peaceful neighborhood atmosphere rarely found in the mountains. The home is conveniently located in the same gated section as the community's deeded Toccoa River access and shared riverside pavilion, making it easy to spend your days fishing, kayaking, or simply enjoying one of North Georgia's most beautiful trout streams. If you're searching for a charming mountain getaway, full-time residence, or weekend retreat with character, privacy, and coveted Toccoa River access, The Cobbler's Cottage is a rare opportunity to own a truly special property....
Contact an agent
Home facts
- Year built:1976
- Subdivision & Development:Riverwalk on the Toccoa
- Listing ID #:10810562
- Updated:September 25, 2026 at 11:28 AM
Rooms and interior
- Bedrooms:1
- Total bathrooms:2
- Full bathrooms:2
- Flooring:Carpet, Hardwood
- Dining Description:Living Room/Dining Room Combo
- Kitchen Description:Dishwasher, Refrigerator, Solid Surface Counters
- Basement Description:Crawl Space
- Living area:744 sq. ft.
Heating and cooling
- Cooling:Ceiling Fan(s), Central Air
- Heating:Electric
- Central air:Yes
Structure and exterior
- Roof:Metal
- Year built:1976
- Building area:744 sq. ft.
- Lot area:3.98 Acres
- Lot Features:Level
- Architectural Style:Bungalow/Cottage
- Construction Materials:Stone, Wood Siding
- Exterior Features:Deck
- Levels:1.5 Story
Schools
- High school:Fannin
- Middle school:Fannin
- Elementary school:East Fannin
Utilities
- Water:Public
- Sewer:Septic Tank
Finances and disclosures
- Price:$350,000
- Price per sq. ft.:$470.43
Features and amenities
- Appliances:Dishwasher, Dryer, Refrigerator, Washer
- Laundry features:Dryer, Washer
- Amenities:High Ceilings
Parking
- Parking description:Off Street Parking
 2026 Georgia MLS. All rights reserved. Information Deem Reliable But Not Guaranteed September 25, 2026
New listings near 685 Cross Creek #62
- New
 $798,850Active4 beds 3 baths3,072 sq. ft.
185 Pine Lane #5,6,7, Mineral Bluff, GA 30559
MLS# 10852797Listed by: ReMax Town & Ctry-Downtown - New
 $629,900Active3 beds 3 baths
405 Donna Lee Lane, Mineral Bluff, GA 30559
MLS# 7844054Listed by: KELLER WILLIAMS ELEVATE - New
 $129,900Active2.9 Acres
LT 27/ Donna Lee Lane, Mineral Bluff, GA 30559
MLS# 7844086Listed by: KELLER WILLIAMS ELEVATE - New
 $769,000Active4 beds 3 baths2,372 sq. ft.
236 Logan Drive, Mineral Bluff, GA 30559
MLS# 436336Listed by: REMAX TOWN & COUNTRY - BR DOWNTOWN - New
 $139,900Active3.86 Acres
00 Humphrey Mill Road, Mineral Bluff, GA 30559
MLS# 436276Listed by: ENGEL & VOLKERS NORTH GEORGIA MOUNTAINS - New
 $899,900Active3 beds 3 baths2,960 sq. ft.
560 Endless View Road, Mineral Bluff, GA 30559
MLS# 436274Listed by: REMAX TOWN & COUNTRY - BR DOWNTOWN - New
 $864,900Active3 beds 2 baths2,000 sq. ft.
240 Whippoorwill Walk Road #7, Mineral Bluff, GA 30559
MLS# 10850804Listed by: ReMax Town & Ctry-Downtown - New
 $75,000Active1.14 Acres
Lot 39 Tall Pine Trail, Mineral Bluff, GA 30559
MLS# 436251Listed by: REAL-VEST PROPERTIES, LLC. - New
 $105,000Active0.99 Acres
50 Mountain Laurel Ridge, Mineral Bluff, GA 30559
MLS# 10850301Listed by: Beycome Brokerage Realty LLC 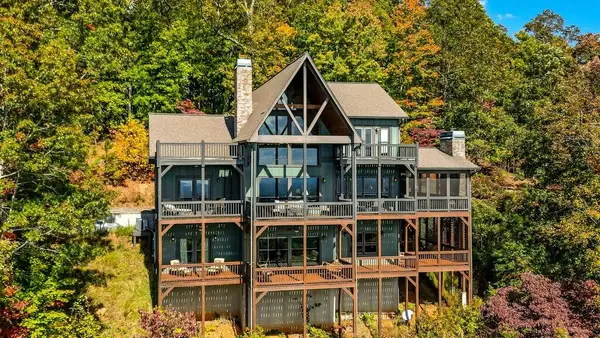 $1,249,500Pending4 beds 4 baths4,357 sq. ft.
335 Stuart Highland Drive, Mineral Bluff, GA 30559
MLS# 436237Listed by: REALTY HUB


Protect your home and budget from life's surprises with an Assurant Home Warranty, backed by a partner that supports you through every step of homeownership. Explore Plans.
© 2026 Better Homes and Gardens Real Estate LLC. An Anywhere Real Estate company. All rights reserved. Better Homes and Gardens® Real Estate is a registered trademark owned by Meredith Operations Corporation, licensed to Better Homes and Gardens Real Estate LLC and used with permission. Better Homes and Gardens Real Estate LLC fully supports the principles of the Fair Housing Act and the Equal Opportunity Act. Listing information is deemed reliable but is not guaranteed accurate.
Each office is independently owned and operated.
Any services or products provided by third parties are not provided by, affiliated with or related to Better Homes and Gardens Real Estate LLC, or its affiliated companies.