
LOT 5 Murphy Hwy (spur 60), Mineral Bluff, GA 30559
Local realty services provided by:Better Homes and Gardens Real Estate Jackson Realty
LOT 5 Murphy Hwy (spur 60),Mineral Bluff, GA 30559
$1,525,000
- 5 Beds
- 4 Baths
- 3,300 sq. ft.
- Single family
- Active
Listed by: lucy small, thomas echea
Office: compass
MLS#:10770025
Source:METROMLS
Price summary
- Price:$1,525,000
- Price per sq. ft.:$462.12
- Monthly HOA dues:$66.67
About this home
Welcome to North Creek Georgia - a unique and modern micro-community in the Blue Ridge mountains. Each of the seven properties include land, privacy and an impressive luxury modern A-Frame that's absolutely Instagram-worthy. This one of a kind development boasts paved roads, gated access, fiber internet and is STR friendly. Professionally designed, the home features huge window walls, luxurious finishes and the modern A-Frame shape that attracts adventurers and peace-seekers alike. Available in 3, 4 or 5 bedroom configurations, plus flex space, the A-Frame is 3300 sq feet of thoughtful design. The main floor features a master on main, large ensuite, full kitchen, living and dining. Upstairs two large bedrooms and a jack and jill bathroom also feature a stairway to the upper level flex space. The basement level, available in a 2 bedroom or 1 master ensuite configuration, includes a powder room, living room, laundry, office and kitchenette. Purchase now and be enjoying the mountains by Spring 2027!...
Contact an agent
Home facts
- Year built:2026
- Subdivision & Development:None
- Listing ID #:10770025
- Updated:September 25, 2026 at 11:28 AM
Rooms and interior
- Bedrooms:5
- Total bathrooms:4
- Full bathrooms:3
- Half bathrooms:1
- Flooring:Hardwood
- Bathrooms Description:Double Vanity
- Kitchen Description:Breakfast Bar, Cooktop, Dishwasher, Kitchen Island, Microwave, Refrigerator, Second Kitchen
- Bedroom Description:Master On Main Level, Walk-In Closet(s)
- Basement Description:Finished
- Living area:3,300 sq. ft.
Heating and cooling
- Cooling:Central Air
- Heating:Central
- Central air:Yes
Structure and exterior
- Roof:Composition, Wood
- Year built:2026
- Building area:3,300 sq. ft.
- Lot area:1.63 Acres
- Lot Features:Sloped
- Architectural Style:A-frame
- Construction Materials:Aluminum Siding, Steel Siding, Wood Siding
- Exterior Features:Deck, Deck/Patio
- Levels:3+ Story
Schools
- High school:Fannin
- Middle school:Fannin
- Elementary school:Other
Utilities
- Water:Shared Well
- Sewer:Septic Tank
Finances and disclosures
- Price:$1,525,000
- Price per sq. ft.:$462.12
Features and amenities
- Appliances:Cooktop, Dishwasher, Dryer, Microwave, Refrigerator, Washer
- Laundry features:Dryer, In Basement, Laundry, Washer
- Amenities:Beamed Ceilings, High Ceilings, Vaulted Ceiling(s)
Parking
- Parking description:Parking Pad
 2026 Georgia MLS. All rights reserved. Information Deem Reliable But Not Guaranteed September 25, 2026
New listings near LOT 5 Murphy Hwy (spur 60)
- New
 $798,850Active4 beds 3 baths3,072 sq. ft.
185 Pine Lane #5,6,7, Mineral Bluff, GA 30559
MLS# 10852797Listed by: ReMax Town & Ctry-Downtown - New
 $629,900Active3 beds 3 baths
405 Donna Lee Lane, Mineral Bluff, GA 30559
MLS# 7844054Listed by: KELLER WILLIAMS ELEVATE - New
 $129,900Active2.9 Acres
LT 27/ Donna Lee Lane, Mineral Bluff, GA 30559
MLS# 7844086Listed by: KELLER WILLIAMS ELEVATE - New
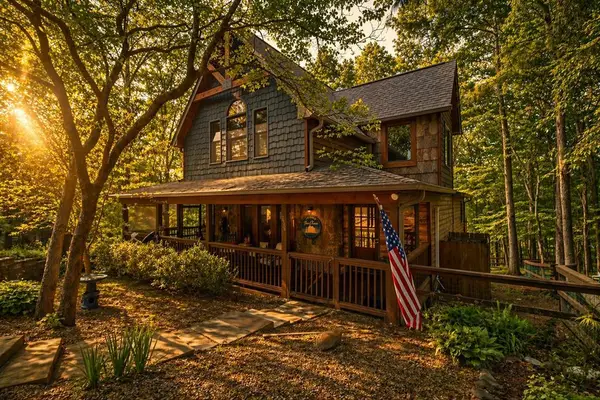 $769,000Active4 beds 3 baths2,372 sq. ft.
236 Logan Drive, Mineral Bluff, GA 30559
MLS# 436336Listed by: REMAX TOWN & COUNTRY - BR DOWNTOWN - New
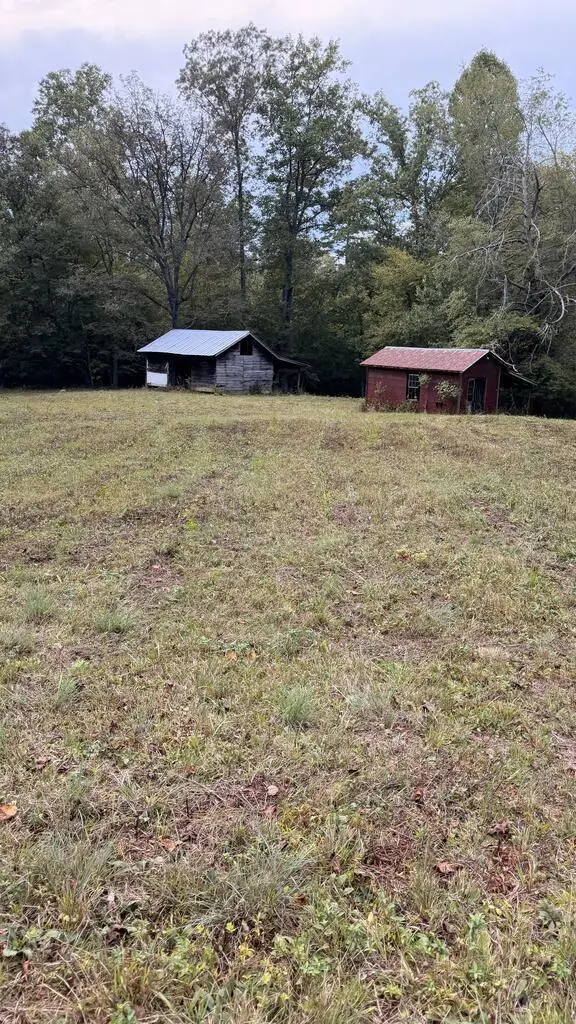 $139,900Active3.86 Acres
00 Humphrey Mill Road, Mineral Bluff, GA 30559
MLS# 436276Listed by: ENGEL & VOLKERS NORTH GEORGIA MOUNTAINS - New
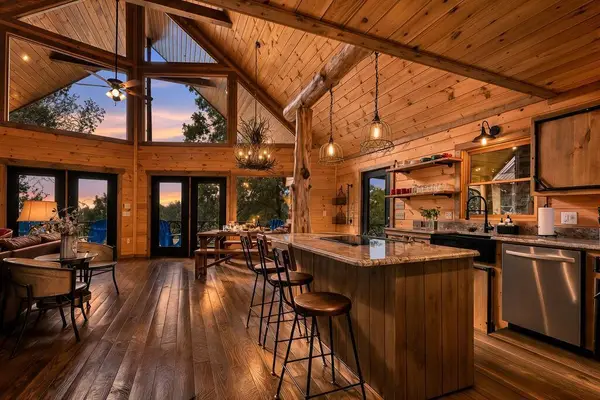 $899,900Active3 beds 3 baths2,960 sq. ft.
560 Endless View Road, Mineral Bluff, GA 30559
MLS# 436274Listed by: REMAX TOWN & COUNTRY - BR DOWNTOWN - New
 $864,900Active3 beds 2 baths2,000 sq. ft.
240 Whippoorwill Walk Road #7, Mineral Bluff, GA 30559
MLS# 10850804Listed by: ReMax Town & Ctry-Downtown - New
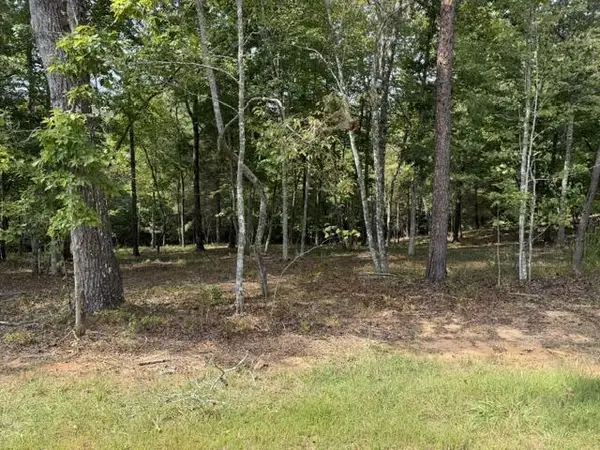 $75,000Active1.14 Acres
Lot 39 Tall Pine Trail, Mineral Bluff, GA 30559
MLS# 436251Listed by: REAL-VEST PROPERTIES, LLC. - New
 $105,000Active0.99 Acres
50 Mountain Laurel Ridge, Mineral Bluff, GA 30559
MLS# 10850301Listed by: Beycome Brokerage Realty LLC 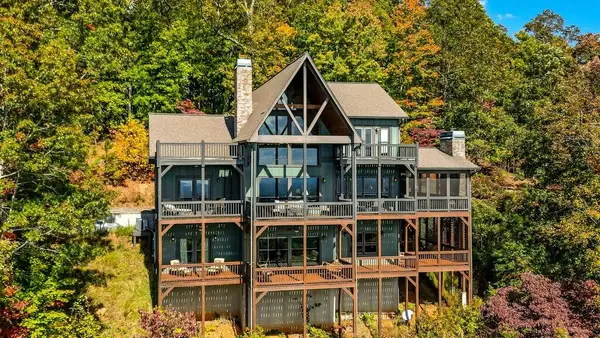 $1,249,500Pending4 beds 4 baths4,357 sq. ft.
335 Stuart Highland Drive, Mineral Bluff, GA 30559
MLS# 436237Listed by: REALTY HUB


Protect your home and budget from life's surprises with an Assurant Home Warranty, backed by a partner that supports you through every step of homeownership. Explore Plans.
© 2026 Better Homes and Gardens Real Estate LLC. An Anywhere Real Estate company. All rights reserved. Better Homes and Gardens® Real Estate is a registered trademark owned by Meredith Operations Corporation, licensed to Better Homes and Gardens Real Estate LLC and used with permission. Better Homes and Gardens Real Estate LLC fully supports the principles of the Fair Housing Act and the Equal Opportunity Act. Listing information is deemed reliable but is not guaranteed accurate.
Each office is independently owned and operated.
Any services or products provided by third parties are not provided by, affiliated with or related to Better Homes and Gardens Real Estate LLC, or its affiliated companies.