
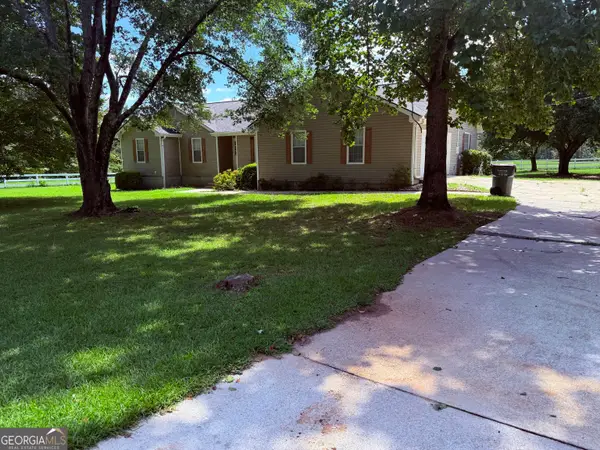
1220 Claywill Circle, Monroe, GA 30655
Local realty services provided by:Better Homes and Gardens Real Estate Metro Brokers
Listed by: tiffney riffle
Office: keller williams premier
MLS#:7826880
Source:FIRSTMLS
Price summary
- Price:$265,000
- Price per sq. ft.:$205.75
About this home
Located in the City of Monroe, this 3-bedroom, 2-bath home offers 1,288 square feet and a convenient location just minutes from Downtown Monroe. The roof was replaced in 2022 and the water heater was replaced in 2021, providing added peace of mind for the next owner. Inside, you'll find neutral paint tones throughout, tile and hardwood flooring, granite countertops in the kitchen and bathrooms, black kitchen appliances, walk-in closets, and additional storage closets throughout.
A dedicated laundry room and 1-car garage add everyday convenience, while the flat front and back yards offer easy outdoor space. Covered front and back porches provide comfortable spots to enjoy your morning coffee, relax, or entertain guests. With no HOA, you have added flexibility and fewer neighborhood restrictions.
Enjoy being just minutes from Downtown Monroe, with its local restaurants, coffee shops, boutiques, breweries, and community events. Highway 78 is also nearby for convenient access to shopping, dining, and everyday necessities. A great combination of comfortable living, outdoor space, and a convenient Monroe location....
Contact an agent
Home facts
- Year built:1996
- Subdivision & Development:CHESTNUT CREEK
- Listing ID #:7826880
- Updated:August 27, 2026 at 09:00 PM
Rooms and interior
- Bedrooms:3
- Total bathrooms:2
- Full bathrooms:2
- Flooring:Hardwood
- Dining Description:Open Concept
- Bathrooms Description:Tub/Shower Combo
- Kitchen Description:Dishwasher, Range Hood, Refrigerator, Stone Counters
- Bedroom Description:Master on Main, Split Bedroom Plan
- Living area:1,288 sq. ft.
Heating and cooling
- Cooling:Central Air
- Heating:Central
- Central air:Yes
Structure and exterior
- Year built:1996
- Building area:1,288 sq. ft.
- Lot area:0.36 Acres
- Lot Features:Cul-De-Sac, Level
- Architectural Style:Ranch
- Construction Materials:Wood Siding
- Exterior Features:Patio, Rain Gutters
- Levels:1 Story
Schools
- High school:Monroe Area
- Middle school:Carver
- Elementary school:Monroe
Utilities
- Water:Public, Water Available
- Sewer:Public Sewer
Finances and disclosures
- Price:$265,000
- Price per sq. ft.:$205.75
- Tax amount:$3,103 (2025)
Features and amenities
- Laundry features:Laundry Room, Main Level
- Amenities:Walk-In Closet(s)
Parking
- Total parking spaces:2
- Parking description:Garage
- Garage spaces:1
 Listings identified with the FMLS IDX logo come from FMLS and are held by brokerage firms other than the owner of this website. The listing brokerage is identified in any listing details. Information is deemed reliable but is not guaranteed. If you believe any FMLS listing contains material that infringes your copyrighted work please click here (https://www.fmls.com/dmca) to review our DMCA policy and learn how to submit a takedown request. ©2026 First Multiple Listing Service, Inc.
New listings near 1220 Claywill Circle
- Coming Soon
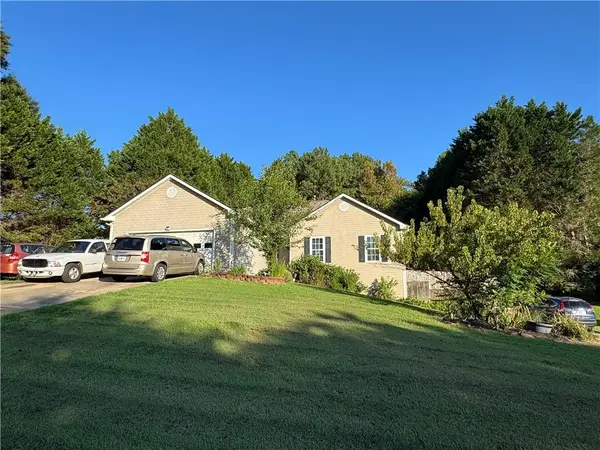 $315,000Coming Soon4 beds 3 baths1,658 sq. ft.
753 Nicholas Court, Monroe, GA 30655
MLS# 7827858Listed by: JOE STOCKDALE REAL ESTATE, LLC - Coming Soon
 $315,000Coming Soon4 beds 3 baths1,658 sq. ft.
753 Nicholas Court, Monroe, GA 30655
MLS# 10833554Listed by: Joe Stockdale Real Estate - Coming Soon
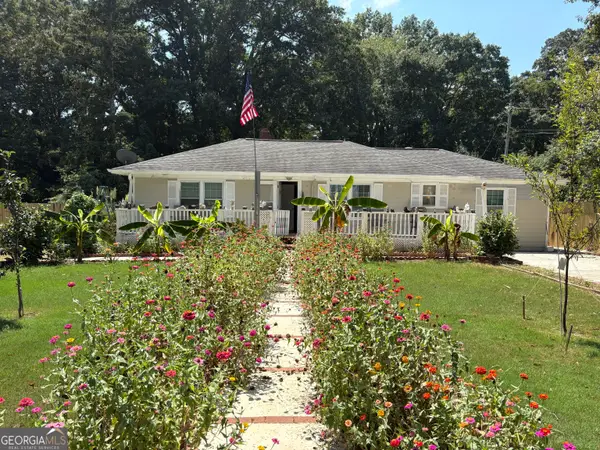 $265,000Coming Soon3 beds 3 baths1,248 sq. ft.
309 Glen Iris Drive, Monroe, GA 30655
MLS# 10833296Listed by: Keller Williams Realty Atl. Partners - Coming Soon
 $550,000Coming Soon4 beds 3 baths3,462 sq. ft.
3300 Stewart Lake Road, Monroe, GA 30655
MLS# 10832122Listed by: eXp Realty - Coming Soon
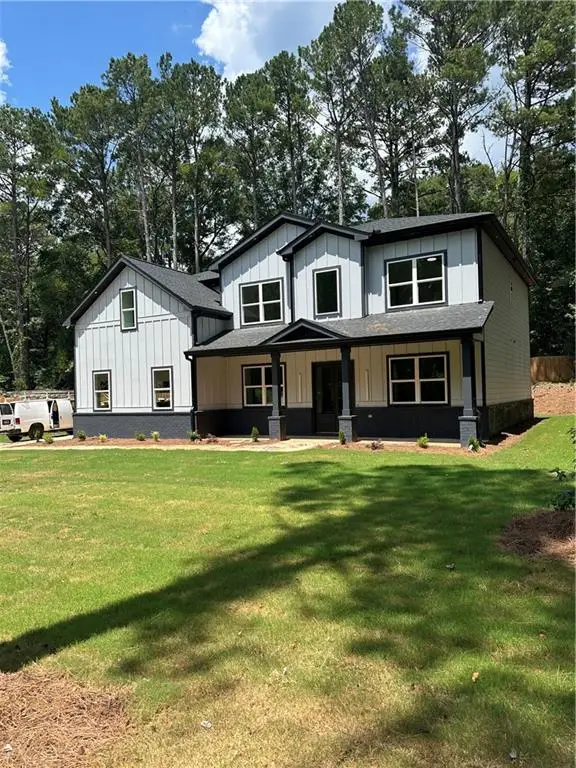 $639,000Coming Soon5 beds 6 baths962 sq. ft.
1291 Highway 138, Monroe, GA 30655
MLS# 7826138Listed by: HOMESMART - Coming Soon
 $504,900Coming Soon4 beds 2 baths2,001 sq. ft.
358 Roscoe Davis Road, Monroe, GA 30656
MLS# 10830588Listed by: Crest and Key Realty - Coming Soon
 $504,900Coming Soon4 beds 2 baths2,001 sq. ft.
358 Roscoe Davis Road, Monroe, GA 30656
MLS# 7825404Listed by: CREST AND KEY REALTY - New
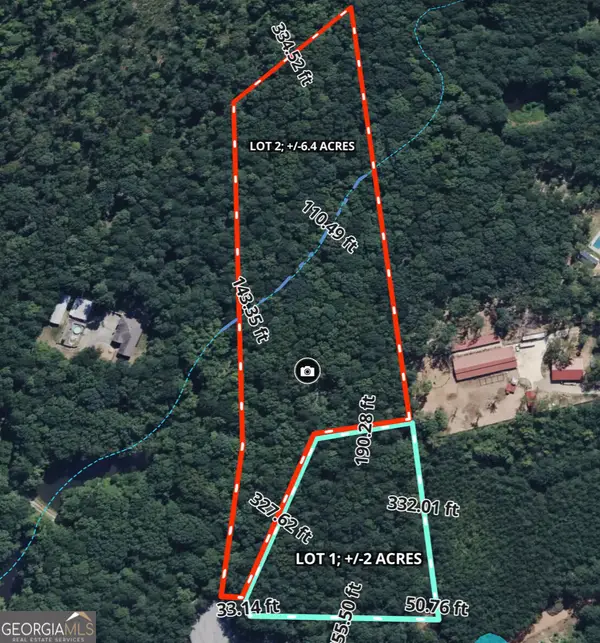 $140,000Active2.06 Acres
0 Shadow Wood Drive #LOT 1, Monroe, GA 30656
MLS# 10833927Listed by: eXp Realty - New
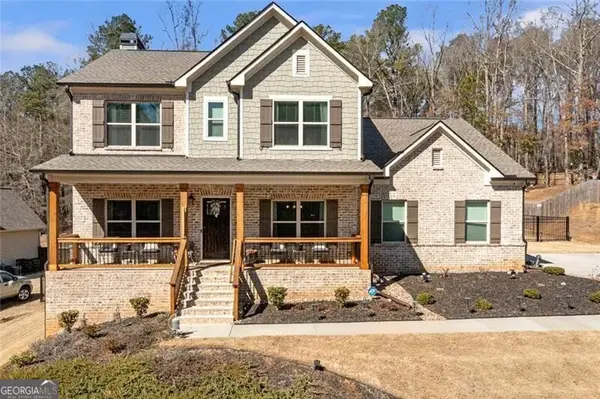 $599,999Active5 beds 4 baths3,515 sq. ft.
2113 Hope Lane, Monroe, GA 30656
MLS# 10833941Listed by: Virtual Properties Realty.com - New
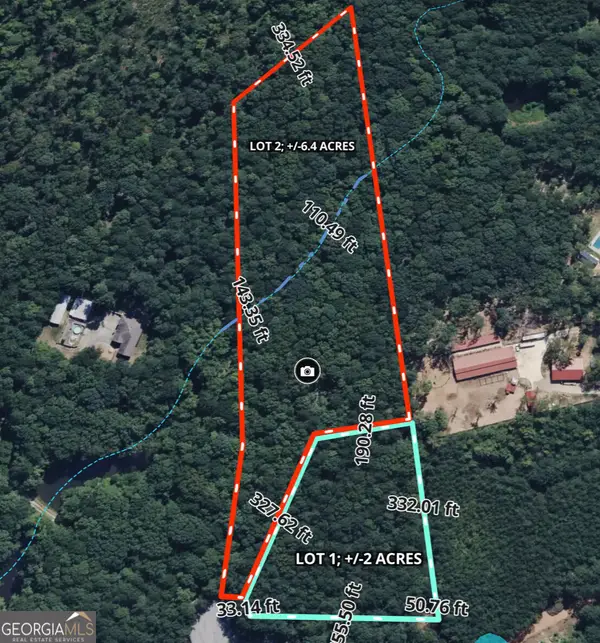 $160,000Active6.4 Acres
0 Shadow Wood Drive #LOT 2, Monroe, GA 30656
MLS# 10833948Listed by: eXp Realty


Protect your home and budget from life's surprises with an Assurant Home Warranty, backed by a partner that supports you through every step of homeownership. Explore Plans.
© 2026 Better Homes and Gardens Real Estate LLC. An Anywhere Real Estate company. All rights reserved. Better Homes and Gardens® Real Estate is a registered trademark owned by Meredith Operations Corporation, licensed to Better Homes and Gardens Real Estate LLC and used with permission. Better Homes and Gardens Real Estate LLC fully supports the principles of the Fair Housing Act and the Equal Opportunity Act. Listing information is deemed reliable but is not guaranteed accurate.
Each office is independently owned and operated.
Any services or products provided by third parties are not provided by, affiliated with or related to Better Homes and Gardens Real Estate LLC, or its affiliated companies.