
1620 Audreys Ridge, Monroe, GA 30656
Local realty services provided by:Better Homes and Gardens Real Estate Metro Brokers
1620 Audreys Ridge,Monroe, GA 30656
$435,000
- 4 Beds
- 4 Baths
- 2,625 sq. ft.
- Single family
- Active
Listed by: lisa stewart
Office: pinnacle realty professionals
MLS#:10835695
Source:METROMLS
Price summary
- Price:$435,000
- Price per sq. ft.:$165.71
- Monthly HOA dues:$41.67
About this home
Welcome home to this beautifully maintained 4-bedroom, 3.5-bath home featuring comfortable living space plus a spacious bonus room. The thoughtfully designed floor plan offers plenty of room for everyday living and entertaining. Step inside the welcoming foyer into the spacious living room with brick fireplace and beautiful hardwood floors. The main living area flows smoothly into the dining space and kitchen, which features granite countertops, stainless steel appliances, ample cabinetry, generous counter space, and breakfast nook overlooking the backyard. The spacious primary suite is conveniently located on the main level and features a beautiful double tray ceiling, private bath, and generous walk-in closet. Two additional spacious bedrooms and bathrooms are also located on the main level. Upstairs, you'll find an additional bedroom perfect for teens, full bath, and large bonus room offering endless possibilities for a home office, media room, playroom, hobby space, or additional living area. Large, easy-to-access attic storage areas provide even more space for organization. Outside, enjoy the privacy of the fenced-in backyard, perfect for pets, play, gardening, or relaxing outdoors. The two-car garage provides convenient parking and additional storage space. Neighborhood amenities include sidewalks, lighted street, swimming pool, tennis courts and playground. Conveniently located just minutes from schools, shopping and dining. Enjoy summer concerts, festivals and holiday celebrations in and around the Monroe square! Home will be move-in ready and hardwood floors will be refinished. Don't miss the opportunity to make 1620 Audrey's Ridge your new home!...
Contact an agent
Home facts
- Year built:2005
- Subdivision & Development:Morgans Crossing
- Listing ID #:10835695
- Updated:September 01, 2026 at 11:34 AM
Rooms and interior
- Bedrooms:4
- Total bathrooms:4
- Full bathrooms:3
- Half bathrooms:1
- Flooring:Carpet, Hardwood, Tile
- Bathrooms Description:Double Vanity, Separate Shower, Soaking Tub, Tile Bath
- Kitchen Description:Dishwasher, Microwave, Oven/Range (Combo), Refrigerator
- Bedroom Description:Master On Main Level, Split Bedroom Plan, Walk-In Closet(s)
- Living area:2,625 sq. ft.
Heating and cooling
- Cooling:Central Air, Electric, Heat Pump
- Heating:Central, Electric, Heat Pump
- Central air:Yes
Structure and exterior
- Roof:Composition
- Year built:2005
- Building area:2,625 sq. ft.
- Lot area:0.59 Acres
- Lot Features:Level
- Architectural Style:Brick 3 Side, Ranch, Traditional
- Construction Materials:Brick, Concrete
- Levels:1.5 Story
Schools
- High school:Monroe Area
- Middle school:Carver
- Elementary school:Walker Park
Utilities
- Water:Public
- Sewer:Septic Tank
Finances and disclosures
- Price:$435,000
- Price per sq. ft.:$165.71
- Tax amount:$3,328 (2026)
Features and amenities
- Appliances:Dishwasher, Microwave, Oven/Range (Combo), Refrigerator
- Laundry features:In Hall, Laundry
- Amenities:High Ceilings, Tray Ceiling(s)
Parking
- Parking description:Attached, Garage, Garage Door Opener
- Garage:Yes
 2026 Georgia MLS. All rights reserved. Information Deem Reliable But Not Guaranteed September 1, 2026
New listings near 1620 Audreys Ridge
- Coming Soon
 $499,900Coming Soon4 beds 2 baths2,683 sq. ft.
1230 Morgans Run, Monroe, GA 30656
MLS# 10836322Listed by: Joe Stockdale Real Estate - Coming Soon
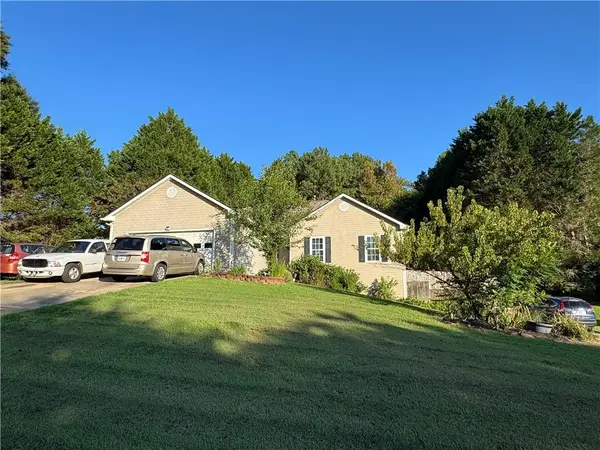 $315,000Coming Soon4 beds 3 baths1,658 sq. ft.
753 Nicholas Court, Monroe, GA 30655
MLS# 7827858Listed by: JOE STOCKDALE REAL ESTATE, LLC - Coming Soon
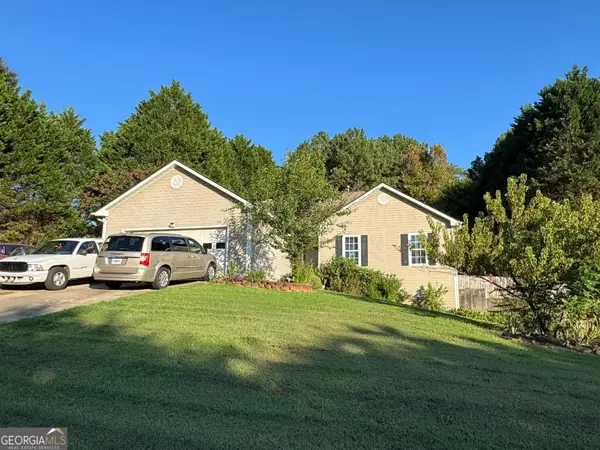 $315,000Coming Soon4 beds 3 baths1,658 sq. ft.
753 Nicholas Court, Monroe, GA 30655
MLS# 10833554Listed by: Joe Stockdale Real Estate - Coming Soon
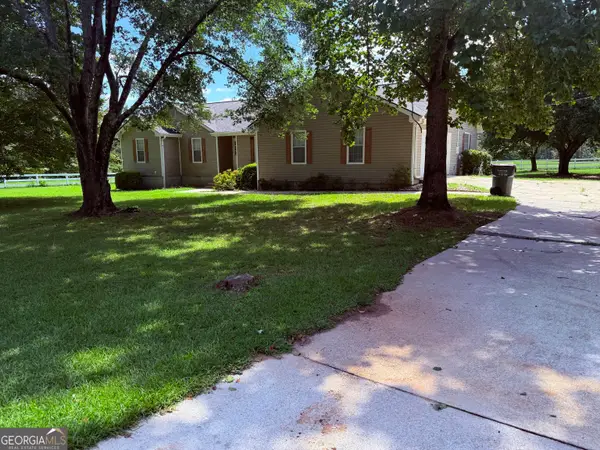 $504,900Coming Soon4 beds 2 baths2,001 sq. ft.
358 Roscoe Davis Road, Monroe, GA 30656
MLS# 10830588Listed by: Crest and Key Realty - Coming Soon
 $504,900Coming Soon4 beds 2 baths2,001 sq. ft.
358 Roscoe Davis Road, Monroe, GA 30656
MLS# 7825404Listed by: CREST AND KEY REALTY - New
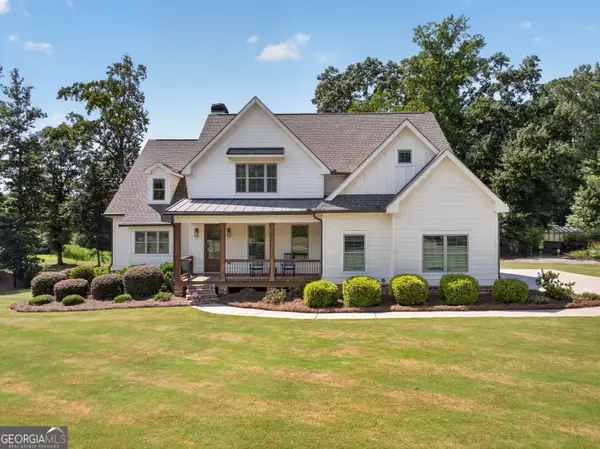 $1,150,000Active6 beds 5 baths4,731 sq. ft.
417 Fox Valley Drive, Monroe, GA 30656
MLS# 10836839Listed by: Virtual Properties Realty.com - New
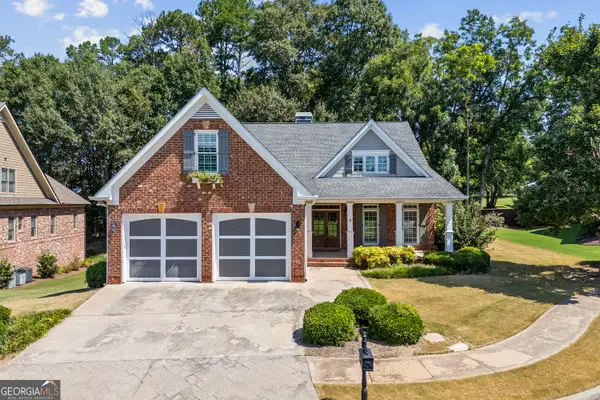 $660,000Active5 beds 5 baths5,165 sq. ft.
839 Legends Drive, Monroe, GA 30655
MLS# 10836485Listed by: Purvis Realty Group - New
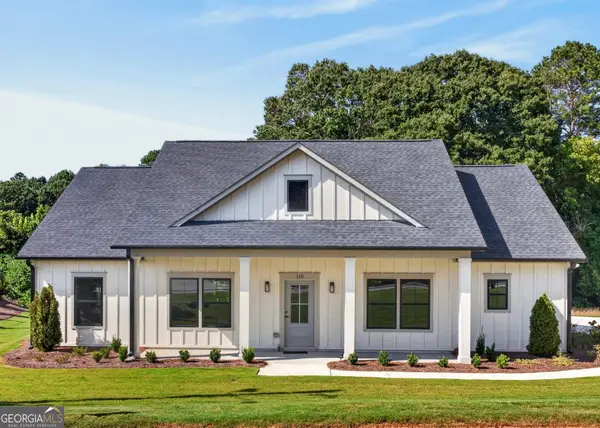 $385,000Active3 beds 3 baths
118 Henson Drive, Monroe, GA 30655
MLS# 10836352Listed by: 1017 Realty - New
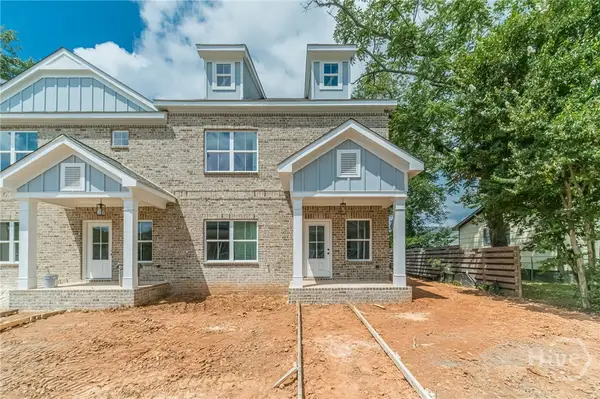 $399,900Active4 beds 3 baths1,783 sq. ft.
316 Milledge Avenue, Monroe, GA 30655
MLS# CL363626Listed by: KELLER WILLIAMS REALTY ATLANTA - New
 $750,000Active4 beds 5 baths3,148 sq. ft.
807 Clubside Court, Monroe, GA 30655
MLS# 10835706Listed by: Algin Realty, Inc.


Protect your home and budget from life's surprises with an Assurant Home Warranty, backed by a partner that supports you through every step of homeownership. Explore Plans.
© 2026 Better Homes and Gardens Real Estate LLC. An Anywhere Real Estate company. All rights reserved. Better Homes and Gardens® Real Estate is a registered trademark owned by Meredith Operations Corporation, licensed to Better Homes and Gardens Real Estate LLC and used with permission. Better Homes and Gardens Real Estate LLC fully supports the principles of the Fair Housing Act and the Equal Opportunity Act. Listing information is deemed reliable but is not guaranteed accurate.
Each office is independently owned and operated.
Any services or products provided by third parties are not provided by, affiliated with or related to Better Homes and Gardens Real Estate LLC, or its affiliated companies.