
1715 Ammons Bridge Road, Monroe, GA 30655
Local realty services provided by:Better Homes and Gardens Real Estate Metro Brokers
1715 Ammons Bridge Road,Monroe, GA 30655
$843,900
- 4 Beds
- 4 Baths
- 4,016 sq. ft.
- Single family
- Active
Listed by: andrea malcom campbell
Office: malcom and malcom realty prof, llc.
MLS#:7813448
Source:FIRSTMLS
Price summary
- Price:$843,900
- Price per sq. ft.:$210.13
About this home
Welcome to your river-front home just minutes to Downtown Monroe! Nestled on nearly 11 acres along the serene Alcovy River in the prestigious residential area of Ammons Bridge Road, this custom-built Charleston-style home, built in 2002, offers timeless charm & space to roam and explore. With four spacious bedrooms and three and a half baths, this home features a traditional elegance paired with modern comfort. The oversized owner's suite, located on the main floor, overlooks the gorgeous back yard, and the large bath features his & her vanities on opposite sides, his & hers closets, plus a separate shower and soaking tub. The lovely office on the main features a winding staircase that leads to the second floor where you will find a cozy loft area with built-in bookcases and sitting area. Additionally, there are 3 bedrooms upstairs with 2 full baths, one with access to the expansive upstairs porch, perfect for swinging on the hammock, bird watching, or reading your favorite book. Enjoy your morning coffee on this upstairs porch OR the other two downstairs porches: one off the front of the home and the screened-in back porch overlooking the beautifully landscaped yard. The open deck is perfect for grilling and entertaining, with enough room for multiple grills and an outdoor dining table. The expansive 11 acres give you private access to the 1300+ feet of frontage on the Alcovy River via established trails maintained by the seller that give you the feel of being in a state park! Main floor HVAC was just replaced Summer 2026 w top-of-the-line unit w extensive warranty! The over 2,000 sq ft of full unfinished basement space provides endless possibilities, and a paved driveway ensures easy access, leading to the 3-car garage + parking pad. Don't miss this rare opportunity to own a peaceful retreat just minutes from town! Located in the Walnut Grove school district, this property is unlike any on the market in Walton County! Schedule your showing today!...
Contact an agent
Home facts
- Year built:2002
- Subdivision & Development:None
- Listing ID #:7813448
- Updated:September 25, 2026 at 01:41 PM
Rooms and interior
- Bedrooms:4
- Total bathrooms:4
- Full bathrooms:3
- Half bathrooms:1
- Flooring:Carpet, Hardwood
- Dining Description:Seats 12+, Separate Dining Room
- Bathrooms Description:Double Vanity, Separate Tub/Shower, Soaking Tub
- Kitchen Description:Breakfast Bar, Breakfast Room, Cabinets Stain, Dishwasher, Eat-in Kitchen, Electric Cooktop, Electric Oven, Keeping Room, Kitchen Island, Microwave, Pantry Walk-In, Refrigerator, Self Cleaning Oven, Stone Counters, View to Family Room
- Bedroom Description:Master on Main, Sitting Room
- Basement Description:Daylight, Exterior Entry, Full, Interior Entry, Unfinished
- Living area:4,016 sq. ft.
Heating and cooling
- Cooling:Ceiling Fan(s), Central Air
- Heating:Central, Electric
- Central air:Yes
Structure and exterior
- Roof:Composition
- Year built:2002
- Building area:4,016 sq. ft.
- Lot area:10.77 Acres
- Lot Features:Landscaped, Navigable River On Lot, Sloped, Wooded
- Architectural Style:Colonial, Traditional
- Construction Materials:Brick 4 Sides
- Exterior Features:Courtyard, Covered, Deck, Front Porch, Garden, Patio, Private Yard, Rain Gutters, Rear Porch, Rear Stairs, Screened
- Levels:2 Story
Schools
- High school:Walnut Grove
- Middle school:Youth
- Elementary school:Atha Road
Utilities
- Sewer:Septic Tank
Finances and disclosures
- Price:$843,900
- Price per sq. ft.:$210.13
- Tax amount:$7,762 (2025)
Features and amenities
- Laundry features:Main Level, Mud Room
- Amenities:Bookcases, Electric Water Heater, Entrance Foyer, Entrance Foyer 2 Story, High Ceilings 10 ft Main, High Ceilings 9 ft Upper, High Speed Internet, His and Hers Closets, Walk-In Closet(s)
Parking
- Parking description:Attached, Garage, Garage Door Opener, Garage Faces Side, Kitchen Level, Parking Pad
- Garage spaces:3
 Listings identified with the FMLS IDX logo come from FMLS and are held by brokerage firms other than the owner of this website. The listing brokerage is identified in any listing details. Information is deemed reliable but is not guaranteed. If you believe any FMLS listing contains material that infringes your copyrighted work please click here (https://www.fmls.com/dmca) to review our DMCA policy and learn how to submit a takedown request. ©2026 First Multiple Listing Service, Inc.
New listings near 1715 Ammons Bridge Road
- Coming Soon
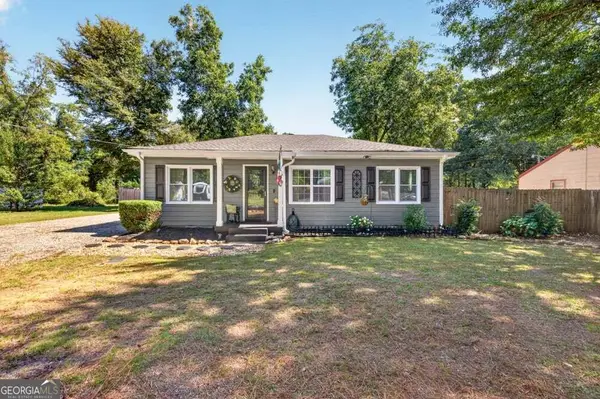 $325,000Coming Soon3 beds 1 baths1,098 sq. ft.
1013 S Madison Avenue, Monroe, GA 30655
MLS# 10849793Listed by: The Eulalia Group Real Estate - Coming Soon
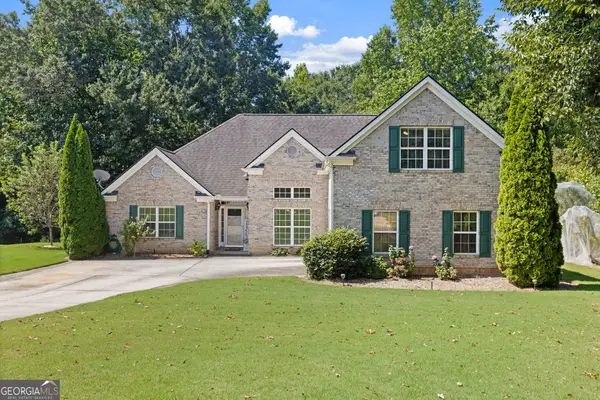 $425,000Coming Soon4 beds 4 baths2,625 sq. ft.
1620 Audreys Ridge, Monroe, GA 30656
MLS# 10835695Listed by: Pinnacle Realty Professionals - New
 $598,600Active4 beds 4 baths2,977 sq. ft.
2013 Seclusion Trail, Monroe, GA 30656
MLS# 7844209Listed by: PEGGY SLAPPEY PROPERTIES INC. - New
 $895,000Active3 beds 4 baths4,708 sq. ft.
436 James Powers Road, Monroe, GA 30656
MLS# 7844292Listed by: WATCH REALTY CO GWINNETT - New
 $325,900Active3 beds 2 baths1,298 sq. ft.
1235 S Madison Avenue S, Monroe, GA 30655
MLS# 7844134Listed by: DWELLI INC. - New
 $649,900Active4 beds 2 baths2,637 sq. ft.
1400 Giles Road, Monroe, GA 30655
MLS# 10852204Listed by: Algin Realty, Inc. - New
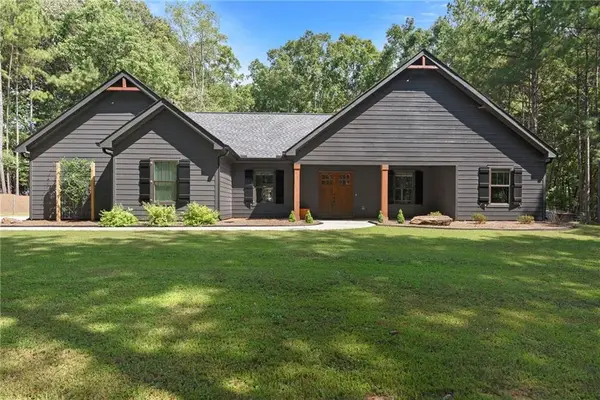 $479,000Active3 beds 2 baths1,548 sq. ft.
631 Edmondson Road, Monroe, GA 30656
MLS# 7843660Listed by: EXTOL REALTY - New
 $349,000Active3 beds 2 baths
1231 Cumberland Trail, Monroe, GA 30656
MLS# 7842611Listed by: NPG REALTY - New
 $299,900Active3 beds 3 baths1,799 sq. ft.
1825 River Run Road, Monroe, GA 30656
MLS# 10851707Listed by: Keller Williams Realty Atl. Partners - New
 $349,900Active3 beds 3 baths1,610 sq. ft.
1160 Golfview Terrace, Monroe, GA 30655
MLS# 10851877Listed by: Entera Realty


Protect your home and budget from life's surprises with an Assurant Home Warranty, backed by a partner that supports you through every step of homeownership. Explore Plans.
© 2026 Better Homes and Gardens Real Estate LLC. An Anywhere Real Estate company. All rights reserved. Better Homes and Gardens® Real Estate is a registered trademark owned by Meredith Operations Corporation, licensed to Better Homes and Gardens Real Estate LLC and used with permission. Better Homes and Gardens Real Estate LLC fully supports the principles of the Fair Housing Act and the Equal Opportunity Act. Listing information is deemed reliable but is not guaranteed accurate.
Each office is independently owned and operated.
Any services or products provided by third parties are not provided by, affiliated with or related to Better Homes and Gardens Real Estate LLC, or its affiliated companies.