
2373 Whitney Road, Monroe, GA 30655
Local realty services provided by:Better Homes and Gardens Real Estate Metro Brokers
2373 Whitney Road,Monroe, GA 30655
$600,000
- 5 Beds
- 4 Baths
- 3,513 sq. ft.
- Single family
- Active
Listed by: erica miles
Office: keller williams realty atl partners
MLS#:7820992
Source:FIRSTMLS
Price summary
- Price:$600,000
- Price per sq. ft.:$170.79
About this home
Charming 4-Sided Brick Ranch on 3+ Private Acres. Welcome home to this beautifully maintained 4-sided brick ranch on a basement, set on just over 3 acres of Georgia countryside. From the moment you arrive, the rocking chair front porch invites you to slow down and take in the peaceful country views, the perfect spot for morning coffee or evening sunsets. Inside, the main level offers 4 bedrooms and 2.5 baths in a thoughtful, spacious layout. The living room is the heart of the home, featuring a gorgeous masonry brick fireplace, beamed ceilings, and oversized windows that flood the space with natural light. Hardwood floors flow throughout the home, while the kitchen shines with granite countertops and new LVP flooring, opening seamlessly to a bright dining area ideal for both everyday living and entertaining. The primary suite is generously sized with lovely views and a spa-like en-suite bath featuring a stunning arched-entry walk-in shower with dual bench seating, a relaxing soaking tub, plantation shutters, a private water closet, double vanity, and a walk-in closet. All windows on the back of the home have been replaced, framing the view from the spacious back porch overlooking the pasture, barn, and sparkling in-ground gunite saltwater pool. A covered patio retreat offers shade and cozy seating for lazy pool days and outdoor gatherings all summer long. Downstairs, the walkout basement has been freshly updated with new flooring and paint, offering excellent bonus living space, storage, or room to grow. The property itself is a rare find, multiple gated pastures and fencing make it well-suited for animals of all kinds, plus several outbuildings and a barn with stalls for storage, hobbies, or livestock. With room to roam, explore, and play, this is the kind of property where kids and animals alike can thrive, and lasting memories are made every day. Don't miss this rare opportunity to own a slice of country living, just minutes from everyday conveniences....
Contact an agent
Home facts
- Year built:1994
- Subdivision & Development:NONE
- Listing ID #:7820992
- Updated:August 27, 2026 at 05:03 PM
Rooms and interior
- Bedrooms:5
- Total bathrooms:4
- Full bathrooms:3
- Half bathrooms:1
- Flooring:Laminate
- Bathrooms Description:Double Vanity, Separate Tub/Shower, Soaking Tub, Whirlpool Tub
- Kitchen Description:Breakfast Bar, Cabinets Other, Country Kitchen, Dishwasher, Eat-in Kitchen, Electric Range, Microwave, Refrigerator, Self Cleaning Oven, Stone Counters, View to Family Room
- Bedroom Description:Master on Main, Roommate Floor Plan, Split Bedroom Plan
- Basement Description:Daylight, Finished, Finished Bath, Interior Entry
- Living area:3,513 sq. ft.
Heating and cooling
- Cooling:Ceiling Fan(s), Central Air
- Heating:Central, Electric
- Central air:Yes
Structure and exterior
- Roof:Composition, Shingle
- Year built:1994
- Building area:3,513 sq. ft.
- Lot area:3.18 Acres
- Lot Features:Back Yard, Farm, Front Yard, Private
- Architectural Style:Country, Craftsman, Ranch, Traditional
- Construction Materials:Brick 4 Sides
- Exterior Features:Covered, Front Porch, Private Yard, Rain Gutters, Rear Porch, Rooftop
- Levels:2 Story
Schools
- High school:Monroe Area
- Middle school:Carver
- Elementary school:Harmony - Walton
Utilities
- Water:Well
- Sewer:Septic Tank
Finances and disclosures
- Price:$600,000
- Price per sq. ft.:$170.79
- Tax amount:$5,755 (2025)
Features and amenities
- Laundry features:Laundry Room, Main Level, Washer
- Amenities:Beamed Ceilings, Disappearing Attic Stairs, Entrance Foyer, High Speed Internet, Tray Ceiling(s), Walk-In Closet(s)
- Pool features:Gunite, In Ground, Private Pool, Salt Water
Parking
- Total parking spaces:4
- Parking description:Attached, Driveway, Garage, Garage Door Opener, Garage Faces Side, Kitchen Level, RV Access/Parking
- Garage spaces:2
 Listings identified with the FMLS IDX logo come from FMLS and are held by brokerage firms other than the owner of this website. The listing brokerage is identified in any listing details. Information is deemed reliable but is not guaranteed. If you believe any FMLS listing contains material that infringes your copyrighted work please click here (https://www.fmls.com/dmca) to review our DMCA policy and learn how to submit a takedown request. ©2026 First Multiple Listing Service, Inc.
New listings near 2373 Whitney Road
- Coming Soon
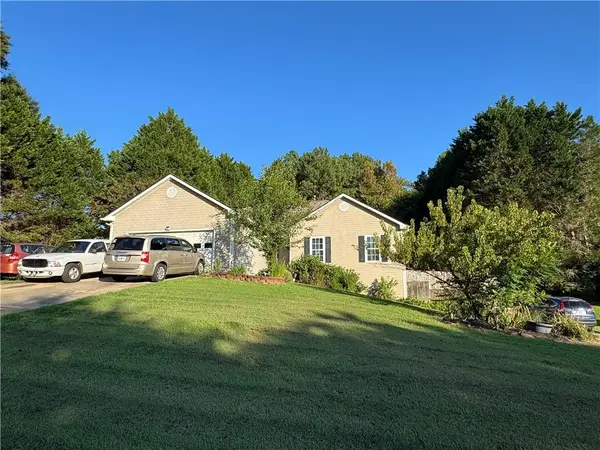 $315,000Coming Soon4 beds 3 baths1,658 sq. ft.
753 Nicholas Court, Monroe, GA 30655
MLS# 7827858Listed by: JOE STOCKDALE REAL ESTATE, LLC - Coming Soon
 $315,000Coming Soon4 beds 3 baths1,658 sq. ft.
753 Nicholas Court, Monroe, GA 30655
MLS# 10833554Listed by: Joe Stockdale Real Estate - Coming Soon
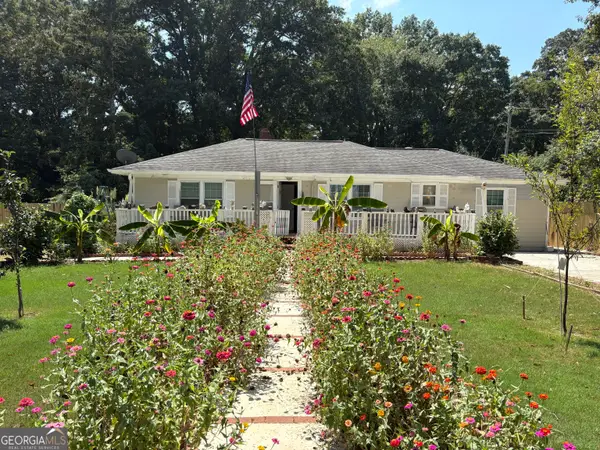 $265,000Coming Soon3 beds 3 baths1,248 sq. ft.
309 Glen Iris Drive, Monroe, GA 30655
MLS# 10833296Listed by: Keller Williams Realty Atl. Partners - Coming Soon
 $550,000Coming Soon4 beds 3 baths3,462 sq. ft.
3300 Stewart Lake Road, Monroe, GA 30655
MLS# 10832122Listed by: eXp Realty - Coming Soon
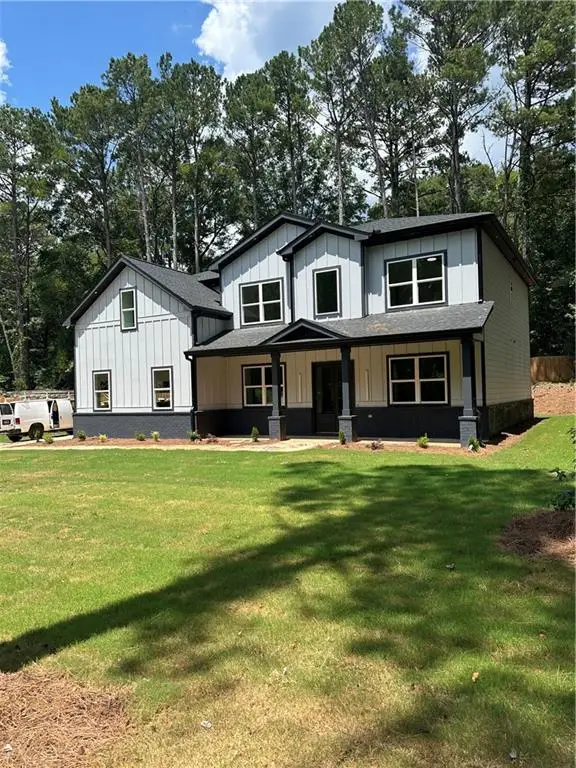 $639,000Coming Soon5 beds 6 baths962 sq. ft.
1291 Highway 138, Monroe, GA 30655
MLS# 7826138Listed by: HOMESMART - Coming Soon
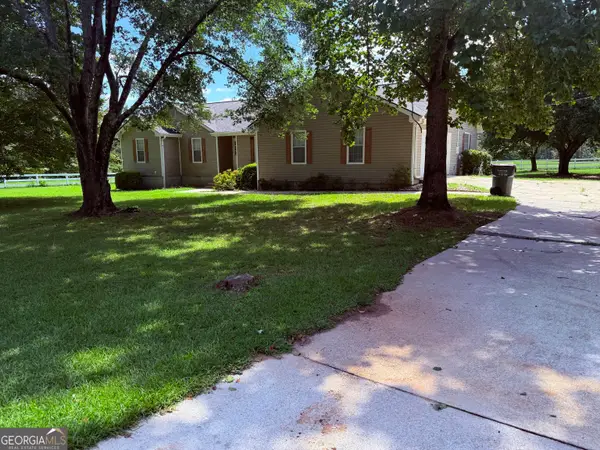 $504,900Coming Soon4 beds 2 baths2,001 sq. ft.
358 Roscoe Davis Road, Monroe, GA 30656
MLS# 10830588Listed by: Crest and Key Realty - Coming Soon
 $504,900Coming Soon4 beds 2 baths2,001 sq. ft.
358 Roscoe Davis Road, Monroe, GA 30656
MLS# 7825404Listed by: CREST AND KEY REALTY - New
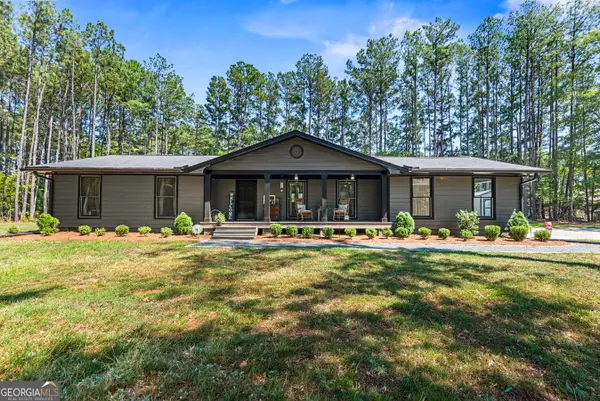 $435,000Active3 beds 2 baths1,433 sq. ft.
299 Hwy 11, Monroe, GA 30655
MLS# 10834025Listed by: Keller Williams Lake Oconee - New
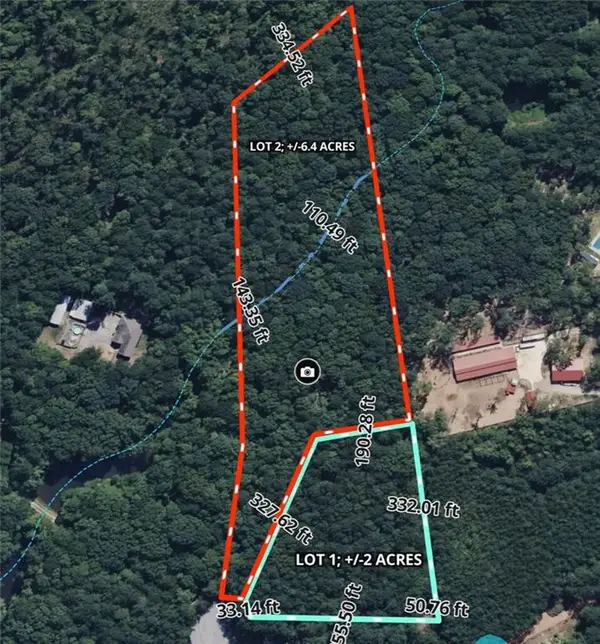 $140,000Active2.06 Acres
0 Shadow Wood Drive #Lot 1, Monroe, GA 30656
MLS# 7826236Listed by: EXP REALTY, LLC. - New
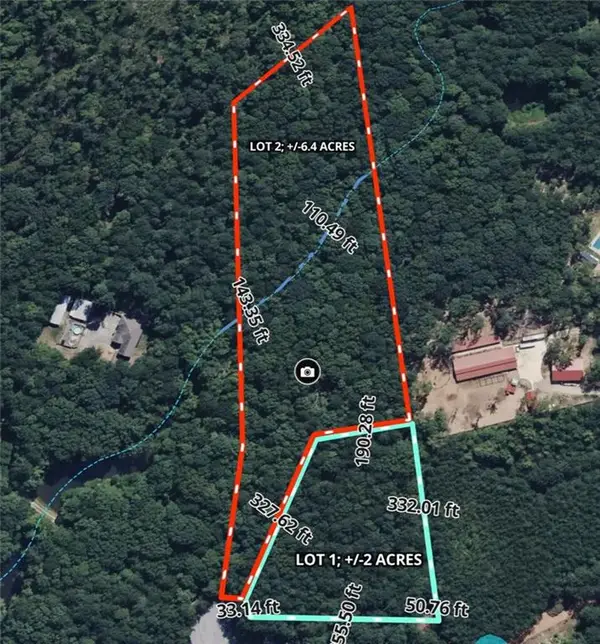 $160,000Active6.4 Acres
0 Shadow Wood Drive #Lot 2, Monroe, GA 30656
MLS# 7826237Listed by: EXP REALTY, LLC.


Protect your home and budget from life's surprises with an Assurant Home Warranty, backed by a partner that supports you through every step of homeownership. Explore Plans.
© 2026 Better Homes and Gardens Real Estate LLC. An Anywhere Real Estate company. All rights reserved. Better Homes and Gardens® Real Estate is a registered trademark owned by Meredith Operations Corporation, licensed to Better Homes and Gardens Real Estate LLC and used with permission. Better Homes and Gardens Real Estate LLC fully supports the principles of the Fair Housing Act and the Equal Opportunity Act. Listing information is deemed reliable but is not guaranteed accurate.
Each office is independently owned and operated.
Any services or products provided by third parties are not provided by, affiliated with or related to Better Homes and Gardens Real Estate LLC, or its affiliated companies.