
2469 St Martin Way, Monroe, GA 30656
Local realty services provided by:Better Homes and Gardens Real Estate Metro Brokers
2469 St Martin Way,Monroe, GA 30656
$599,000
- 4 Beds
- 3 Baths
- 2,573 sq. ft.
- Single family
- Active
Listed by: jason topping, brittany west
Office: keller knapp
MLS#:7801881
Source:FIRSTMLS
Price summary
- Price:$599,000
- Price per sq. ft.:$232.8
About this home
Welcome home to 2469 St Martin Way! Positioned at the back of a quiet cul-de-sac, this spacious floor plan features three bedrooms and three full bathrooms of Monroe living. The luxurious owner's suite on the main level has a beautifully tiled spa-inspired bathroom complete with a soaking tub, separate shower, and generous walk-in closets. Upstairs, a versatile bonus room with its own full bath provides the perfect space for a guest suite, home office, media room, or private retreat.
At the heart of the home, the inviting kitchen showcases rich stained cabinetry, quartz countertops, and an open-concept design that flows seamlessly into the spacious family room. Featuring custom built-ins and a cozy gas fireplace ideal for both everyday living and entertaining. The fully framed basement is ready for any buyer's vision, offering incredible flexibility to customize the space and add lasting value to the home. With an oversized 2 car garage for all your additional storage needs.
Step outside to enjoy the beautifully landscaped front + back yard private retreats. The outdoor living space also includes an above-ground pool with a built-in deck, creating the perfect setting for relaxing or hosting family and friends. With plenty of space and privacy to create your own backyard oasis.
Throughout the home, you'll find hardwood flooring, abundant natural light, custom trim work, and quality finishes that reflect the home's exceptional craftsmanship. Freshly painted and enhanced with professional landscaping and an irrigation system, this move-in-ready property offers the perfect balance of privacy, functionality, and style.
Just minutes away experience Downtown Monroe, Loganville and an easy drive to Athens. These communities offer access to shopping, dining, parks, splash pads, pickleball courts, and so much more! Don't miss this opportunity to own this exceptional home, where thoughtful design, quality construction, and beautiful outdoor living come together in one remarkable property....
Contact an agent
Home facts
- Year built:2007
- Subdivision & Development:ST MARTIN
- Listing ID #:7801881
- Updated:October 05, 2026 at 01:33 PM
Rooms and interior
- Bedrooms:4
- Total bathrooms:3
- Full bathrooms:3
- Flooring:Carpet, Hardwood
- Dining Description:Seats 12+, Separate Dining Room
- Bathrooms Description:Double Vanity, Separate Tub/Shower
- Kitchen Description:Breakfast Bar, Cabinets Stain, Dishwasher, Gas Cooktop, Microwave, Refrigerator
- Bedroom Description:Master on Main, Oversized Master
- Basement Description:Unfinished
- Living area:2,573 sq. ft.
Heating and cooling
- Cooling:Ceiling Fan(s), Central Air, Zoned
- Heating:Central
- Central air:Yes
Structure and exterior
- Roof:Composition
- Year built:2007
- Building area:2,573 sq. ft.
- Lot area:0.65 Acres
- Lot Features:Cul-De-Sac
- Architectural Style:Craftsman
- Construction Materials:Wood Siding
- Exterior Features:Rear Porch, Screened
- Levels:1.5 Story
Schools
- High school:Monroe Area
- Middle school:Carver
- Elementary school:Walker Park
Utilities
- Water:Public
- Sewer:Septic Tank
Finances and disclosures
- Price:$599,000
- Price per sq. ft.:$232.8
- Tax amount:$2,029 (2025)
Features and amenities
- Laundry features:Dryer, Laundry Room, Washer
- Amenities:Bookcases, Entrance Foyer, High Ceilings 9 ft Main, High Speed Internet, His and Hers Closets, Tray Ceiling(s), Walk-In Closet(s)
Parking
- Total parking spaces:2
- Parking description:Garage
- Garage spaces:2
 Listings identified with the FMLS IDX logo come from FMLS and are held by brokerage firms other than the owner of this website. The listing brokerage is identified in any listing details. Information is deemed reliable but is not guaranteed. If you believe any FMLS listing contains material that infringes your copyrighted work please click here (https://www.fmls.com/dmca) to review our DMCA policy and learn how to submit a takedown request. ©2026 First Multiple Listing Service, Inc.
New listings near 2469 St Martin Way
- Coming Soon
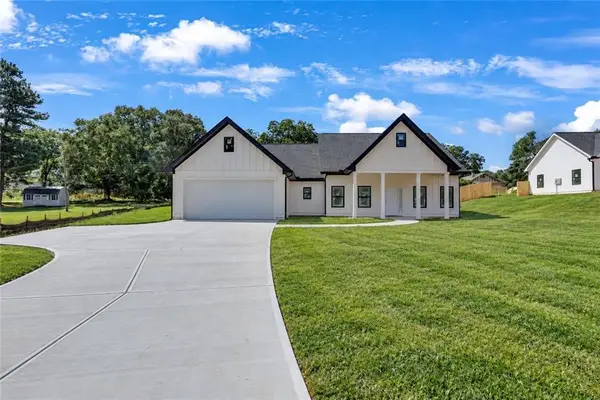 $410,000Coming Soon3 beds 3 baths1,706 sq. ft.
1350 Waverly Way, Monroe, GA 30656
MLS# 7845417Listed by: HARRY NORMAN REALTORS - Coming Soon
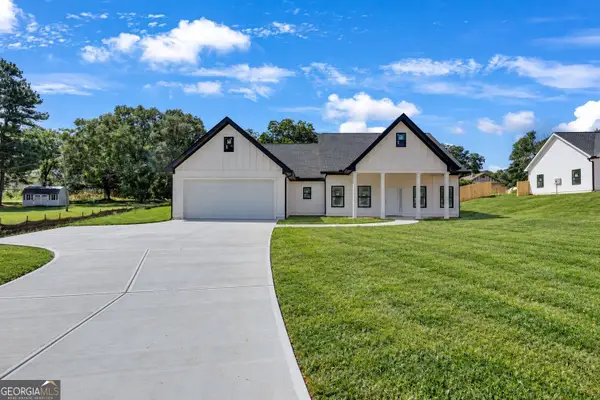 $410,000Coming Soon3 beds 3 baths1,706 sq. ft.
1350 Waverly Way, Monroe, GA 30656
MLS# 10854280Listed by: Harry Norman Realtors - Coming Soon
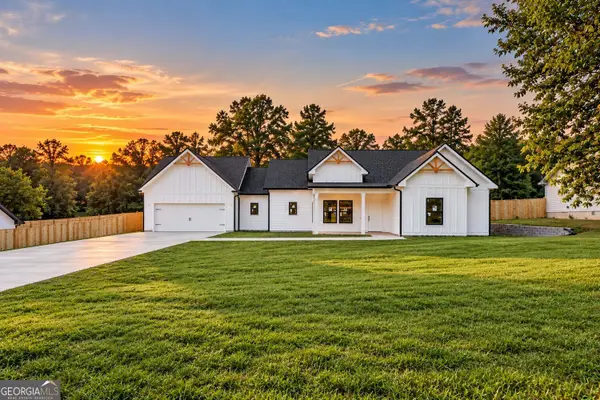 $425,000Coming Soon3 beds 3 baths1,766 sq. ft.
1362 Waverly Way, Monroe, GA 30656
MLS# 10854528Listed by: Harry Norman Realtors - Coming Soon
 $425,000Coming Soon3 beds 3 baths1,766 sq. ft.
1350 Waverly Way, Monroe, GA 30656
MLS# 7845665Listed by: HARRY NORMAN REALTORS - New
 $196,000Active1 beds 1 baths973 sq. ft.
120 Norris Street, Monroe, GA 30655
MLS# 10868721Listed by: Keller Williams Realty Atl. Partners - New
 $409,000Active2 beds 2 baths1,686 sq. ft.
945 High Shoal Drive, Monroe, GA 30655
MLS# 7850642Listed by: KELLER WILLIAMS REALTY WEST ATLANTA - New
 $348,000Active3 beds 2 baths
2205 Maris Way, Monroe, GA 30655
MLS# 10868417Listed by: The HomeStore - New
 $475,000Active4 beds 3 baths2,232 sq. ft.
1433 Palmer Drive, Monroe, GA 30656
MLS# 10868146Listed by: RE/MAX Center - New
 $350,000Active3 beds 2 baths1,803 sq. ft.
2105 Raegan Court, Monroe, GA 30655
MLS# 10868217Listed by: Mark Spain Real Estate - New
 $650,000Active5 beds 4 baths4,337 sq. ft.
507 E Church Street, Monroe, GA 30655
MLS# 10867468Listed by: The Rezerve


Protect your home and budget from life's surprises with an Assurant Home Warranty, backed by a partner that supports you through every step of homeownership. Explore Plans.
© 2026 Better Homes and Gardens Real Estate LLC. An Anywhere Real Estate company. All rights reserved. Better Homes and Gardens® Real Estate is a registered trademark owned by Meredith Operations Corporation, licensed to Better Homes and Gardens Real Estate LLC and used with permission. Better Homes and Gardens Real Estate LLC fully supports the principles of the Fair Housing Act and the Equal Opportunity Act. Listing information is deemed reliable but is not guaranteed accurate.
Each office is independently owned and operated.
Any services or products provided by third parties are not provided by, affiliated with or related to Better Homes and Gardens Real Estate LLC, or its affiliated companies.