
265 Paul Burson Road Nw, Monroe, GA 30656
Local realty services provided by:Better Homes and Gardens Real Estate Jackson Realty
265 Paul Burson Road Nw,Monroe, GA 30656
$419,000
- 3 Beds
- 2 Baths
- 1,869 sq. ft.
- Single family
- Active
Listed by: bonnie cato
Office: re/max center
MLS#:10814098
Source:METROMLS
Price summary
- Price:$419,000
- Price per sq. ft.:$224.18
About this home
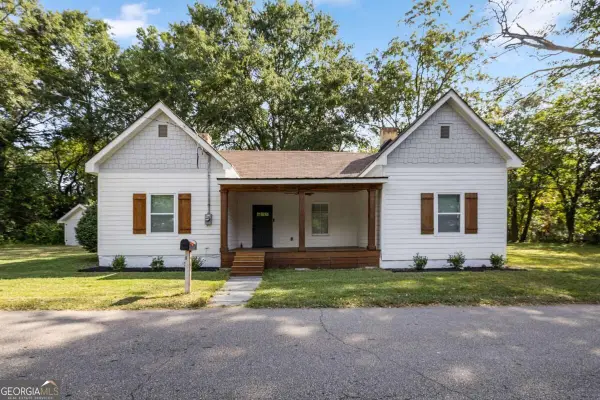
Ready for some quiet, peaceful living? Build a chicken coop and have room for kids to explore. This is your home! This 3-bedroom, 2-bathroom ranch sits on 2.39 acres with lots of fruit trees. Rocking chair, wrap-around porch, and open floor plan. Country Kitchen with fireplace and lots of cabinets - Large master bedroom with private bath - Master bath has garden tub, separate shower, and double vanity. The outdoor features include an above-ground pool and a 24x24 man cave barn. The barn has electricity, a roll-up door, and a side door. This is a must-see. Call for an appointment.
Contact an agent
Home facts
- Year built:2001
- Subdivision & Development:SPRINGWOOD FARMS
- Listing ID #:10814098
- Updated:September 24, 2026 at 11:07 AM
Rooms and interior
- Bedrooms:3
- Total bathrooms:2
- Full bathrooms:2
- Flooring:Carpet, Hardwood
- Kitchen Description:Breakfast Bar, Dishwasher, Microwave, Pantry, Refrigerator
- Basement Description:Crawl Space
- Living area:1,869 sq. ft.
Heating and cooling
- Cooling:Ceiling Fan(s), Heat Pump
- Heating:Heat Pump
Structure and exterior
- Roof:Composition
- Year built:2001
- Building area:1,869 sq. ft.
- Lot area:2.39 Acres
- Architectural Style:Ranch
- Exterior Features:Deck
- Foundation Description:Block
- Levels:1 Story
Schools
- High school:Monroe Area
- Middle school:Carver
- Elementary school:Walker Park
Utilities
- Water:Public, Water Available
- Sewer:Septic Tank, Sewer Connected
Finances and disclosures
- Price:$419,000
- Price per sq. ft.:$224.18
- Tax amount:$3,582 (2025)
Features and amenities
- Appliances:Dishwasher, Electric Water Heater, Microwave, Refrigerator
- Amenities:Electric Water Heater, Smoke Detector(s)
- Pool features:Above Ground
Parking
- Total parking spaces:2
- Parking description:Garage
- Garage:Yes
 2026 Georgia MLS. All rights reserved. Information Deem Reliable But Not Guaranteed September 24, 2026
New listings near 265 Paul Burson Road Nw
- Coming Soon
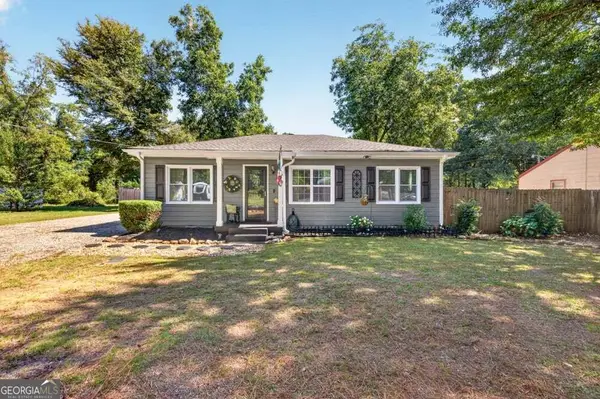 $325,000Coming Soon3 beds 1 baths1,098 sq. ft.
1013 S Madison Avenue, Monroe, GA 30655
MLS# 10849793Listed by: The Eulalia Group Real Estate - Coming Soon
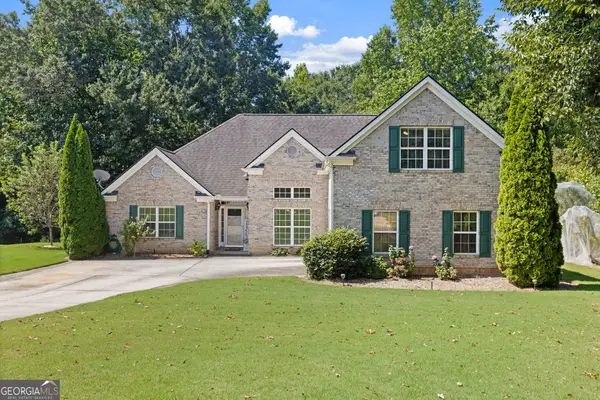 $425,000Coming Soon4 beds 4 baths2,625 sq. ft.
1620 Audreys Ridge, Monroe, GA 30656
MLS# 10835695Listed by: Pinnacle Realty Professionals - New
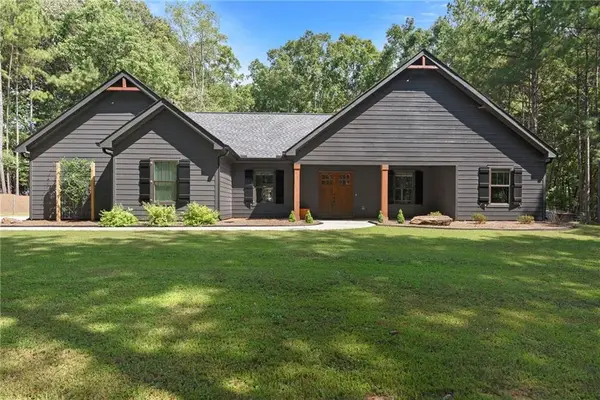 $479,000Active3 beds 2 baths1,548 sq. ft.
631 Edmondson Road, Monroe, GA 30656
MLS# 7843660Listed by: EXTOL REALTY - New
 $349,000Active3 beds 2 baths
1231 Cumberland Trail, Monroe, GA 30656
MLS# 7842611Listed by: NPG REALTY - New
 $349,900Active3 beds 3 baths1,610 sq. ft.
1160 Golfview Terrace, Monroe, GA 30655
MLS# 7842560Listed by: ENTERA REALTY, LLC - New
 $299,900Active3 beds 3 baths1,799 sq. ft.
1825 River Run Road, Monroe, GA 30656
MLS# CL365213Listed by: KELLER WILLIAMS REALTY ATLANTA - New
 $369,900Active4 beds 2 baths1,892 sq. ft.
1924 Mountain Creek Church Road Nw, Monroe, GA 30656
MLS# 7842207Listed by: LOKATION REAL ESTATE, LLC - New
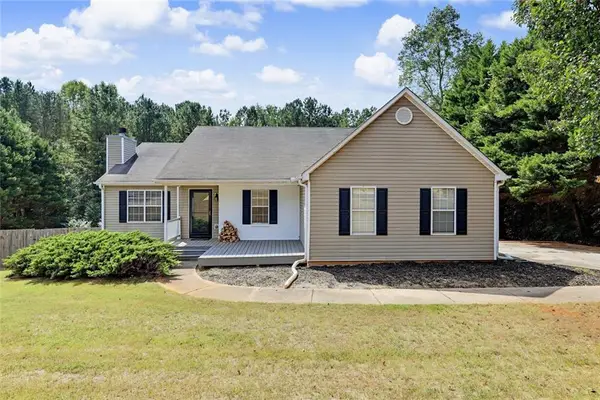 $370,000Active3 beds 2 baths
830 Riverwood Drive, Monroe, GA 30655
MLS# 7842221Listed by: MALCOM AND MALCOM REALTY PROF, LLC.  $639,000Active5 beds 6 baths3,600 sq. ft.
1269 Highway 138, Monroe, GA 30655
MLS# 10834778Listed by: HomeSmart- New
 $379,900Active3 beds 2 baths1,242 sq. ft.
501 Harris Street, Monroe, GA 30655
MLS# 10851160Listed by: Kam Williams Realty Group


Protect your home and budget from life's surprises with an Assurant Home Warranty, backed by a partner that supports you through every step of homeownership. Explore Plans.
© 2026 Better Homes and Gardens Real Estate LLC. An Anywhere Real Estate company. All rights reserved. Better Homes and Gardens® Real Estate is a registered trademark owned by Meredith Operations Corporation, licensed to Better Homes and Gardens Real Estate LLC and used with permission. Better Homes and Gardens Real Estate LLC fully supports the principles of the Fair Housing Act and the Equal Opportunity Act. Listing information is deemed reliable but is not guaranteed accurate.
Each office is independently owned and operated.
Any services or products provided by third parties are not provided by, affiliated with or related to Better Homes and Gardens Real Estate LLC, or its affiliated companies.