
445 Jennifer Springs Drive, Monroe, GA 30656
Local realty services provided by:Better Homes and Gardens Real Estate Metro Brokers
445 Jennifer Springs Drive,Monroe, GA 30656
$399,000
- 4 Beds
- 5 Baths
- - sq. ft.
- Single family
- Sold
Listed by: joycelyn lee
Office: georgia passion realty, llc.
MLS#:7817188
Source:FIRSTMLS
Sorry, we are unable to map this address
Price summary
- Price:$399,000
- Monthly HOA dues:$12.5
About this home
Welcome to this beautifully crafted 4-bedroom, 4 bathroom home of designed living space. Assumable loan @ 2.8%. Nestled on a generous 0.80-acre lot, this stunning Craftsman-style residence blends timeless character with modern comforts. Step through the wide, inviting foyer into a spacious and open floor plan. The main level features a cozy living/family room with a fireplace, a grand great room perfect for gatherings, and a large open-concept kitchen complete with an island and an oversized breakfast/serving area-ideal for entertaining and everyday living. The fully finished basement is a true highlight, featuring a home theater, game room, flex space, kitchenette, and a full bath-perfect for guests, multi-generational living, or a private home office. Upstairs, a spacious bonus room offers endless possibilities as a media room, home gym, or playroom. The two-car attached garage provides ample storage, while the expansive backyard offers room to garden, relax, or enjoy outdoor activities in a peaceful setting. Full of character, functionality, and room to grow, this home is the perfect blend of space, style, and charm. Full Finished Basement, ASSUMABLE LOAN (2.8%), Schedule a Showing today!...
Contact an agent
Home facts
- Year built:2004
- Subdivision & Development:Jennifer Springs
- Listing ID #:7817188
- Updated:September 24, 2026 at 06:31 AM
Rooms and interior
- Bedrooms:4
- Total bathrooms:5
- Full bathrooms:4
- Half bathrooms:1
- Flooring:Ceramic Tile, Laminate, Vinyl
- Dining Description:Great Room, Seats 12+
- Bathrooms Description:Double Vanity, Separate Tub/Shower, Soaking Tub, Vaulted Ceiling(s)
- Kitchen Description:Breakfast Bar, Dishwasher, Electric Range, Keeping Room, Kitchen Island, Microwave, Pantry, Pantry Walk-In, Second Kitchen, Self Cleaning Oven
- Bedroom Description:Master on Main, Split Bedroom Plan
- Basement Description:Daylight, Exterior Entry, Finished, Finished Bath, Full, Interior Entry
Heating and cooling
- Cooling:Attic Fan, Ceiling Fan(s), Central Air, Zoned
- Heating:Central, Electric, Zoned
- Central air:Yes
Structure and exterior
- Roof:Composition
- Year built:2004
- Lot Features:Cul-De-Sac
- Architectural Style:Craftsman, Traditional
- Construction Materials:Brick 3 Sides, Cement Siding, Concrete
- Exterior Features:Balcony, Patio, Private Yard
- Levels:2 Story
Schools
- High school:Monroe Area
- Middle school:Walton - Other
- Elementary school:Walker Park
Utilities
- Water:Public, Water Available
- Sewer:Public Sewer, Septic Tank
Finances and disclosures
- Price:$399,000
- Tax amount:$4,296 (2024)
Features and amenities
- Laundry features:Dryer, In Hall, Washer
- Amenities:ENERGY STAR Qualified Appliances, Electric Water Heater, Entrance Foyer, High Ceilings 10 ft Main, High Speed Internet, Walk-In Closet(s)
Parking
- Total parking spaces:2
- Parking description:Attached, Garage, Garage Door Opener
- Garage spaces:2
 Listings identified with the FMLS IDX logo come from FMLS and are held by brokerage firms other than the owner of this website. The listing brokerage is identified in any listing details. Information is deemed reliable but is not guaranteed. If you believe any FMLS listing contains material that infringes your copyrighted work please click here (https://www.fmls.com/dmca) to review our DMCA policy and learn how to submit a takedown request. ©2026 First Multiple Listing Service, Inc.
New listings near 445 Jennifer Springs Drive
- Coming Soon
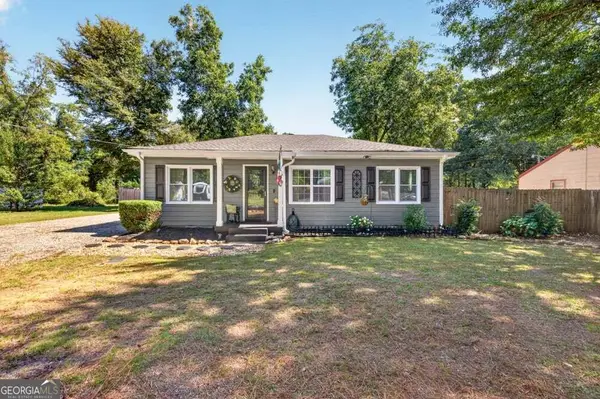 $325,000Coming Soon3 beds 1 baths1,098 sq. ft.
1013 S Madison Avenue, Monroe, GA 30655
MLS# 10849793Listed by: The Eulalia Group Real Estate - Coming Soon
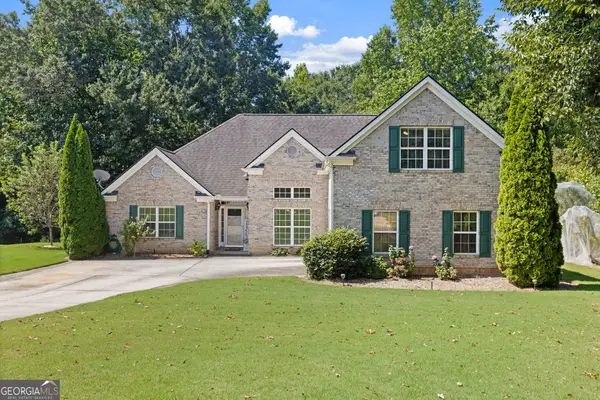 $425,000Coming Soon4 beds 4 baths2,625 sq. ft.
1620 Audreys Ridge, Monroe, GA 30656
MLS# 10835695Listed by: Pinnacle Realty Professionals - New
 $349,000Active3 beds 2 baths
1231 Cumberland Trail, Monroe, GA 30656
MLS# 7842611Listed by: NPG REALTY - New
 $299,900Active3 beds 3 baths1,799 sq. ft.
1825 River Run Road, Monroe, GA 30656
MLS# 10851707Listed by: Keller Williams Realty Atl. Partners - New
 $349,900Active3 beds 3 baths1,610 sq. ft.
1160 Golfview Terrace, Monroe, GA 30655
MLS# 10851877Listed by: Entera Realty - New
 $370,000Active3 beds 2 baths1,593 sq. ft.
830 Riverwood Drive, Monroe, GA 30655
MLS# 10851384Listed by: Malcom & Malcom Realty Prof. - New
 $369,900Active4 beds 2 baths1,892 sq. ft.
1924 Mountain Creek Church Road Nw, Monroe, GA 30656
MLS# 10851425Listed by: Lokation Real Estate LLC  $639,000Active5 beds 6 baths3,600 sq. ft.
1269 Highway 138, Monroe, GA 30655
MLS# 10834778Listed by: HomeSmart- New
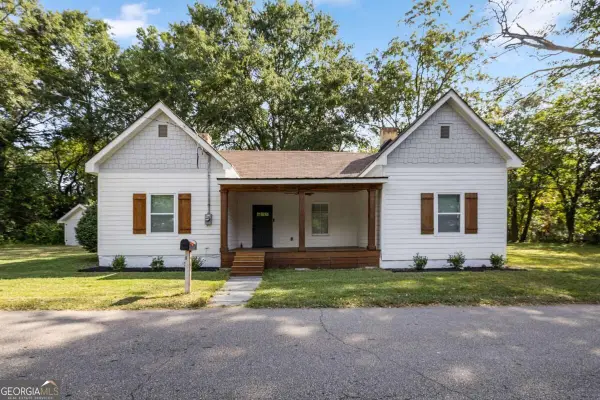 $379,900Active3 beds 2 baths1,242 sq. ft.
501 Harris Street, Monroe, GA 30655
MLS# 10851160Listed by: Kam Williams Realty Group - New
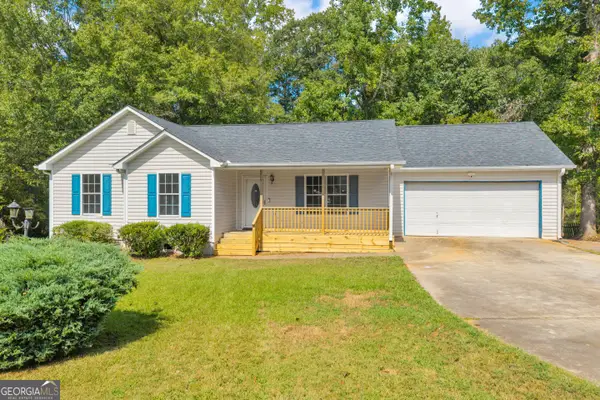 $314,900Active3 beds 2 baths1,257 sq. ft.
656 Gatewood Way, Monroe, GA 30656
MLS# 10851050Listed by: KDD Properties of GA, LLC


Protect your home and budget from life's surprises with an Assurant Home Warranty, backed by a partner that supports you through every step of homeownership. Explore Plans.
© 2026 Better Homes and Gardens Real Estate LLC. An Anywhere Real Estate company. All rights reserved. Better Homes and Gardens® Real Estate is a registered trademark owned by Meredith Operations Corporation, licensed to Better Homes and Gardens Real Estate LLC and used with permission. Better Homes and Gardens Real Estate LLC fully supports the principles of the Fair Housing Act and the Equal Opportunity Act. Listing information is deemed reliable but is not guaranteed accurate.
Each office is independently owned and operated.
Any services or products provided by third parties are not provided by, affiliated with or related to Better Homes and Gardens Real Estate LLC, or its affiliated companies.