
712 Fleeting Way, Monroe, GA 30655
Local realty services provided by:Better Homes and Gardens Real Estate Metro Brokers
712 Fleeting Way,Monroe, GA 30655
$549,900
- 4 Beds
- 4 Baths
- 2,670 sq. ft.
- Single family
- Active
Listed by: reginald johnson
Office: rj & associates realty, inc.
MLS#:7772012
Source:FIRSTMLS
Price summary
- Price:$549,900
- Price per sq. ft.:$205.96
- Monthly HOA dues:$27.5
About this home
Price Improvement!!! The Avondale is a beautifully crafted Craftsman-style ranch home offering 4 bedrooms, 3 bathrooms, and 2,670 square feet of thoughtfully designed living space. Built in 2020 and situated on a desirable corner lot, this spacious home features a split-bedroom floorplan with exceptional comfort and functionality throughout. Step inside through the welcoming entry foyer and enjoy elegant details including high ceilings, hardwood floors, tile baths, and custom bookcases. The open-concept kitchen showcases granite countertops, stainless steel appliances, a separate cooktop and wall oven, plus a sunny breakfast area overlooking the vaulted fireside family room perfect for everyday living and entertaining. Privately tucked away, the owner's suite features tray ceilings, a large walk-in closet, and a luxurious ensuite bath complete with double vanities, a garden tub, and separate shower. Two additional main-level bedrooms and baths are located on the opposite side of the home, providing ideal separation and privacy. Additional highlights include a full daylight basement with bath plumbing already stubbed, offering endless possibilities for future expansion. Enjoy outdoor living from the covered porch and deck/patio area, while the attached 2-car garage provides ample storage and convenience. Located in a community with neighborhood amenities including street lights and underground utilities, The Avondale combines timeless style, modern features, and outstanding potential in one exceptional home....
Contact an agent
Home facts
- Year built:2020
- Subdivision & Development:Retreat at Mill Creek
- Listing ID #:7772012
- Updated:October 05, 2026 at 01:33 PM
Rooms and interior
- Bedrooms:4
- Total bathrooms:4
- Full bathrooms:3
- Half bathrooms:1
- Flooring:Carpet
- Dining Description:Separate Dining Room
- Bathrooms Description:Double Vanity, Separate Tub/Shower, Soaking Tub
- Kitchen Description:Dishwasher, Disposal, Electric Cooktop, Electric Oven, Kitchen Island, Microwave, Pantry, Pantry Walk-In, Refrigerator, Solid Surface Counters, View to Family Room
- Bedroom Description:In-Law Floorplan, Master on Main, Split Bedroom Plan
- Basement Description:Unfinished
- Living area:2,670 sq. ft.
Heating and cooling
- Cooling:Ceiling Fan(s), Central Air
- Heating:Central
- Central air:Yes
Structure and exterior
- Roof:Composition
- Year built:2020
- Building area:2,670 sq. ft.
- Lot area:0.36 Acres
- Lot Features:Back Yard, Corner Lot
- Architectural Style:Craftsman
- Construction Materials:Concrete, Stone
- Exterior Features:Balcony, Covered, Deck, Front Porch
- Levels:3+ Story
Schools
- High school:Walnut Grove
- Middle school:Youth
- Elementary school:Atha Road
Utilities
- Water:Public, Water Available
- Sewer:Public Sewer, Sewer Available
Finances and disclosures
- Price:$549,900
- Price per sq. ft.:$205.96
- Tax amount:$7,223 (2024)
Features and amenities
- Laundry features:Common Area, Main Level
- Amenities:Bookcases, Coffered Ceiling(s), Electric Water Heater, High Ceilings 10 or Greater, Tray Ceiling(s), Walk-In Closet(s)
Parking
- Parking description:Garage, Garage Door Opener, Kitchen Level
- Garage spaces:2
 Listings identified with the FMLS IDX logo come from FMLS and are held by brokerage firms other than the owner of this website. The listing brokerage is identified in any listing details. Information is deemed reliable but is not guaranteed. If you believe any FMLS listing contains material that infringes your copyrighted work please click here (https://www.fmls.com/dmca) to review our DMCA policy and learn how to submit a takedown request. ©2026 First Multiple Listing Service, Inc.
New listings near 712 Fleeting Way
- Coming Soon
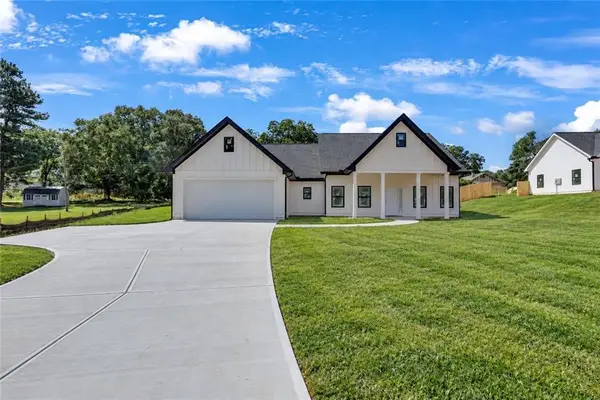 $410,000Coming Soon3 beds 3 baths1,706 sq. ft.
1350 Waverly Way, Monroe, GA 30656
MLS# 7845417Listed by: HARRY NORMAN REALTORS - Coming Soon
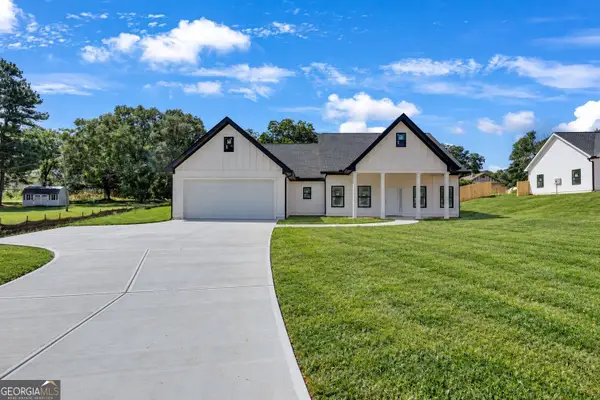 $410,000Coming Soon3 beds 3 baths1,706 sq. ft.
1350 Waverly Way, Monroe, GA 30656
MLS# 10854280Listed by: Harry Norman Realtors - Coming Soon
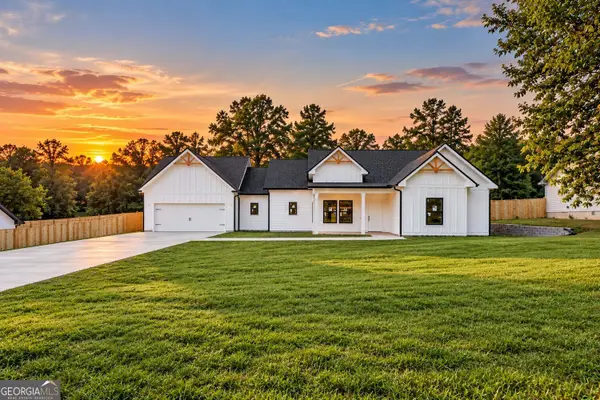 $425,000Coming Soon3 beds 3 baths1,766 sq. ft.
1362 Waverly Way, Monroe, GA 30656
MLS# 10854528Listed by: Harry Norman Realtors - Coming Soon
 $425,000Coming Soon3 beds 3 baths1,766 sq. ft.
1350 Waverly Way, Monroe, GA 30656
MLS# 7845665Listed by: HARRY NORMAN REALTORS - New
 $365,000Active3 beds 2 baths1,815 sq. ft.
1138 John Deere Road, Monroe, GA 30656
MLS# 7849267Listed by: LIVING DOWN SOUTH REALTY, LLC - New
 $745,000Active3 beds 3 baths
2670 Ho Hum Hollow Road, Monroe, GA 30655
MLS# 7849040Listed by: ALGIN REALTY, INC. - New
 $634,900Active4 beds 4 baths2,600 sq. ft.
2309 Monroe Jersey Road, Monroe, GA 30655
MLS# 10866713Listed by: LGM, LLC - New
 $385,000Active3 beds 2 baths1,850 sq. ft.
1038 Orchard Circle, Monroe, GA 30656
MLS# 7848919Listed by: SOUTHERN CLASSIC REALTORS - Open Sun, 1 to 3pmNew
 $615,000Active4 beds 2 baths1,889 sq. ft.
1094 Mcleod Estates Drive, Monroe, GA 30655
MLS# 10866543Listed by: LIVE Property Group Real Estate - New
 $219,000Active3 beds 2 baths1,344 sq. ft.
3015 Tommy Dillard Road, Monroe, GA 30656
MLS# 10866549Listed by: Winston White Realty


Protect your home and budget from life's surprises with an Assurant Home Warranty, backed by a partner that supports you through every step of homeownership. Explore Plans.
© 2026 Better Homes and Gardens Real Estate LLC. An Anywhere Real Estate company. All rights reserved. Better Homes and Gardens® Real Estate is a registered trademark owned by Meredith Operations Corporation, licensed to Better Homes and Gardens Real Estate LLC and used with permission. Better Homes and Gardens Real Estate LLC fully supports the principles of the Fair Housing Act and the Equal Opportunity Act. Listing information is deemed reliable but is not guaranteed accurate.
Each office is independently owned and operated.
Any services or products provided by third parties are not provided by, affiliated with or related to Better Homes and Gardens Real Estate LLC, or its affiliated companies.