
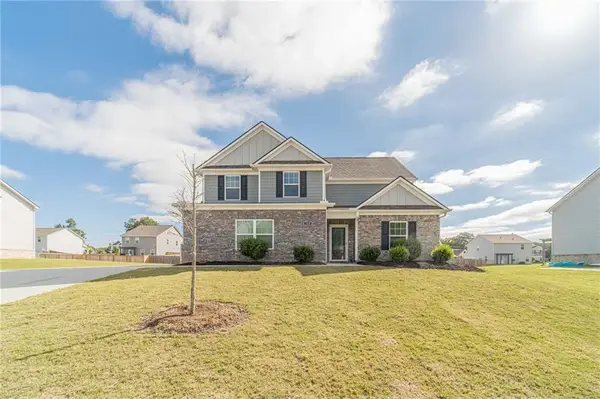
880 Providence Club Drive, Monroe, GA 30656
Local realty services provided by:Better Homes and Gardens Real Estate Metro Brokers
Listed by: melissa phillips
Office: keller williams realty atl partners
MLS#:7820168
Source:FIRSTMLS
Price summary
- Price:$625,000
- Price per sq. ft.:$152.44
- Monthly HOA dues:$81.25
About this home
Welcome to this beautifully updated 4bedroom, 3.5bath ranch on a spacious, level corner lot in the highly sought-after Providence Club. Thoughtfully designed for comfortable everyday living and exceptional flexibility, this home offers two kitchens, two laundry hookups, a newer roof (3yrs), newer windows (2yrs), and newer five-inch gutters (2yrs). A covered front entry welcomes you into the foyer and formal dining room with lovely arched entryway details. The vaulted family room makes a statement with a floor-to-ceiling brick corner fireplace and a contrasting fluted accent wall. At the heart of the home, the beautifully remodeled kitchen that completely elevates the space and complete with a breakfast bar, additional dining area, stainless steel appliances including a wall oven, gas cooktop, custom vent hood, and pot filler. Step directly onto the expansive deck with new Trex decking overlooking the peaceful backyard, while the finished under-deck area provides a comfortable, sheltered outdoor living space for relaxing or entertaining in any weather. The main-level primary suite offers a beautiful tray ceiling and a spa-inspired en-suite with double vanity, dedicated makeup counter, frameless walk-in shower, jetted soaking tub, and spacious wardrobe closet. Two additional bedrooms share a full bath, while a half bath and laundry room complete the main level. The finished walkout basement takes the versatility of this home to another level with stepless exterior access providing an especially convenient option for multi-generational living. A second updated kitchen offers stainless steel appliances, bar seating, dining space, and a walk-in pantry with barn-door closure. A second laundry hookup, bedroom, full bath, and generous bonus and flex areas create an ideal setup for multi-generational living, guest accommodations, a home office, media room, gym, or expansive entertainment space. A possible workshop provides excellent space for projects, hobbies, and great storage. Enjoy seamless indoor-outdoor living with access to the covered patio and fenced backyard. Tucked toward the rear of the property, a charming brick-paver patio with fire pit and cozy seating creates the perfect private retreat, surrounded by a tree-lined backdrop. The yard extends beyond the fence to walking trails through the woods. Whether entertaining guests or enjoying a quiet evening outdoors, this backyard is ready for every season. Located within the reputable Providence Club as residents enjoy resort-style amenities including a golf course, clubhouse, swimming pool, tennis and pickleball courts, playground, walking trails, parks, and a nature preserve. With an exceptional combination of beautifully updated living spaces, flexible dual-living potential, peaceful outdoor areas, and an amenity-rich community, this home offers a lifestyle that truly extends beyond its four walls....
Contact an agent
Home facts
- Year built:2002
- Subdivision & Development:Providence Club
- Listing ID #:7820168
- Updated:September 29, 2026 at 01:40 PM
Rooms and interior
- Bedrooms:4
- Total bathrooms:4
- Full bathrooms:3
- Half bathrooms:1
- Flooring:Hardwood
- Dining Description:Separate Dining Room
- Bathrooms Description:Double Vanity, Separate Tub/Shower, Whirlpool Tub
- Kitchen Description:Breakfast Bar, Dishwasher, Eat-in Kitchen, Electric Oven, Electric Range, Gas Cooktop, Gas Range, Microwave, Range Hood, Refrigerator, Second Kitchen, Solid Surface Counters, Stone Counters, View to Family Room
- Bedroom Description:Master on Main, Oversized Master
- Basement Description:Daylight, Finished, Finished Bath, Full, Interior Entry
- Living area:4,100 sq. ft.
Heating and cooling
- Cooling:Ceiling Fan(s), Central Air, Zoned
- Heating:Forced Air, Natural Gas, Zoned
- Central air:Yes
Structure and exterior
- Roof:Composition
- Year built:2002
- Building area:4,100 sq. ft.
- Lot area:0.61 Acres
- Lot Features:Back Yard, Corner Lot, Front Yard, Landscaped, Level
- Architectural Style:Ranch, Traditional
- Construction Materials:Brick 4 Sides
- Exterior Features:Covered, Deck, Front Porch, Gas Grill, Patio, Private Yard, Rain Gutters, Rear Stairs
- Levels:1 Story
Schools
- High school:Monroe Area
- Middle school:Carver
- Elementary school:Walker Park
Utilities
- Water:Public, Water Available
- Sewer:Septic Tank
Finances and disclosures
- Price:$625,000
- Price per sq. ft.:$152.44
- Tax amount:$5,954 (2025)
Features and amenities
- Appliances:Irrigation Equipment
- Laundry features:Dryer, Laundry Room, Lower Level, Main Level, Washer
- Amenities:Entrance Foyer, Tray Ceiling(s), Walk-In Closet(s)
Parking
- Parking description:Driveway, Garage, Garage Door Opener, Garage Faces Side, Kitchen Level, Level Driveway, Parking Pad
- Garage spaces:2
 Listings identified with the FMLS IDX logo come from FMLS and are held by brokerage firms other than the owner of this website. The listing brokerage is identified in any listing details. Information is deemed reliable but is not guaranteed. If you believe any FMLS listing contains material that infringes your copyrighted work please click here (https://www.fmls.com/dmca) to review our DMCA policy and learn how to submit a takedown request. ©2026 First Multiple Listing Service, Inc.
New listings near 880 Providence Club Drive
- Coming Soon
 $425,000Coming Soon3 beds 3 baths1,766 sq. ft.
1350 Waverly Way, Monroe, GA 30656
MLS# 7845665Listed by: HARRY NORMAN REALTORS - Coming Soon
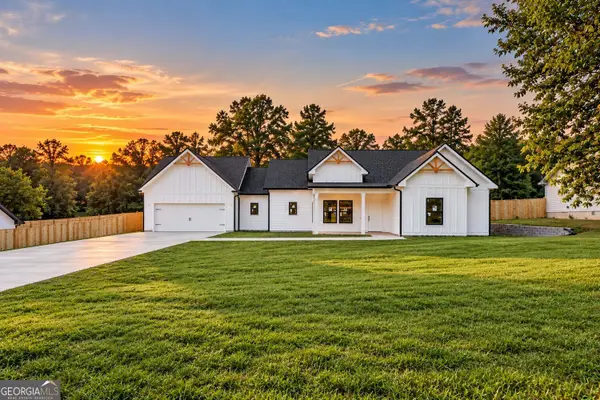 $425,000Coming Soon3 beds 3 baths1,766 sq. ft.
1350 Waverly Way, Monroe, GA 30656
MLS# 10854528Listed by: Harry Norman Realtors - Coming Soon
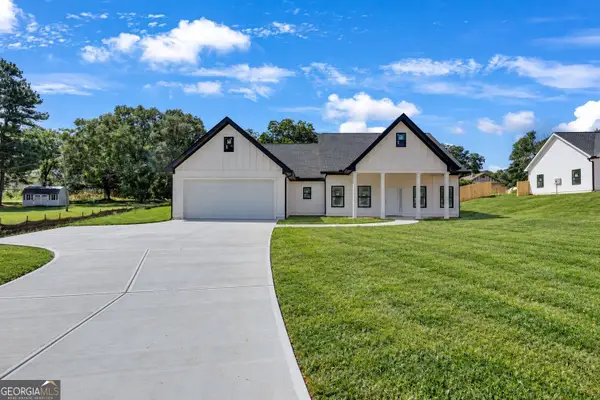 $410,000Coming Soon3 beds 3 baths1,706 sq. ft.
1362 Waverly Way, Monroe, GA 30656
MLS# 10854280Listed by: Harry Norman Realtors - Coming Soon
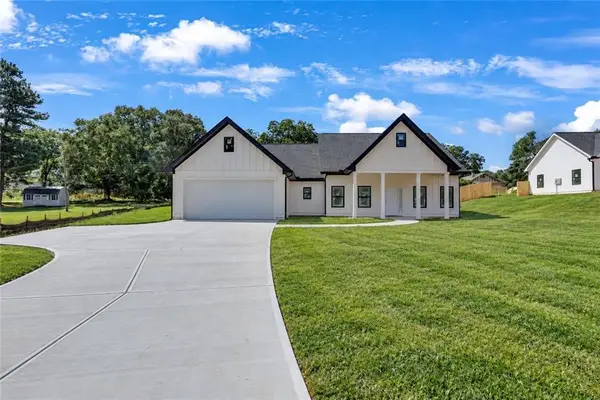 $410,000Coming Soon3 beds 3 baths1,706 sq. ft.
1362 Waverly Way, Monroe, GA 30656
MLS# 7845417Listed by: HARRY NORMAN REALTORS - Coming Soon
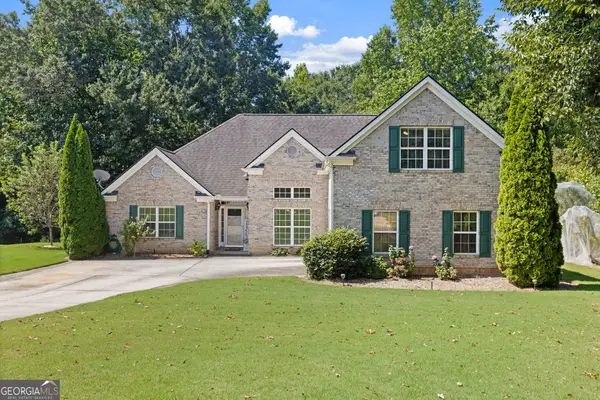 $425,000Coming Soon4 beds 4 baths2,625 sq. ft.
1620 Audreys Ridge, Monroe, GA 30656
MLS# 10835695Listed by: Pinnacle Realty Professionals - New
 $219,900Active3 beds 2 baths1,034 sq. ft.
118 Perry Street, Monroe, GA 30655
MLS# 10854765Listed by: Atlanta Communities - New
 $389,000Active4 beds 2 baths2,488 sq. ft.
2631 Whitney Road, Monroe, GA 30655
MLS# 7844577Listed by: REAL BROKER, LLC. - New
 $380,000Active4 beds 3 baths2,249 sq. ft.
722 Woody Drive, Monroe, GA 30655
MLS# 7842461Listed by: KELLER WILLIAMS REALTY ATL PARTNERS - New
 $359,900Active3 beds 3 baths1,798 sq. ft.
117 Oak Ridge, Monroe, GA 30655
MLS# 7845301Listed by: PIONEER REALTY GROUP WEST, LLC - New
 $649,900Active4 beds 2 baths
1400 Giles Road, Monroe, GA 30655
MLS# 7844946Listed by: ALGIN REALTY, INC.


Protect your home and budget from life's surprises with an Assurant Home Warranty, backed by a partner that supports you through every step of homeownership. Explore Plans.
© 2026 Better Homes and Gardens Real Estate LLC. An Anywhere Real Estate company. All rights reserved. Better Homes and Gardens® Real Estate is a registered trademark owned by Meredith Operations Corporation, licensed to Better Homes and Gardens Real Estate LLC and used with permission. Better Homes and Gardens Real Estate LLC fully supports the principles of the Fair Housing Act and the Equal Opportunity Act. Listing information is deemed reliable but is not guaranteed accurate.
Each office is independently owned and operated.
Any services or products provided by third parties are not provided by, affiliated with or related to Better Homes and Gardens Real Estate LLC, or its affiliated companies.