
20 Jackson Ridge Drive, Monticello, GA 31064
Local realty services provided by:Better Homes and Gardens Real Estate Jackson Realty
20 Jackson Ridge Drive,Monticello, GA 31064
$779,000
- 5 Beds
- 4 Baths
- 3,300 sq. ft.
- Single family
- Active
Listed by: makayla madden
Office: living out loud real estate solution
MLS#:10773993
Source:METROMLS
Price summary
- Price:$779,000
- Price per sq. ft.:$236.06
- Monthly HOA dues:$79.17
About this home
WOW! This stunning modern farmhouse offers 5 bedrooms, 4 bathrooms, and a thoughtfully designed floor plan featuring a private main-level in-law suite, a grand two-story foyer, an open-concept living area, and a luxurious primary suite with double shower heads. Upstairs you'll find a spacious bonus room with a full bath, perfect for guests, a home office, or a media room. The oversized 3-car garage provides plenty of room for vehicles and storage. The BEST part? Buyers will receive $10,000 toward closing costs, and there's still time to make it your own! Customize finishes including black or white exterior windows, flooring, countertops, cabinet colors, and more. Located in the gated Peninsula at Jackson Lake, you'll enjoy lake access and peaceful living just minutes from downtown Monticello. Some images are computer-generated renderings for illustrative purposes only.
Contact an agent
Home facts
- Year built:2026
- Subdivision & Development:The Peninsula at Jackson Lake
- Listing ID #:10773993
- Updated:October 14, 2026 at 11:18 AM
Rooms and interior
- Bedrooms:5
- Total bathrooms:4
- Full bathrooms:4
- Flooring:Hardwood
- Bathrooms Description:Double Vanity
- Kitchen Description:Cooktop, Dishwasher, Ice Maker, Oven/Range (Combo), Refrigerator, Stainless Steel Appliance(s)
- Bedroom Description:Master On Main Level, Walk-In Closet(s)
- Living area:3,300 sq. ft.
Heating and cooling
- Cooling:Central Air
- Heating:Central
- Central air:Yes
Structure and exterior
- Roof:Composition
- Year built:2026
- Building area:3,300 sq. ft.
- Lot area:1.78 Acres
- Architectural Style:Brick/Frame
- Construction Materials:Brick
- Levels:1.5 Story
Schools
- High school:Jasper
- Middle school:Jasper
- Elementary school:Jasper Elementary
Utilities
- Water:Public, Water Available
- Sewer:Septic Tank
Finances and disclosures
- Price:$779,000
- Price per sq. ft.:$236.06
- Tax amount:$823 (25)
Features and amenities
- Appliances:Cooktop, Dishwasher, Oven/Range (Combo), Refrigerator, Stainless Steel Appliance(s)
- Laundry features:Laundry, Laundry Closet
- Amenities:In-Law Floorplan
Parking
- Parking description:Garage
- Garage:Yes
 2026 Georgia MLS. All rights reserved. Information Deem Reliable But Not Guaranteed October 14, 2026
New listings near 20 Jackson Ridge Drive
- Coming Soon
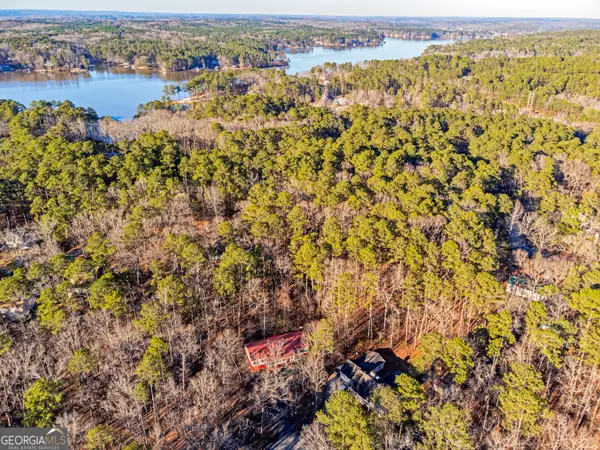 $290,000Coming Soon3 beds 2 baths2,176 sq. ft.
141 Crow Court, Monticello, GA 31064
MLS# 10871862Listed by: Keller Williams Southern Premier RE - New
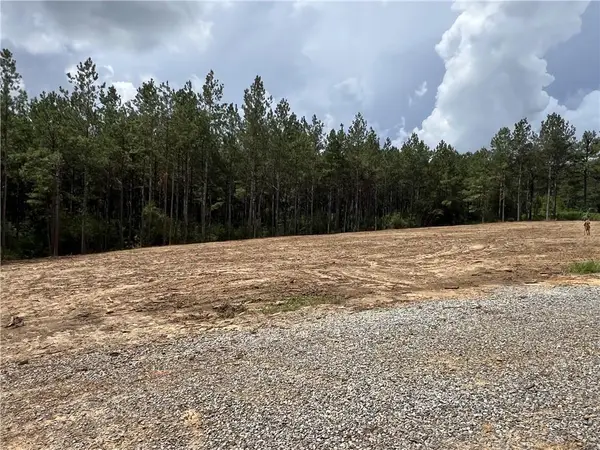 $38,555Active2.74 Acres
Lot 5 Lauren Lane, Franklinton, LA 70438
MLS# 2581426Listed by: SMITH & CORE, INC. - New
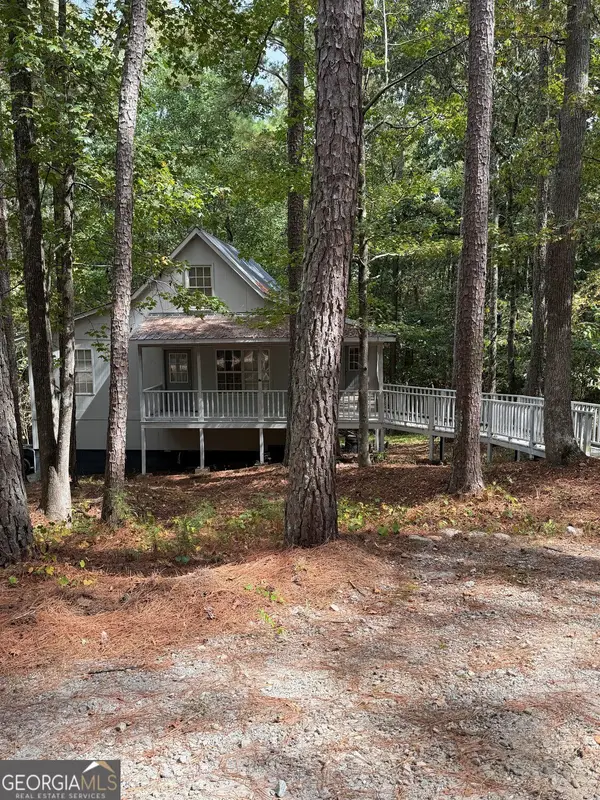 $200,000Active3 beds 2 baths1,682 sq. ft.
425 Falcon Circle, Monticello, GA 31064
MLS# 10870893Listed by: BHHS Georgia Properties - New
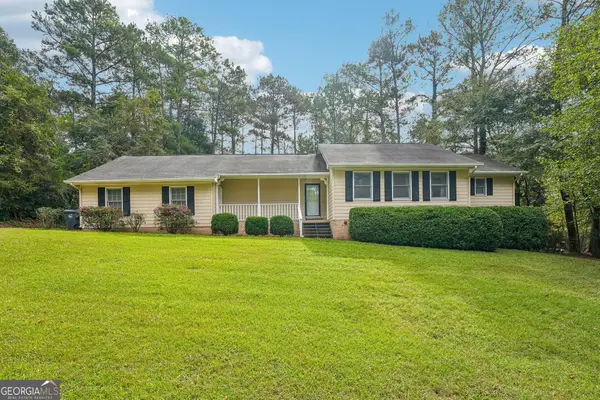 $239,900Active2 beds 2 baths1,245 sq. ft.
280 Flamingo Drive, Monticello, GA 31064
MLS# 10870777Listed by: Conner Smith Realty, Inc. - New
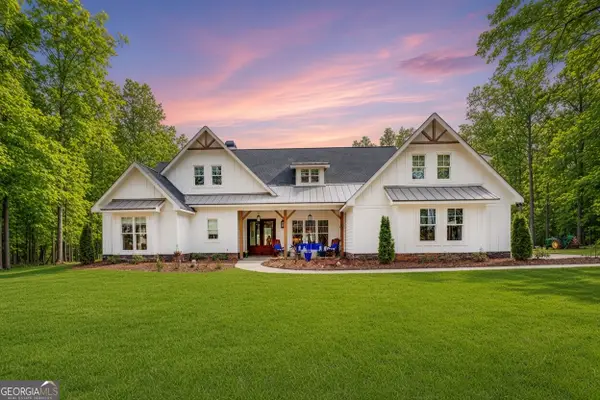 $1,175,000Active3 beds 4 baths3,212 sq. ft.
6500 Post Road, Monticello, GA 31064
MLS# 10870729Listed by: The American Realty - New
 $229,000Active4 beds 2 baths2,000 sq. ft.
146 Meadowlark Drive, Monticello, GA 31064
MLS# 10869589Listed by: Sanders Real Estate - New
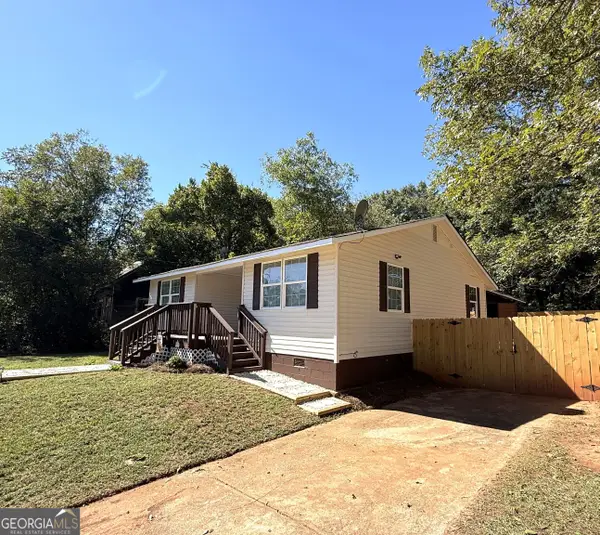 $230,000Active3 beds 2 baths1,252 sq. ft.
1040 Funderburg Drive, Monticello, GA 31064
MLS# 10868984Listed by: HomeSmart - New
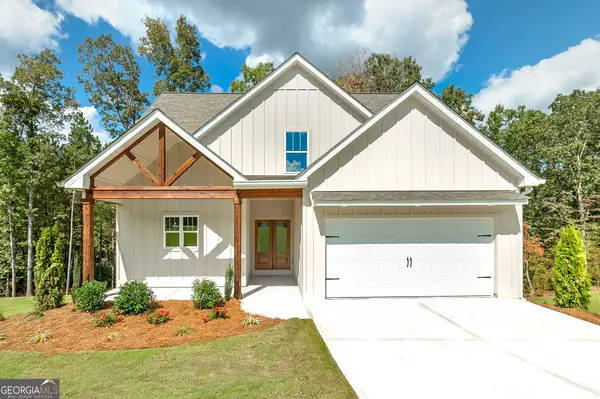 $399,000Active4 beds 3 baths2,130 sq. ft.
70 Lloyd Street, Monticello, GA 31064
MLS# 10868916Listed by: Blue Door Associates, LLC - New
 $12,000Active0.33 Acres
68 Smith Street, Monticello, GA 31064
MLS# 10868271Listed by: Chapman Hall Realtors Alpharetta - New
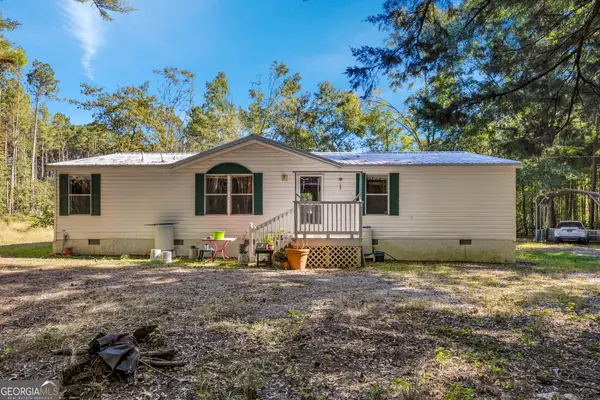 $275,000Active3 beds 2 baths1,400 sq. ft.
213 Oconee Forest Road, Monticello, GA 31064
MLS# 10868015Listed by: Southern Edge Realty LLC


Protect your home and budget from life's surprises with an Assurant Home Warranty, backed by a partner that supports you through every step of homeownership. Explore Plans.
© 2026 Better Homes and Gardens Real Estate LLC. An Anywhere Real Estate company. All rights reserved. Better Homes and Gardens® Real Estate is a registered trademark owned by Meredith Operations Corporation, licensed to Better Homes and Gardens Real Estate LLC and used with permission. Better Homes and Gardens Real Estate LLC fully supports the principles of the Fair Housing Act and the Equal Opportunity Act. Listing information is deemed reliable but is not guaranteed accurate.
Each office is independently owned and operated.
Any services or products provided by third parties are not provided by, affiliated with or related to Better Homes and Gardens Real Estate LLC, or its affiliated companies.