
20 Quiet Cove Way, Monticello, GA 31064
Local realty services provided by:Better Homes and Gardens Real Estate Lifestyle Property Partners
Listed by: tamra wade
Office: re/max tru
MLS#:CL360480
Source:NC_CCAR
Price summary
- Price:$1,950,000
- Price per sq. ft.:$266.94
About this home
EXCEPTIONAL NEW CONSTRUCTION ON JACKSON LAKE! Experience elevated lake living in the prestigious gated community of The Peninsula on Jackson Lake. Offering over 7,300 square feet of meticulously designed living space, this extraordinary estate blends sophisticated craftsmanship, exquisite finishes, and the relaxed elegance of lakeside living. Featuring five spacious bedrooms and six and a half luxurious baths, this exceptional residence is thoughtfully designed for both comfortable everyday living and grand entertaining. Expansive living areas, designer fixtures, and exceptional attention to detail create an inviting atmosphere, while walls of windows fill the home with natural light and frame beautiful views of Jackson Lake. Enjoy peaceful mornings on the screened porch or gather on the upstairs deck for evening conversations and spectacular sunsets overlooking the lake. These inviting outdoor spaces extend the home's living areas and offer beautiful settings to relax and entertain. An impressive three-car garage provides abundant parking and storage, while the option to add a private pool presents the opportunity to create your own resort-style retreat. Life at The Peninsula brings together privacy, tranquility, and recreation, with community amenities including a pool, pavilion, boat storage, and boat slips. Spend your days boating, kayaking, fishing, or exploring the lake's popular waterfront restaurants, then return home to the comfort and beauty of your lakeside retreat. Conveniently located near historic downtown Monticello, with charming shops, dining, and everyday conveniences nearby, this remarkable property offers an exceptional balance of luxury, privacy, and accessibility. More than a residence, this magnificent new construction estate is an invitation to embrace the craftsmanship, natural beauty, and unforgettable lifestyle that make Jackson Lake one of Georgia's hidden treasures. Luxury. Lifestyle. Lake Living. Welcome home to The Peninsula on Jackson Lake. Buyers who act during construction may still have the opportunity to select certain finishes or upgrades, subject to construction progress and builder availability. Schedule a private tour now to explore the possibilities for making this exceptional residence uniquely yours. As an added incentive, the seller is offering $30,000 toward buyer closing costs. This offer is valid through December 31, 2026....
Contact an agent
Home facts
- Year built:2026
- Listing ID #:CL360480
- Added:84 day(s) ago
- Updated:October 08, 2026 at 10:38 AM
Rooms and interior
- Bedrooms:5
- Total bathrooms:7
- Full bathrooms:6
- Half bathrooms:1
- Kitchen Description:Dishwasher, Disposal, Kitchen Island, Microwave, Range, Refrigerator
- Living area:7,305 sq. ft.
Heating and cooling
- Cooling:Central Air
- Heating:Electric, Heating
- Central air:Yes
Structure and exterior
- Roof:Shingle, Wood
- Year built:2026
- Building area:7,305 sq. ft.
- Lot area:1.22 Acres
- Architectural Style:Traditional
- Construction Materials:Concrete, Wood Siding
- Exterior Features:Deck, Porch, Screened
Finances and disclosures
- Price:$1,950,000
- Price per sq. ft.:$266.94
Features and amenities
- Appliances:Dishwasher, Disposal, Range, Refrigerator
- Laundry features:Laundry Room
Parking
- Parking description:Attached
- Garage:Yes
- Garage spaces:3

New listings near 20 Quiet Cove Way
- New
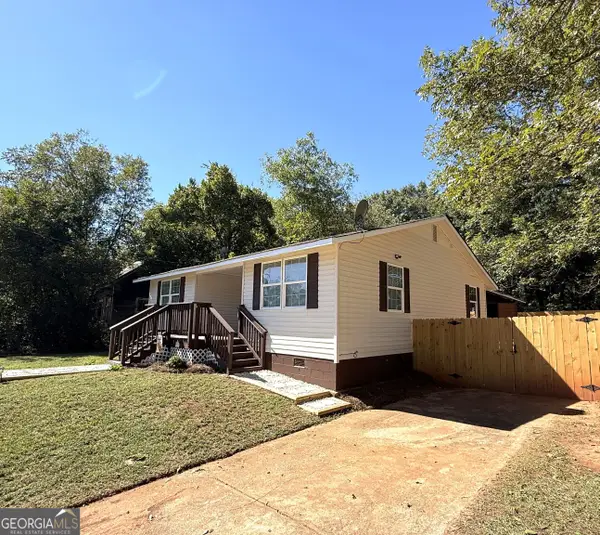 $230,000Active3 beds 2 baths1,252 sq. ft.
1040 Funderburg Drive, Monticello, GA 31064
MLS# 10868984Listed by: HomeSmart - New
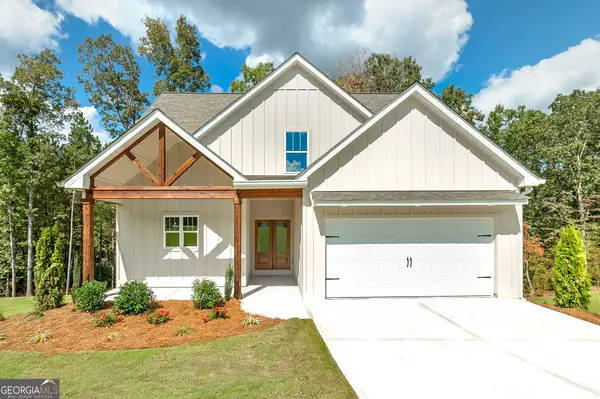 $399,000Active4 beds 3 baths2,130 sq. ft.
70 Lloyd Street, Monticello, GA 31064
MLS# 10868916Listed by: Blue Door Associates, LLC - New
 $12,000Active0.33 Acres
68 Smith Street, Monticello, GA 31064
MLS# 10868271Listed by: Chapman Hall Realtors Alpharetta - New
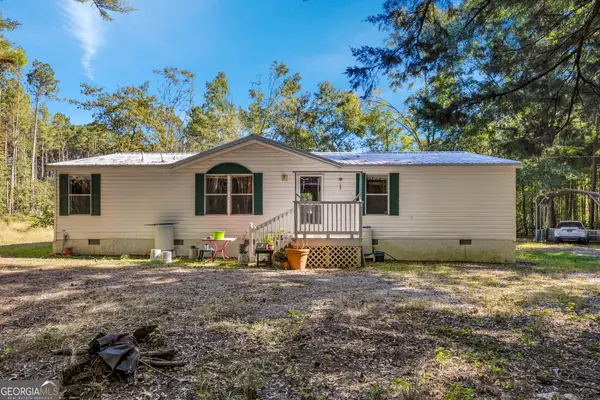 $275,000Active3 beds 2 baths1,400 sq. ft.
213 Oconee Forest Road, Monticello, GA 31064
MLS# 10868015Listed by: Southern Edge Realty LLC - New
 $399,800Active4 beds 3 baths2,145 sq. ft.
84 Swallow Court, Monticello, GA 31064
MLS# 7850163Listed by: ATLANTA FINE HOMES SOTHEBY'S INTERNATIONAL - New
 $414,900Active3 beds 3 baths2,100 sq. ft.
80 Lloyd Street, Monticello, GA 31064
MLS# 10867668Listed by: Blue Door Associates, LLC - New
 $14,000Active0.29 Acres
0 Davis Street, Monticello, GA 31064
MLS# 7848899Listed by: NORTHGROUP REAL ESTATE - New
 $359,900Active4 beds 3 baths1,809 sq. ft.
135 Hummingbird Drive, Monticello, GA 31064
MLS# 10856546Listed by: Maximum One Preferred REALTORS - New
 $12,000Active0.38 Acres
0 Dove Court #LOT 113, Monticello, GA 31064
MLS# 10856178Listed by: The American Realty - New
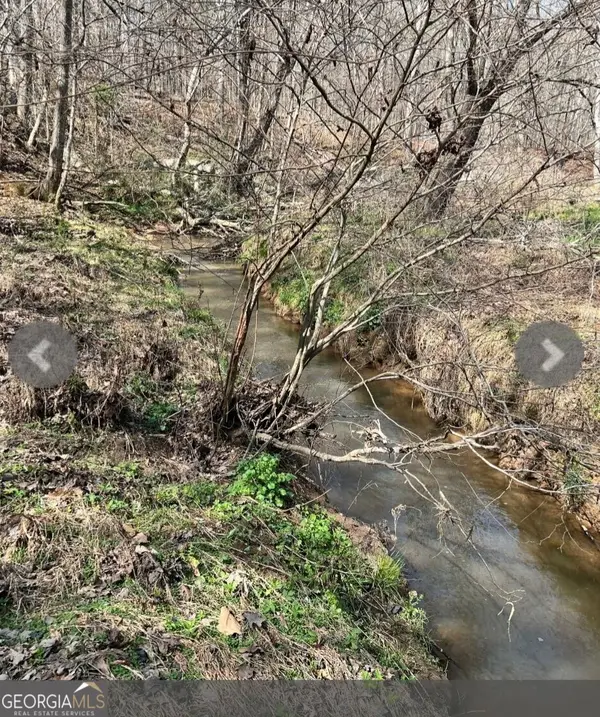 $79,900Active5.16 Acres
0 River Road, Monticello, GA 31064
MLS# 10855394Listed by: Self Property Advisors


Protect your home and budget from life's surprises with an Assurant Home Warranty, backed by a partner that supports you through every step of homeownership. Explore Plans.
© 2026 Better Homes and Gardens Real Estate LLC. An Anywhere Real Estate company. All rights reserved. Better Homes and Gardens® Real Estate is a registered trademark owned by Meredith Operations Corporation, licensed to Better Homes and Gardens Real Estate LLC and used with permission. Better Homes and Gardens Real Estate LLC fully supports the principles of the Fair Housing Act and the Equal Opportunity Act. Listing information is deemed reliable but is not guaranteed accurate.
Each office is independently owned and operated.
Any services or products provided by third parties are not provided by, affiliated with or related to Better Homes and Gardens Real Estate LLC, or its affiliated companies.