
57 Allen Road, Monticello, GA 31064
Local realty services provided by:Better Homes and Gardens Real Estate Jackson Realty
57 Allen Road,Monticello, GA 31064
$479,000
- 3 Beds
- 3 Baths
- - sq. ft.
- Single family
- Active
Listed by: stacy brownlee
Office: keller williams premier
MLS#:10884367
Source:METROMLS
Price summary
- Price:$479,000
About this home
NEW CONSTRUCTION CRAFTSMAN HOME ON 3.63 BEAUTIFUL, OPEN ACRES WITH PRIVATE GUEST CABIN! Situated on 3.63 acres of beautiful open land, this stunning newly constructed 3-bedroom, 2.5-bath home offers the space, style, and flexibility you've been dreaming of. Step inside and be welcomed by an inviting living area featuring gorgeous vaulted ceilings that create an open, airy feel. The open concept kitchen, dining & living room make the perfect setting for gathering with family and friends. The living room also features wood beams, built in storage & a cozy electric fireplace. The thoughtfully designed split bedroom floor plan offers privacy and comfortable living spaces. The spacious primary suite features a gorgeous private bath complete with a relaxing soaking tub, an oversized beautifully tiled walk-in shower, and a generous walk-in closet. It's the perfect place to unwind at the end of the day! Adding even more appeal is a charming 1-bedroom, 1-bath guest cabin, offering endless possibilities for visiting family and friends, a private home office, or a separate space for your MIL or big kid. Whether you're looking for a beautiful new home with room to spread out, a property with space for extended family, or that perfect country retreat, this one checks all the boxes! Beautiful new construction, open land, and a separate guest cabin all in one incredible property. Don't miss your opportunity to make this special property yours!...
Contact an agent
Home facts
- Year built:2026
- Subdivision & Development:none
- Listing ID #:10884367
- Updated:November 04, 2026 at 02:27 AM
Rooms and interior
- Bedrooms:3
- Total bathrooms:3
- Full bathrooms:2
- Half bathrooms:1
- Flooring:Sustainable, Tile, Vinyl
- Dining Description:Living Room/Dining Room Combo
- Bathrooms Description:Double Vanity, Separate Shower, Soaking Tub, Tile Bath
- Kitchen Description:Breakfast Bar, Kitchen Island, Pantry
- Bedroom Description:Master On Main Level, Split Bedroom Plan, Walk-In Closet(s)
Heating and cooling
- Cooling:Ceiling Fan(s), Central Air, Electric
- Heating:Central, Electric
- Central air:Yes
Structure and exterior
- Roof:Composition
- Year built:2026
- Lot area:3.63 Acres
- Lot Features:Level, Open Lot
- Architectural Style:Craftsman, Ranch
- Construction Materials:Concrete
- Exterior Features:Deck/Patio
- Foundation Description:Slab
- Levels:1 Story
Schools
- High school:Jasper
- Middle school:Jasper
- Elementary school:Jasper Elementary
Utilities
- Water:Well
- Sewer:Septic Tank
Finances and disclosures
- Price:$479,000
- Tax amount:$1 (2027)
Features and amenities
- Appliances:Electric Water Heater
- Laundry features:In Mud Room, Laundry
- Amenities:Beamed Ceilings, Double Pane Windows, Electric Water Heater, High Ceilings, Vaulted Ceiling(s)
Parking
- Parking description:Attached, Garage, Kitchen Level, Parking Pad, Side/Rear Entrance
- Garage:Yes
 2026 Georgia MLS. All rights reserved. Information Deem Reliable But Not Guaranteed November 4, 2026
New listings near 57 Allen Road
- New
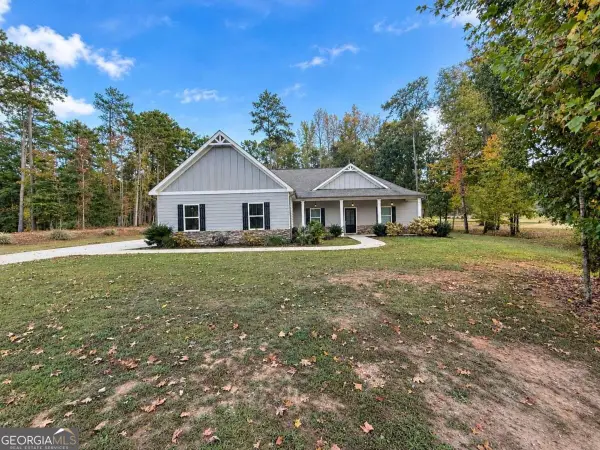 $364,900Active4 beds 3 baths2,327 sq. ft.
111 Water Oak Drive, Monticello, GA 31064
MLS# 10884183Listed by: Mainstay Brokerage - New
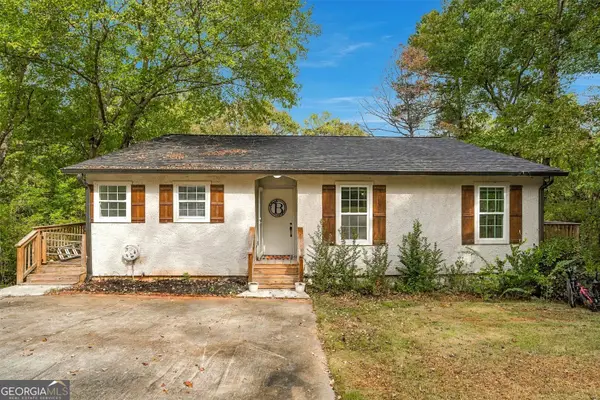 $389,000Active5 beds 3 baths2,800 sq. ft.
345 Flamingo Drive, Monticello, GA 31064
MLS# 10883577Listed by: Unlock Realty Group - New
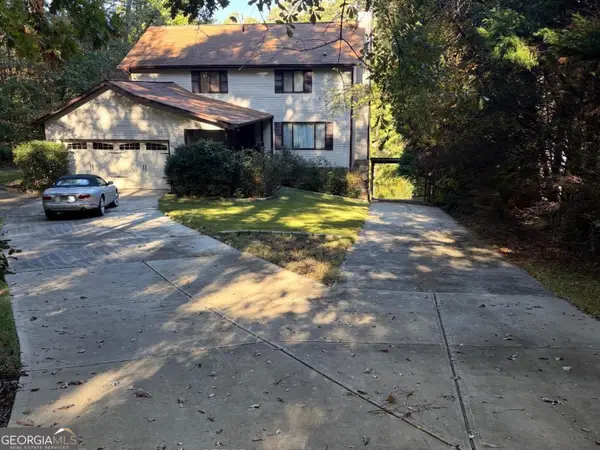 $679,000Active3 beds 3 baths3,596 sq. ft.
71 Canvasback Court, Monticello, GA 31064
MLS# 10883430Listed by: Joe Stockdale Real Estate - New
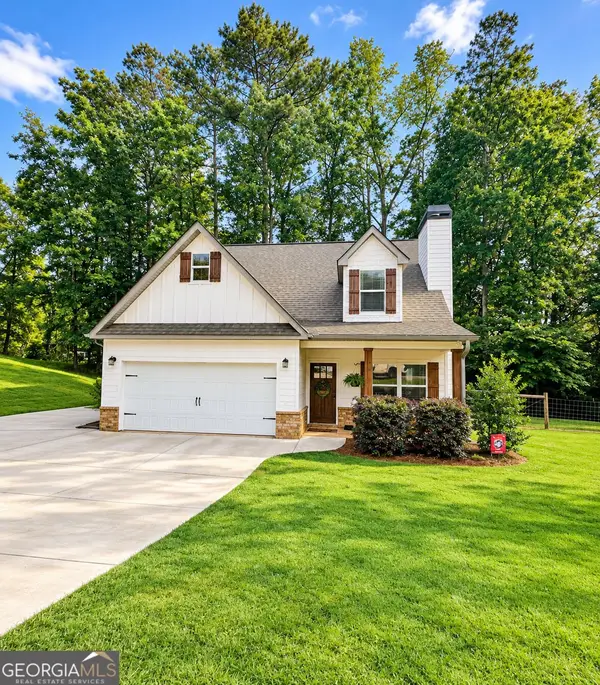 $357,500Active4 beds 3 baths1,960 sq. ft.
815 Poplar Street, Monticello, GA 31064
MLS# 10882006Listed by: Southern Classic Realtors - New
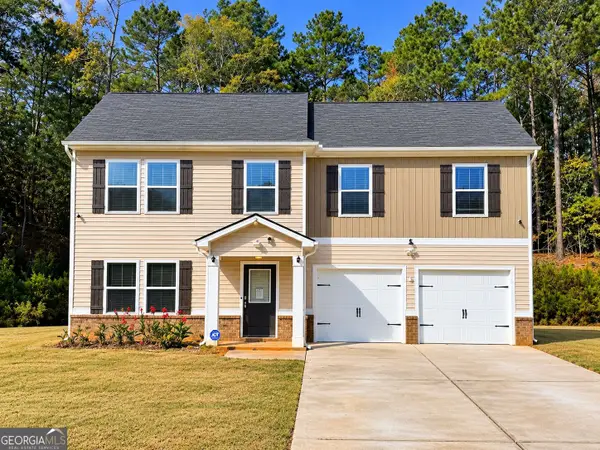 $274,500Active4 beds 3 baths2,092 sq. ft.
51 Thurman Court #38, Monticello, GA 31064
MLS# 10880040Listed by: Dan Howard Real Estate - New
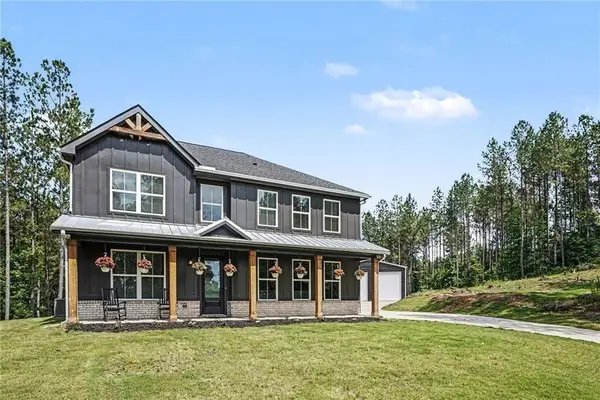 Listed by BHGRE$550,000Active5 beds 3 baths2,384 sq. ft.
613 Millen Road, Monticello, GA 31064
MLS# 7859944Listed by: BHGRE METRO BROKERS 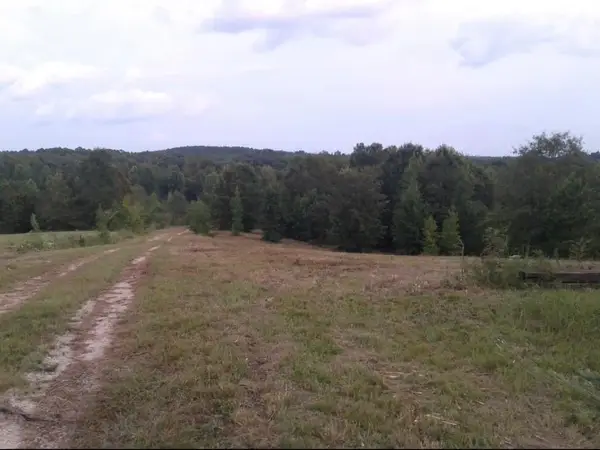 $250,000Active23.93 Acres
Address Withheld By Seller, Monticello, GA 31064
MLS# 7821534Listed by: KELLER WILLIAMS REALTY ATL PARTNERS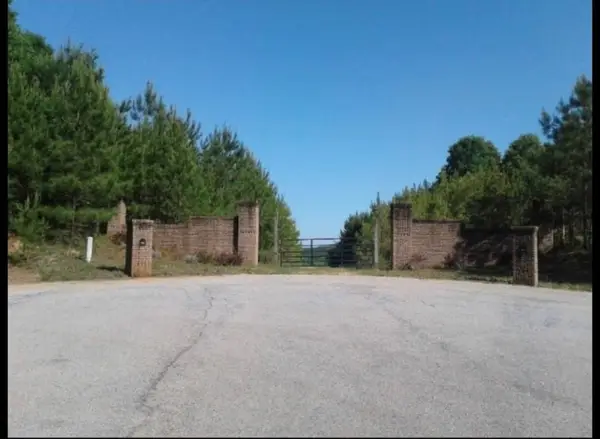 $300,000Active23.96 Acres
Address Withheld By Seller, Monticello, GA 31064
MLS# 7821626Listed by: KELLER WILLIAMS REALTY ATL PARTNERS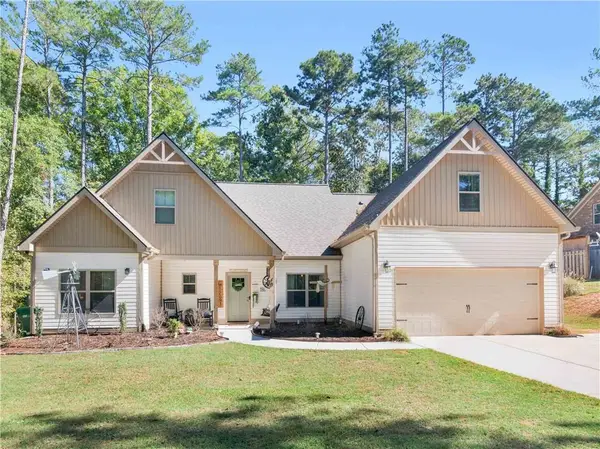 $419,000Active4 beds 3 baths2,218 sq. ft.
40 Flamingo Court, Monticello, GA 31064
MLS# 7858290Listed by: SELF PROPERTY ADVISORS, LLC


Protect your home and budget from life's surprises with an Assurant Home Warranty, backed by a partner that supports you through every step of homeownership. Explore Plans.
© 2026 Better Homes and Gardens Real Estate LLC. An Anywhere Real Estate company. All rights reserved. Better Homes and Gardens® Real Estate is a registered trademark owned by Meredith Operations Corporation, licensed to Better Homes and Gardens Real Estate LLC and used with permission. Better Homes and Gardens Real Estate LLC fully supports the principles of the Fair Housing Act and the Equal Opportunity Act. Listing information is deemed reliable but is not guaranteed accurate.
Each office is independently owned and operated.
Any services or products provided by third parties are not provided by, affiliated with or related to Better Homes and Gardens Real Estate LLC, or its affiliated companies.