
781 Cardinal Drive, Monticello, GA 31064
Local realty services provided by:Better Homes and Gardens Real Estate Metro Brokers
781 Cardinal Drive,Monticello, GA 31064
$1,750,000
- 5 Beds
- 5 Baths
- 5,982 sq. ft.
- Single family
- Active
Listed by: terry davis
Office: century 21 crowe realty
MLS#:7818677
Source:FIRSTMLS
Price summary
- Price:$1,750,000
- Price per sq. ft.:$292.54
- Monthly HOA dues:$34.58
About this home
Deeded Waterfront Living on Jackson Lake - A True Masterpiece Experience lakefront living at its finest in this stunning luxury home nestled on the shores of Jackson Lake. Boasting 5 spacious bedrooms and high-end finishes throughout, this exceptional property is designed for comfort, style, and effortless entertaining. Step into the bright and airy living room, where natural light pours in through expansive windows framing breathtaking big water views. The heart of the home is the chef's gourmet kitchen, featuring sleek quartz and granite countertops, custom cabinetry, and top-of-the-line appliances-perfect for hosting or crafting gourmet meals. The main-level master suite offers a peaceful retreat with lake views, a spa-inspired bathroom, and an oversized walk-in closet. Downstairs, the fully finished basement is an entertainer's dream-complete with a theater room, a huge wet bar with a full-size refrigerator, and multiple areas for gathering and relaxing. Enjoy lake life year-round with your covered two slip Trex dock with two lifts, ideal for boating, fishing, or simply soaking in the serene surroundings. Additional highlights include: * Lavish master bath with separate jacuzzi style tub, his and her and double vanities * Elegant high ceilings and premium finishes throughout * Ample storage and thoughtful layout for full-time living or vacation getaways * deep water for swimming at the dock. * inground sprinkler system Whether you're entertaining a crowd or enjoying quiet lakefront sunsets, this one-of-a-kind Jackson Lake estate offers luxury, comfort, and unforgettable views....
Contact an agent
Home facts
- Year built:2003
- Subdivision & Development:Turtle Cove
- Listing ID #:7818677
- Updated:October 05, 2026 at 01:33 PM
Rooms and interior
- Bedrooms:5
- Total bathrooms:5
- Full bathrooms:4
- Half bathrooms:1
- Flooring:Ceramic Tile, Hardwood
- Dining Description:Great Room, Separate Dining Room
- Bathrooms Description:Double Vanity, Separate Tub/Shower, Whirlpool Tub
- Kitchen Description:Breakfast Bar, Breakfast Room, Dishwasher, Disposal, Electric Oven, Gas Cooktop, Kitchen Island, Microwave, Refrigerator, Solid Surface Counters, Trash Compactor
- Bedroom Description:Master on Main, Oversized Master, Sitting Room
- Basement Description:Boat Door, Daylight, Exterior Entry, Finished, Full, Interior Entry
- Living area:5,982 sq. ft.
Heating and cooling
- Cooling:Ceiling Fan(s), Central Air, Zoned
- Heating:Central, Electric, Forced Air, Propane
- Central air:Yes
Structure and exterior
- Roof:Shingle
- Year built:2003
- Building area:5,982 sq. ft.
- Lot Features:Landscaped
- Architectural Style:Traditional
- Construction Materials:Stucco
- Exterior Features:Awning(s), Balcony, Deck, Patio
- Levels:3+ Story
Schools
- High school:Jasper County
- Middle school:Jasper County
- Elementary school:Washington Park
Utilities
- Sewer:Septic Tank
Finances and disclosures
- Price:$1,750,000
- Price per sq. ft.:$292.54
- Tax amount:$11,213 (2025)
Features and amenities
- Appliances:Home Theater
- Laundry features:Laundry Room, Main Level
- Amenities:Bookcases, Coffered Ceiling(s), Electric Water Heater, High Ceilings 9 ft Lower, High Ceilings 9 ft Main, High Ceilings 9 ft Upper, High Speed Internet, Walk-In Closet(s), Wet Bar
Parking
- Total parking spaces:2
- Parking description:Garage, Parking Pad
- Garage spaces:2
 Listings identified with the FMLS IDX logo come from FMLS and are held by brokerage firms other than the owner of this website. The listing brokerage is identified in any listing details. Information is deemed reliable but is not guaranteed. If you believe any FMLS listing contains material that infringes your copyrighted work please click here (https://www.fmls.com/dmca) to review our DMCA policy and learn how to submit a takedown request. ©2026 First Multiple Listing Service, Inc.
New listings near 781 Cardinal Drive
- New
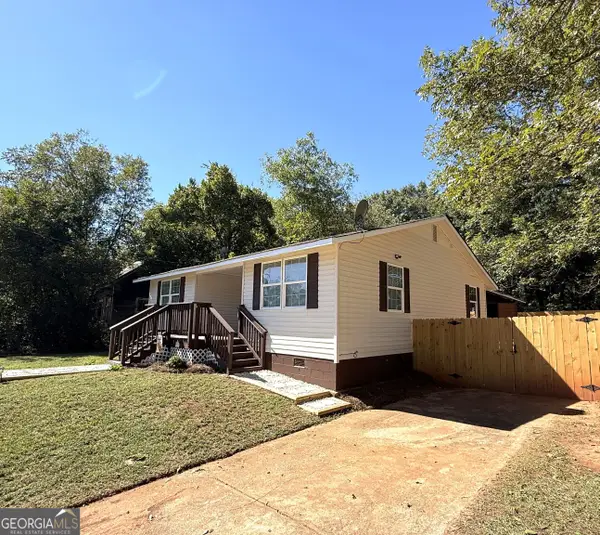 $230,000Active3 beds 2 baths1,252 sq. ft.
1040 Funderburg Drive, Monticello, GA 31064
MLS# 10868984Listed by: HomeSmart - New
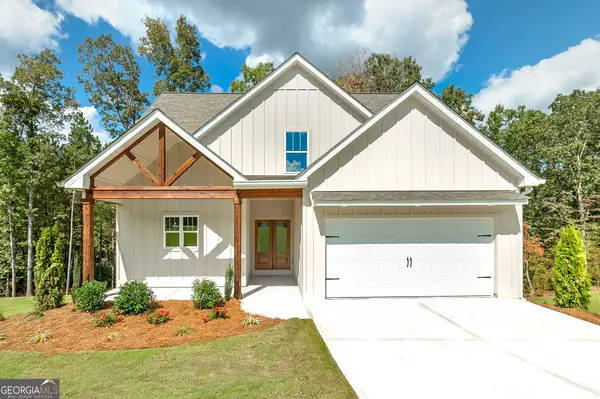 $399,000Active4 beds 3 baths2,130 sq. ft.
70 Lloyd Street, Monticello, GA 31064
MLS# 10868916Listed by: Blue Door Associates, LLC - New
 $12,000Active0.33 Acres
68 Smith Street, Monticello, GA 31064
MLS# 10868271Listed by: Chapman Hall Realtors Alpharetta - New
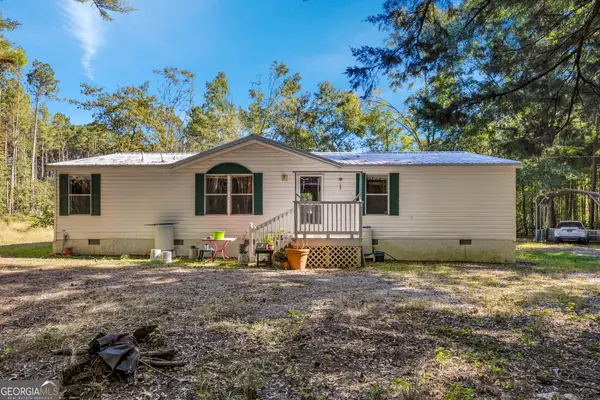 $275,000Active3 beds 2 baths1,400 sq. ft.
213 Oconee Forest Road, Monticello, GA 31064
MLS# 10868015Listed by: Southern Edge Realty LLC - New
 $399,800Active4 beds 3 baths2,145 sq. ft.
84 Swallow Court, Monticello, GA 31064
MLS# 7850163Listed by: ATLANTA FINE HOMES SOTHEBY'S INTERNATIONAL - New
 $414,900Active3 beds 3 baths2,100 sq. ft.
80 Lloyd Street, Monticello, GA 31064
MLS# 10867668Listed by: Blue Door Associates, LLC - New
 $14,000Active0.29 Acres
0 Davis Street, Monticello, GA 31064
MLS# 7848899Listed by: NORTHGROUP REAL ESTATE - New
 $359,900Active4 beds 3 baths1,809 sq. ft.
135 Hummingbird Drive, Monticello, GA 31064
MLS# 10856546Listed by: Maximum One Preferred REALTORS - New
 $12,000Active0.38 Acres
0 Dove Court #LOT 113, Monticello, GA 31064
MLS# 10856178Listed by: The American Realty - New
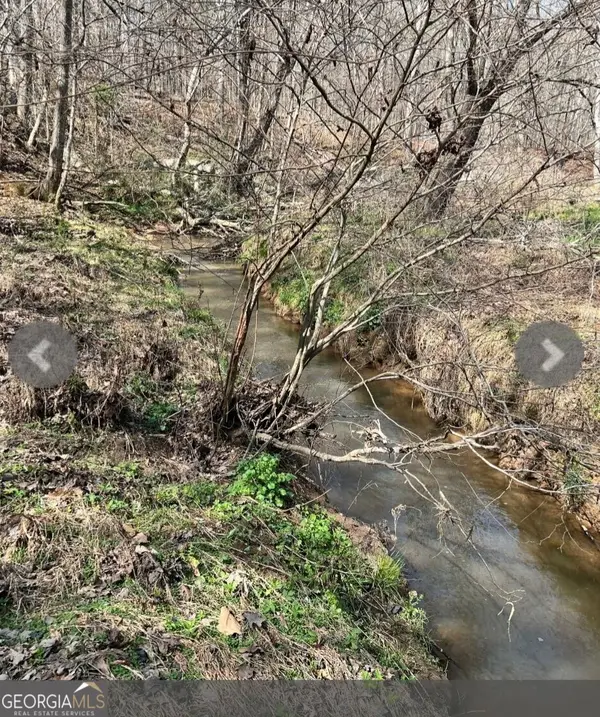 $79,900Active5.16 Acres
0 River Road, Monticello, GA 31064
MLS# 10855394Listed by: Self Property Advisors


Protect your home and budget from life's surprises with an Assurant Home Warranty, backed by a partner that supports you through every step of homeownership. Explore Plans.
© 2026 Better Homes and Gardens Real Estate LLC. An Anywhere Real Estate company. All rights reserved. Better Homes and Gardens® Real Estate is a registered trademark owned by Meredith Operations Corporation, licensed to Better Homes and Gardens Real Estate LLC and used with permission. Better Homes and Gardens Real Estate LLC fully supports the principles of the Fair Housing Act and the Equal Opportunity Act. Listing information is deemed reliable but is not guaranteed accurate.
Each office is independently owned and operated.
Any services or products provided by third parties are not provided by, affiliated with or related to Better Homes and Gardens Real Estate LLC, or its affiliated companies.