
0 Hampton Drive, Morganton, GA 30560
Local realty services provided by:Better Homes and Gardens Real Estate Metro Brokers
0 Hampton Drive,Morganton, GA 30560
$340,000
- 3 Beds
- 2 Baths
- 1,800 sq. ft.
- Single family
- Active
Listed by: brodie allred, go with joe and co
Office: century 21 results
MLS#:10871462
Source:METROMLS
Price summary
- Price:$340,000
- Price per sq. ft.:$188.89
About this home
Brand-new Clayton Remington on a full acre in Morganton, never lived in and loaded with upgrades, including drywall throughout and brick skirting! This [3BR/2BA, ±1,800 sq ft] home sits on a permanent foundation and is fully financeable with FHA, USDA or conventional loans. A new front deck leads into an open living room built around a stacked-stone wood-burning fireplace with a rustic beam mantel. The kitchen has white shaker cabinets, a large island, a stainless farmhouse sink, stainless appliances with a built-in microwave and chimney hood, and a sunny breakfast nook. The primary suite has a walk-in closet, double vanity, tiled walk-in shower and separate soaking tub. LVP flooring, crown molding and recessed lighting run throughout. It comes with a one-year warranty, and the SELLER IS CONTRIBUTING $10,000 toward closing costs or an interest rate buydown. This is located on Lot 6 in Thomas Glen Subdivision which is 1.11 acres, next to 255 Loving Road in Morganton. See the photos for more information. Minutes from Lake Blue Ridge and downtown Blue Ridge. Schedule your showing today!...
Contact an agent
Home facts
- Year built:2026
- Subdivision & Development:Thomas Glen
- Listing ID #:10871462
- Updated:October 17, 2026 at 04:26 AM
Rooms and interior
- Bedrooms:3
- Total bathrooms:2
- Full bathrooms:2
- Flooring:Carpet, Laminate
- Bathrooms Description:Double Vanity
- Kitchen Description:Breakfast Area, Dishwasher, Kitchen Island, Microwave, Refrigerator, Solid Surface Counters
- Bedroom Description:Master On Main Level
- Living area:1,800 sq. ft.
Heating and cooling
- Cooling:Ceiling Fan(s)
- Heating:Electric, Forced Air, Heat Pump
Structure and exterior
- Roof:Composition
- Year built:2026
- Building area:1,800 sq. ft.
- Lot area:1.11 Acres
- Architectural Style:Traditional
- Construction Materials:Vinyl Siding
- Exterior Features:Deck
- Foundation Description:Pillar/Post/Pier
- Levels:1 Story
Schools
- High school:Fannin
- Middle school:Fannin
- Elementary school:East Fannin
Utilities
- Water:Public
- Sewer:Septic Tank
Finances and disclosures
- Price:$340,000
- Price per sq. ft.:$188.89
Features and amenities
- Appliances:Dishwasher, Electric Water Heater, Microwave, Refrigerator
- Laundry features:In Hall, Laundry
- Amenities:Double Pane Windows, Electric Water Heater
Parking
- Total parking spaces:4
- Parking description:Parking Pad
 2026 Georgia MLS. All rights reserved. Information Deem Reliable But Not Guaranteed October 17, 2026
New listings near 0 Hampton Drive
- New
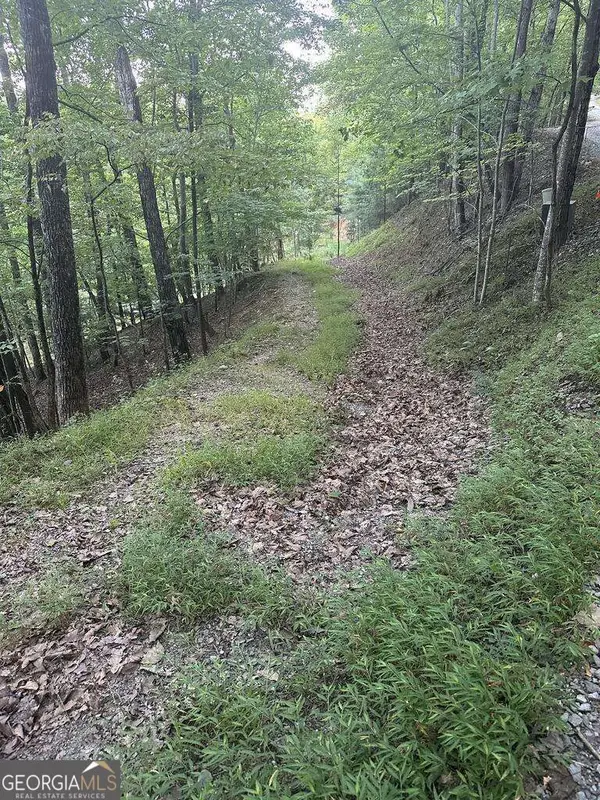 $39,900Active2.07 Acres
335 Deer Run Lane, Morganton, GA 30560
MLS# 10874472Listed by: RE/MAX Town & Country - New
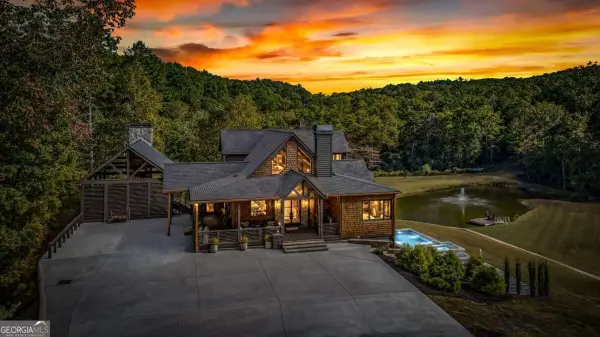 $3,250,000Active4 beds 5 baths4,180 sq. ft.
509 Wisteria Lane, Morganton, GA 30560
MLS# 10873389Listed by: Mountain Sotheby's International - New
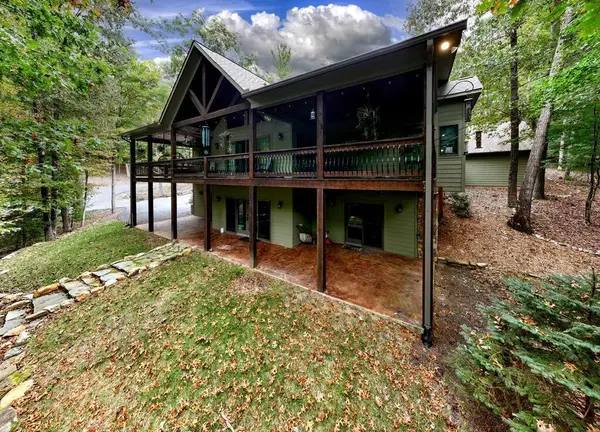 Listed by BHGRE$2,890,000Active3 beds 4 baths3,104 sq. ft.
1875 Daves Road, Morganton, GA 30560
MLS# 436892Listed by: BHGRE METRO BROKERS - BLUE RIDGE - New
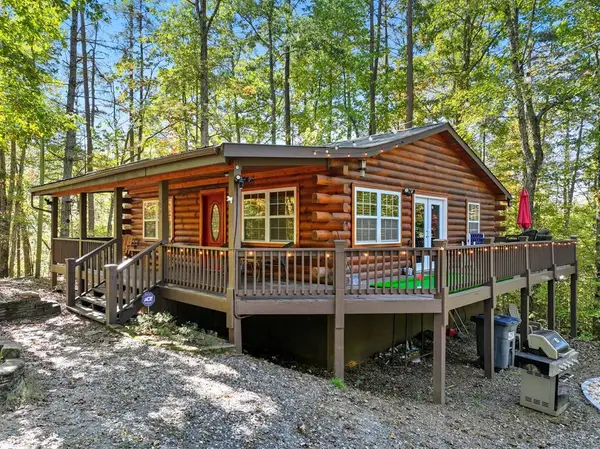 $285,000Active2 beds 2 baths900 sq. ft.
25 Foster Lane, Morganton, GA 30560
MLS# 436890Listed by: EXP REALTY, LLC - New
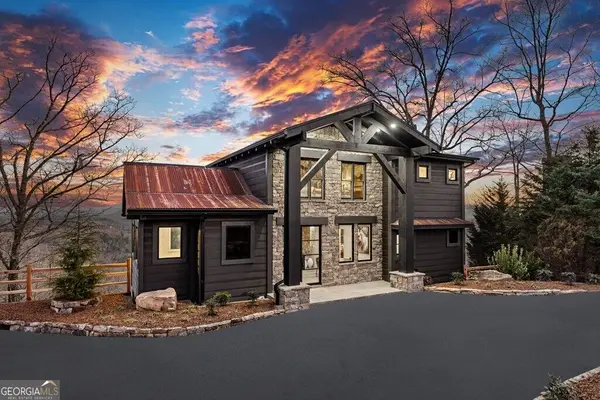 $1,225,000Active9 beds 9 baths3,273 sq. ft.
799 Bruce Mountain Road, Morganton, GA 30560
MLS# 10872679Listed by: Engel & Völkers North GA Mountains - New
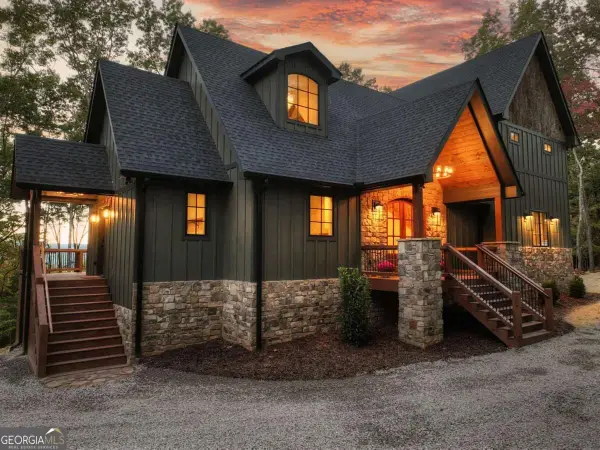 $850,000Active3 beds 3 baths2,421 sq. ft.
357 Spring Ridge Trail, Morganton, GA 30560
MLS# 10872536Listed by: Mountain Sotheby's International - New
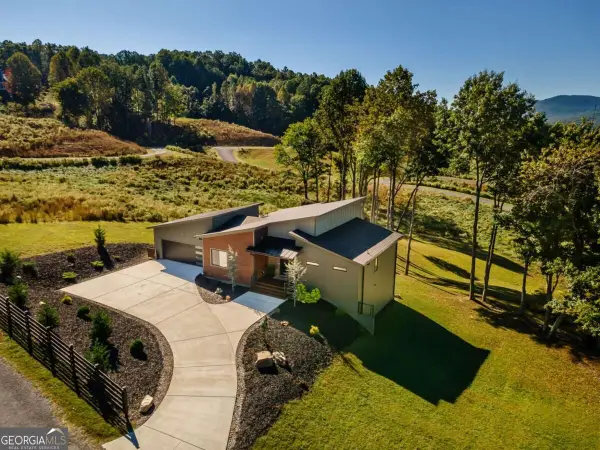 $1,190,000Active4 beds 4 baths3,276 sq. ft.
160 Big Valley Drive, Morganton, GA 30560
MLS# 10871906Listed by: Coldwell Banker High Country - New
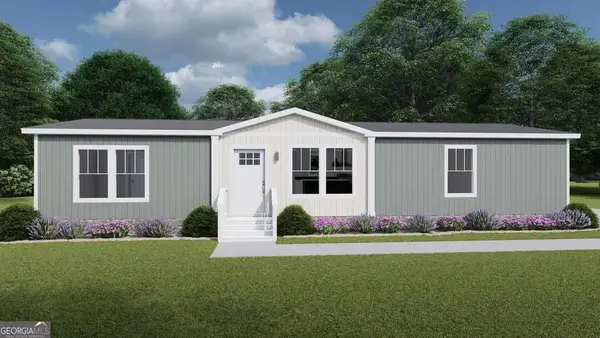 $306,900Active3 beds 2 baths1,475 sq. ft.
0 Hampton Drive, Morganton, GA 30560
MLS# 10871451Listed by: Century 21 Results 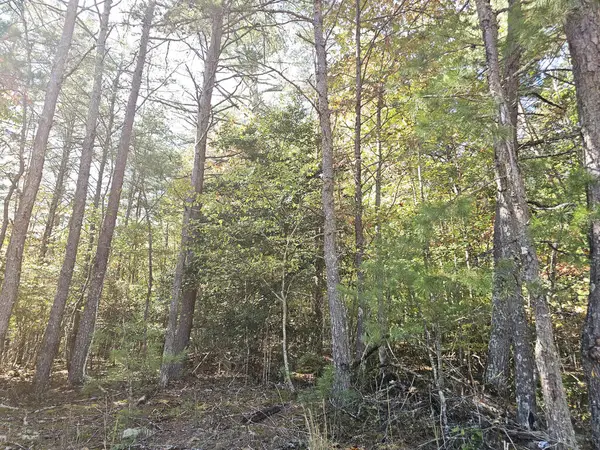 $105,900Pending3.08 Acres
LOT 12 Deer Springs Road, Morganton, GA 30560
MLS# 436826Listed by: NORTH GEORGIA CABINS & LAND, LLC.


Protect your home and budget from life's surprises with an Assurant Home Warranty, backed by a partner that supports you through every step of homeownership. Explore Plans.
© 2026 Better Homes and Gardens Real Estate LLC. An Anywhere Real Estate company. All rights reserved. Better Homes and Gardens® Real Estate is a registered trademark owned by Meredith Operations Corporation, licensed to Better Homes and Gardens Real Estate LLC and used with permission. Better Homes and Gardens Real Estate LLC fully supports the principles of the Fair Housing Act and the Equal Opportunity Act. Listing information is deemed reliable but is not guaranteed accurate.
Each office is independently owned and operated.
Any services or products provided by third parties are not provided by, affiliated with or related to Better Homes and Gardens Real Estate LLC, or its affiliated companies.