
509 Wisteria Lane, Morganton, GA 30560
Local realty services provided by:Better Homes and Gardens Real Estate Metro Brokers
Listed by: kristin young
Office: mountain sotheby's international
MLS#:10873389
Source:METROMLS
Price summary
- Price:$3,250,000
- Price per sq. ft.:$777.51
About this home
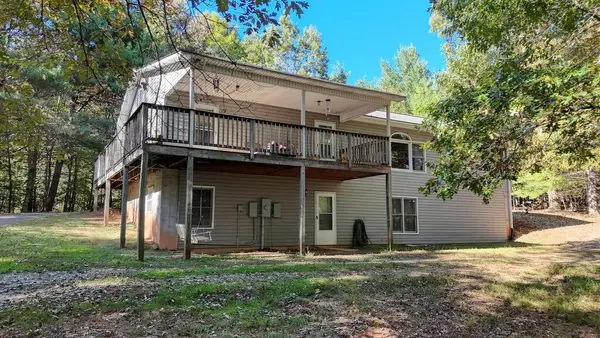
A Rare Mountain Sanctuary 60 Acres of Luxury, Adventure & Privacy. Where untamed mountain beauty meets modern luxury, this extraordinary 60-acre estate bordering the US National Forest offers a rare blend of serenity, adventure, and seclusion. Rolling meadows, a stocked pond, meandering creek, and natural waterfall create a breathtaking setting for this private mountain retreat. Designed for entertaining and relaxation, the contemporary rustic lodge features four luxurious bedroom suites, two living areas, a game room, and an expansive office overlooking the meadow. Thoughtful finishes include painted tongue-and-groove walls and ceilings, rough-sawn cabinetry, walls of glass, Carrera marble ensuite baths, a dramatic stone fireplace, and a gourmet kitchen with an elegant butler's pantry and eat-in island. The impressive 1,110-square-foot party porch features soaring 24-foot rooflines, a masonry fireplace, and a gourmet outdoor kitchen. The terrace level opens to a stone patio, heated pool, jacuzzi, and convenient poolside kitchen with beverage cooler and wet bar. At the property's highest point, a transformed hunter's blind serves as a unique gathering pavilion with sweeping mountain views, a massive fire pit, and half bath-perfect for unforgettable sunsets and starlit evenings. Additional improvements include an unfinished approximately 4,000-square-foot barn with power and plumbing, two pole barns, and a three-bay car barn. Multiple potential homesites, a fully gated entrance, and a whole-house generator add versatility, convenience, and peace of mind. Whether envisioned as a private family compound, outdoor adventure retreat, investment property, or luxury rental destination, this remarkable estate offers exceptional acreage, resort-style amenities, architectural character, and direct adjacency to the US National Forest. A rare opportunity to create an extraordinary mountain legacy where luxury, privacy, and nature converge....
Contact an agent
Home facts
- Year built:2007
- Subdivision & Development:None
- Listing ID #:10873389
- Updated:October 16, 2026 at 11:08 AM
Rooms and interior
- Bedrooms:4
- Total bathrooms:5
- Full bathrooms:3
- Half bathrooms:2
- Flooring:Hardwood, Tile
- Bathrooms Description:Double Vanity, Separate Shower, Soaking Tub
- Kitchen Description:Breakfast Area, Dishwasher, Kitchen Island, Microwave, Refrigerator
- Bedroom Description:Master On Main Level
- Basement Description:Finished
- Living area:4,180 sq. ft.
Heating and cooling
- Cooling:Ceiling Fan(s), Central Air, Electric
- Heating:Central, Electric
- Central air:Yes
Structure and exterior
- Roof:Metal
- Year built:2007
- Building area:4,180 sq. ft.
- Lot area:58.38 Acres
- Lot Features:Level, Pasture
- Architectural Style:Contemporary
- Construction Materials:Log, Stone, Wood Siding
- Exterior Features:Deck, Deck/Patio, Gas Grill
- Levels:3+ Story
Schools
- High school:Fannin
- Middle school:Fannin
- Elementary school:Other
Utilities
- Water:Well
- Sewer:Septic Tank
Finances and disclosures
- Price:$3,250,000
- Price per sq. ft.:$777.51
- Tax amount:$4,247 (2025)
Features and amenities
- Appliances:Dishwasher, Dryer, Microwave, Refrigerator, Washer
- Laundry features:Dryer, Washer
- Amenities:Wet Bar
- Pool features:Heated
Parking
- Parking description:Detached Parking, Garage
- Garage:Yes
 2026 Georgia MLS. All rights reserved. Information Deem Reliable But Not Guaranteed October 16, 2026
New listings near 509 Wisteria Lane
- New
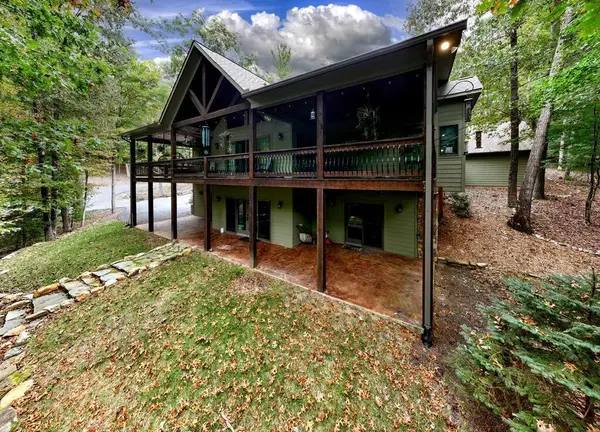 Listed by BHGRE$2,890,000Active3 beds 4 baths3,104 sq. ft.
1875 Daves Road, Morganton, GA 30560
MLS# 436892Listed by: BHGRE METRO BROKERS - BLUE RIDGE - New
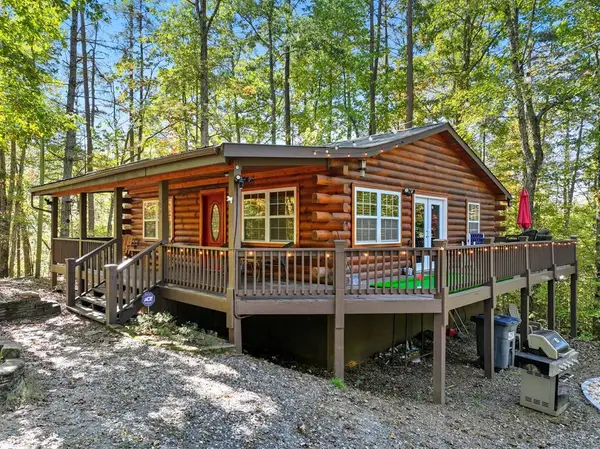 $285,000Active2 beds 2 baths900 sq. ft.
25 Foster Lane, Morganton, GA 30560
MLS# 436890Listed by: EXP REALTY, LLC - New
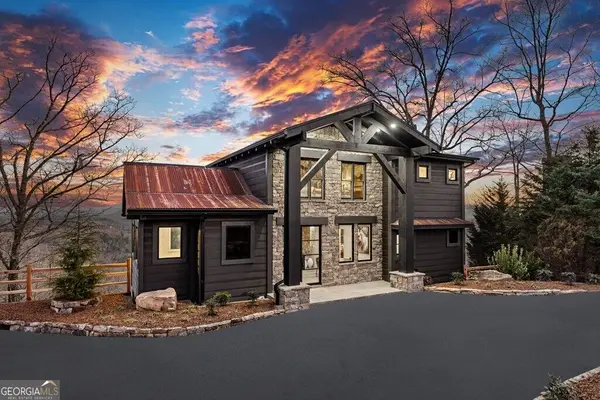 $1,225,000Active9 beds 9 baths3,273 sq. ft.
799 Bruce Mountain Road, Morganton, GA 30560
MLS# 10872679Listed by: Engel & Völkers North GA Mountains - New
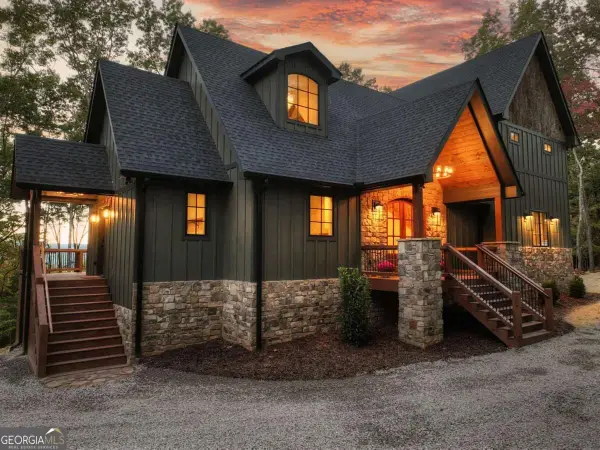 $850,000Active3 beds 3 baths2,421 sq. ft.
357 Spring Ridge Trail, Morganton, GA 30560
MLS# 10872536Listed by: Mountain Sotheby's International - New
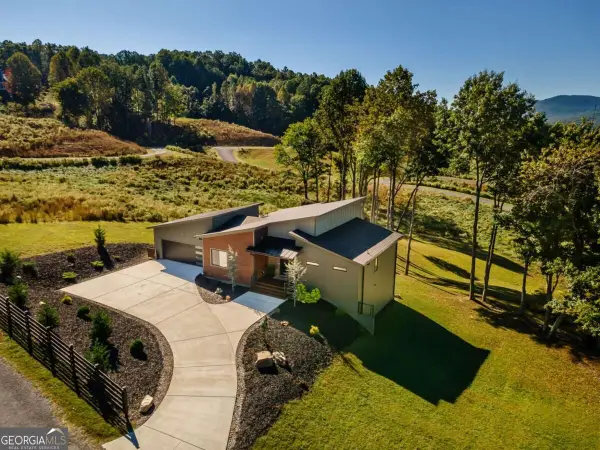 $1,190,000Active4 beds 4 baths3,276 sq. ft.
160 Big Valley Drive, Morganton, GA 30560
MLS# 10871906Listed by: Coldwell Banker High Country - New
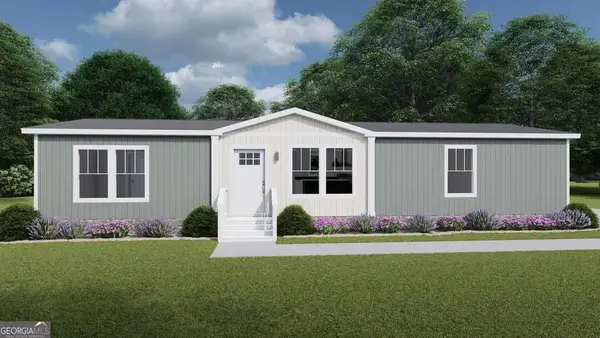 $306,900Active3 beds 2 baths1,475 sq. ft.
0 Hampton Drive, Morganton, GA 30560
MLS# 10871451Listed by: Century 21 Results - New
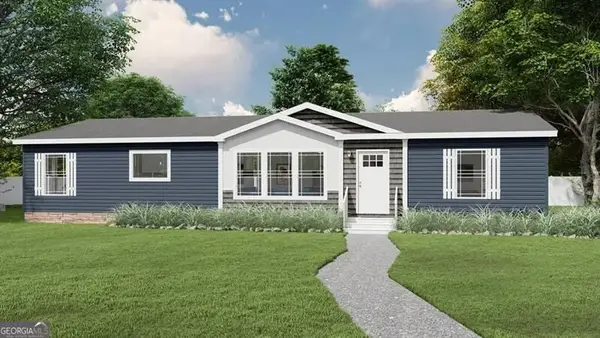 $340,000Active3 beds 2 baths1,800 sq. ft.
0 Hampton Drive, Morganton, GA 30560
MLS# 10871462Listed by: Century 21 Results - New
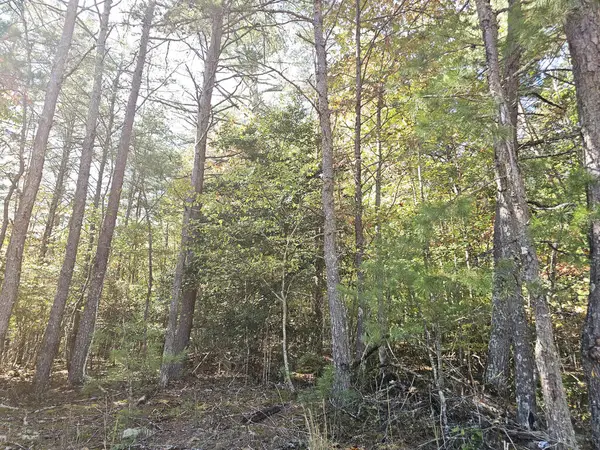 $105,900Active3.08 Acres
LOT 12 Deer Springs Road, Morganton, GA 30560
MLS# 436826Listed by: NORTH GEORGIA CABINS & LAND, LLC. - New
 $349,900Active3 beds 3 baths1,680 sq. ft.
475 Underwood Road, Morganton, GA 30560
MLS# 436815Listed by: REMAX TOWN & COUNTRY - BLAIRSVILLE


Protect your home and budget from life's surprises with an Assurant Home Warranty, backed by a partner that supports you through every step of homeownership. Explore Plans.
© 2026 Better Homes and Gardens Real Estate LLC. An Anywhere Real Estate company. All rights reserved. Better Homes and Gardens® Real Estate is a registered trademark owned by Meredith Operations Corporation, licensed to Better Homes and Gardens Real Estate LLC and used with permission. Better Homes and Gardens Real Estate LLC fully supports the principles of the Fair Housing Act and the Equal Opportunity Act. Listing information is deemed reliable but is not guaranteed accurate.
Each office is independently owned and operated.
Any services or products provided by third parties are not provided by, affiliated with or related to Better Homes and Gardens Real Estate LLC, or its affiliated companies.