
132 Oak Ridge Way, Morganton, GA 30560
Local realty services provided by:Better Homes and Gardens Real Estate Metro Brokers
132 Oak Ridge Way,Morganton, GA 30560
$2,390,000
- 8 Beds
- 7 Baths
- 6,536 sq. ft.
- Single family
- Active
Listed by: neil doldo, faith doldo
Office: homesmart
MLS#:7834200
Source:FIRSTMLS
Price summary
- Price:$2,390,000
- Price per sq. ft.:$365.67
- Monthly HOA dues:$133.33
About this home
This turnkey, income-producing, dream rental property is ready for the next savvy investor. Recently updated with new
furnishings and a additional full bath, this cabin offers something for everyone--from the large theater room, to the heated pool with massive
sunbathing deck (24 chairs!!), long range mountain views, outdoor playset, firepit, all paved access, gameroom with trampoline...your friends or
guests will never be bored! With the recent renovations and previous rental history, this one-of-a-kind property projects $350,000+ in annual
gross revenue. There are very few opportunities in today's market to produce the income of this rental machine! Call or text Faith or Neil to
schedule your showing today!
Contact an agent
Home facts
- Year built:1997
- Subdivision & Development:Hemptown Heights
- Listing ID #:7834200
- Updated:September 08, 2026 at 11:46 PM
Rooms and interior
- Bedrooms:8
- Total bathrooms:7
- Full bathrooms:6
- Half bathrooms:1
- Dining Description:Seats 12+, Separate Dining Room
- Bathrooms Description:Double Vanity, Separate Tub/Shower, Soaking Tub
- Kitchen Description:Breakfast Bar, Breakfast Room, Dishwasher, Electric Cooktop, Electric Oven, Microwave, Refrigerator
- Bedroom Description:Master on Main
- Basement Description:Finished, Full
- Living area:6,536 sq. ft.
Heating and cooling
- Cooling:Ceiling Fan(s), Central Air
- Heating:Central, Electric
- Central air:Yes
Structure and exterior
- Roof:Metal
- Year built:1997
- Building area:6,536 sq. ft.
- Lot area:1.32 Acres
- Lot Features:Sloped, Wooded
- Architectural Style:Traditional
- Construction Materials:Frame, Stone
- Exterior Features:Covered, Deck, Front Porch
- Levels:2 Story
Schools
- High school:Fannin County
- Middle school:Fannin County
- Elementary school:Fannin - Other
Utilities
- Sewer:Septic Tank
Finances and disclosures
- Price:$2,390,000
- Price per sq. ft.:$365.67
- Tax amount:$3,096 (2025)
Features and amenities
- Laundry features:Dryer, In Basement, Main Level, Washer
- Amenities:Beamed Ceilings
- Pool features:Heated, In Ground
Parking
- Parking description:Driveway, Garage
- Garage spaces:2
 Listings identified with the FMLS IDX logo come from FMLS and are held by brokerage firms other than the owner of this website. The listing brokerage is identified in any listing details. Information is deemed reliable but is not guaranteed. If you believe any FMLS listing contains material that infringes your copyrighted work please click here (https://www.fmls.com/dmca) to review our DMCA policy and learn how to submit a takedown request. ©2026 First Multiple Listing Service, Inc.
New listings near 132 Oak Ridge Way
- New
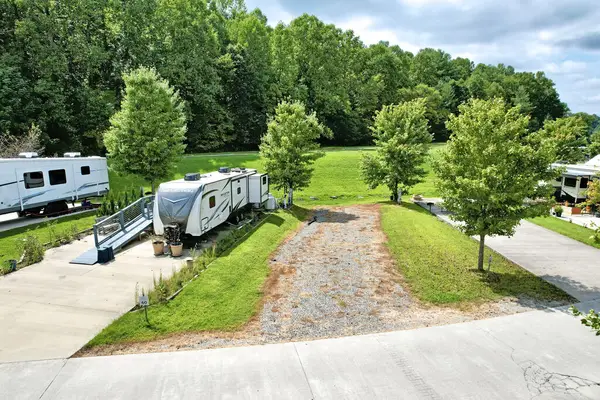 $68,000Active0.09 Acres
59 Mountain Meadows Drive, Morganton, GA 30560
MLS# 435901Listed by: EXP REALTY, LLC - New
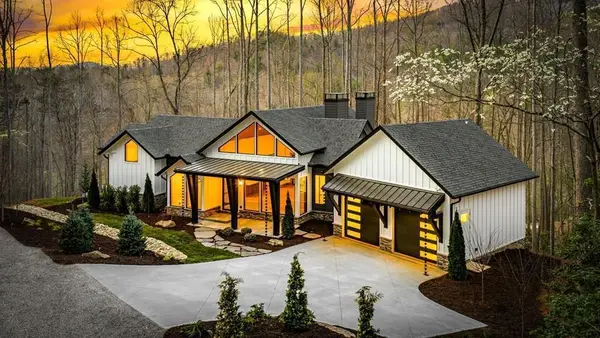 $1,670,000Active3 beds 4 baths3,006 sq. ft.
172 Grand Oaks Trail, Morganton, GA 30560
MLS# 435167Listed by: MOUNTAIN PLACE REALTY - New
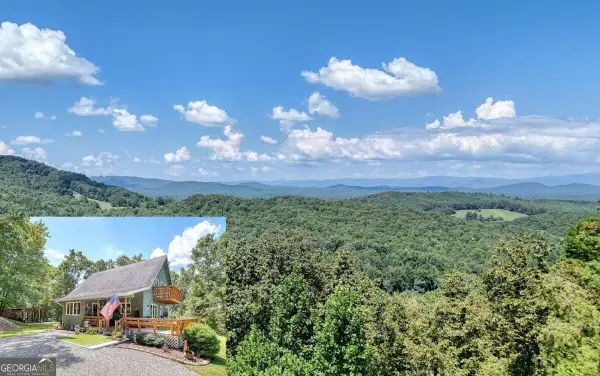 $850,000Active3 beds 2 baths2,108 sq. ft.
416 Autumn Hills Drive, Morganton, GA 30560
MLS# 10842029Listed by: Mountain Sotheby's International - New
 $849,000Active2 beds 2 baths2,240 sq. ft.
771 Burgess Gap Road, Morganton, GA 30560
MLS# 10841503Listed by: Leading Edge Real Estate LLC - New
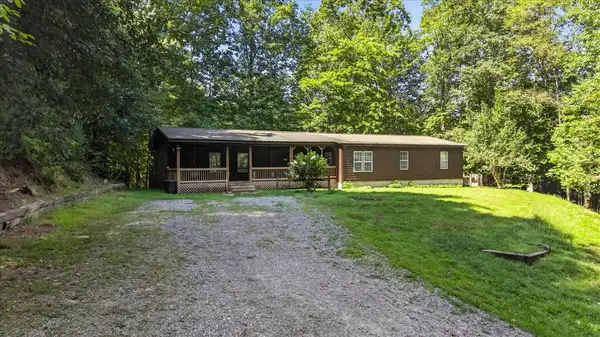 $239,900Active5 beds 2 baths
357 Wise Road, Morganton, GA 30560
MLS# 435873Listed by: DOUBLE TAKE REALTY - New
 $60,000Active2.44 Acres
0 Hidden Valley Arcade, Morganton, GA 30560
MLS# 10841381Listed by: Coldwell Banker Kinard Realty - New
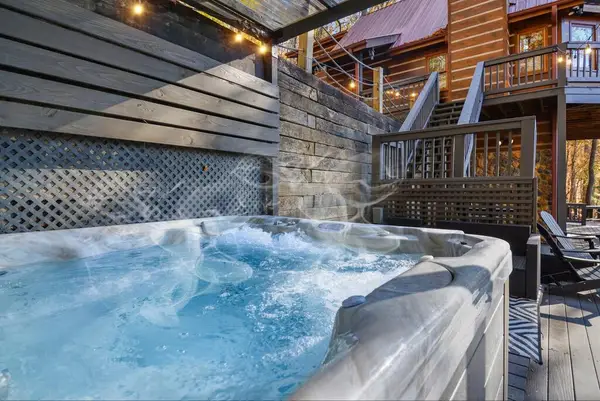 $699,000Active3 beds 3 baths2,200 sq. ft.
90 Picklesimer Mountain Trail, Morganton, GA 30560
MLS# 435825Listed by: REMAX TOWN & COUNTRY - BR DOWNTOWN - New
 $950,000Active4 beds 4 baths2,488 sq. ft.
310 Wunder Bear Ridge Road, Morganton, GA 30560
MLS# 10840215Listed by: Compass - New
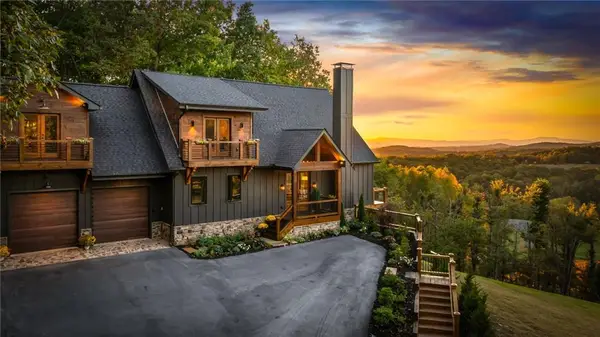 $2,300,000Active5 beds 5 baths4,500 sq. ft.
437 Big Valley Drive, Morganton, GA 30560
MLS# 7828664Listed by: KELLER WILLIAMS REALTY CITYSIDE


Protect your home and budget from life's surprises with an Assurant Home Warranty, backed by a partner that supports you through every step of homeownership. Explore Plans.
© 2026 Better Homes and Gardens Real Estate LLC. An Anywhere Real Estate company. All rights reserved. Better Homes and Gardens® Real Estate is a registered trademark owned by Meredith Operations Corporation, licensed to Better Homes and Gardens Real Estate LLC and used with permission. Better Homes and Gardens Real Estate LLC fully supports the principles of the Fair Housing Act and the Equal Opportunity Act. Listing information is deemed reliable but is not guaranteed accurate.
Each office is independently owned and operated.
Any services or products provided by third parties are not provided by, affiliated with or related to Better Homes and Gardens Real Estate LLC, or its affiliated companies.