
135 Rolling Hills Drive, Morganton, GA 30560
Local realty services provided by:Better Homes and Gardens Real Estate Jackson Realty
Listed by: laura elleby
Office: compass
MLS#:10839637
Source:METROMLS
Price summary
- Price:$950,000
- Price per sq. ft.:$255.1
About this home
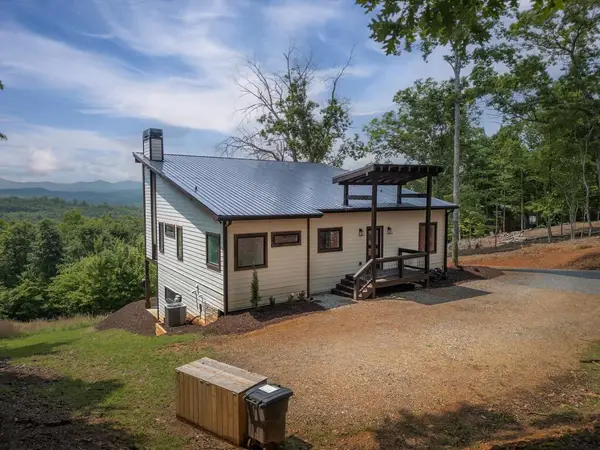
Priced Under Appraised Value!!! Modern Mountain Sanctuary: The Best of Both Worlds. Welcome to the ultimate mountain retreat where modern luxury meets timeless farmhouse soul. Completely renovated in 2025, this true five-bedroom, three-bath masterpiece is tucked away on a rare, flat, and usable lot that feels like a private sanctuary. While you're part of the My Mountain community, the lush, mature landscaping and open pastures create a world of your own. A spring-fed pond stocked with fish and a gentle creek running along the back of the property provide a serene backdrop that makes it easy to forget there's anyone else around. Step inside to an interior that perfectly balances high-end design with authentic charm. The open-concept living space is anchored by a stunning pass-through fireplace, creating a warm and sophisticated focal point. The kitchen is a true showstopper, featuring designer appliances, custom finishes, and a layout that would delight any chef. Every inch of this home has been thoughtfully curated, from the upgraded bathrooms with crisp subway tile to the unique decor sourced from local artisans. The transition to outdoor living is seamless thanks to accordion doors that disappear to reveal a massive wrap-around deck. It's the perfect setup for entertaining, allowing guests to drift from the stylish interior to the fresh mountain air. Wander down to the private pergola, where hanging lights set the mood for evenings by the water. With its blend of designer sophistication and peaceful pastoral beauty, this home truly offers the best of both worlds. !!EXTRA 2 acres available next door listing #421153!! Furnishings negotiable on separate bill of sale....
Contact an agent
Home facts
- Year built:2005
- Subdivision & Development:My Mountain Meadowoods
- Listing ID #:10839637
- Updated:September 04, 2026 at 01:41 AM
Rooms and interior
- Bedrooms:5
- Total bathrooms:3
- Full bathrooms:3
- Flooring:Hardwood, Tile, Vinyl
- Dining Description:Living Room/Dining Room Combo
- Bathrooms Description:Double Vanity, Soaking Tub, Tile Bath
- Kitchen Description:Cooktop, Country Kitchen, Kitchen Island, Microwave, Oven/Range (Combo), Refrigerator
- Bedroom Description:Master On Main Level, Walk-In Closet(s)
- Basement Description:Finished, Full
- Living area:3,724 sq. ft.
Heating and cooling
- Cooling:Ceiling Fan(s), Central Air
- Heating:Central
- Central air:Yes
Structure and exterior
- Roof:Metal
- Year built:2005
- Building area:3,724 sq. ft.
- Lot area:2.3 Acres
- Lot Features:Level, Pasture, Private
- Architectural Style:Craftsman, Ranch, Traditional
- Construction Materials:Concrete, Wood Siding
- Exterior Features:Deck, Deck/Patio, Garden
- Levels:2 Story
Schools
- High school:Fannin
- Middle school:Fannin
- Elementary school:East Fannin
Utilities
- Water:Shared Well
- Sewer:Septic Tank
Finances and disclosures
- Price:$950,000
- Price per sq. ft.:$255.1
- Tax amount:$1,017 (2025)
Features and amenities
- Appliances:Cooktop, Dryer, Microwave, Oven/Range (Combo), Refrigerator, Washer
- Laundry features:Dryer, Laundry Closet, Washer
- Amenities:Beamed Ceilings, High Ceilings, Split Foyer, Two Story Foyer
Parking
- Total parking spaces:6
- Parking description:Parking Pad
 2026 Georgia MLS. All rights reserved. Information Deem Reliable But Not Guaranteed September 4, 2026
New listings near 135 Rolling Hills Drive
- New
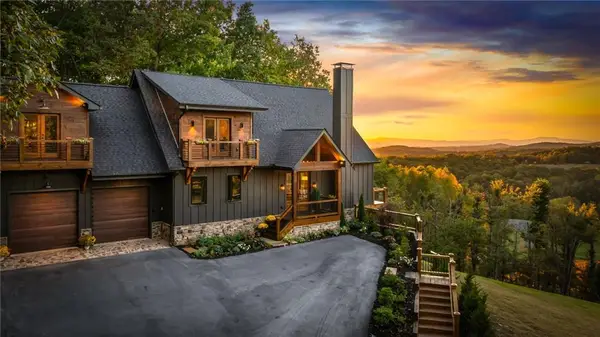 $2,300,000Active5 beds 5 baths3,776 sq. ft.
437 Big Valley Drive, Morganton, GA 30560
MLS# 7828664Listed by: KELLER WILLIAMS REALTY CITYSIDE - New
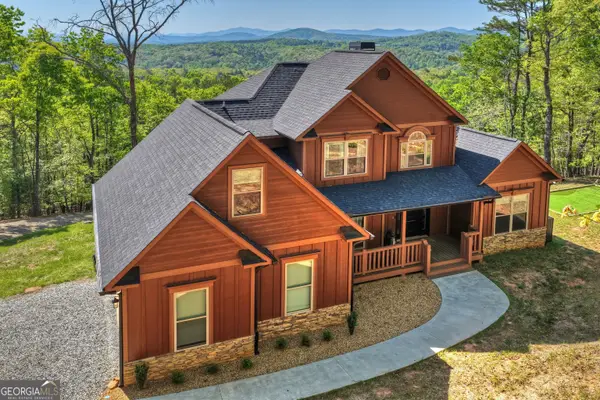 $849,900Active5 beds 5 baths4,174 sq. ft.
769 Voylestown Road, Morganton, GA 30560
MLS# 10839029Listed by: Mountain Sotheby's International - New
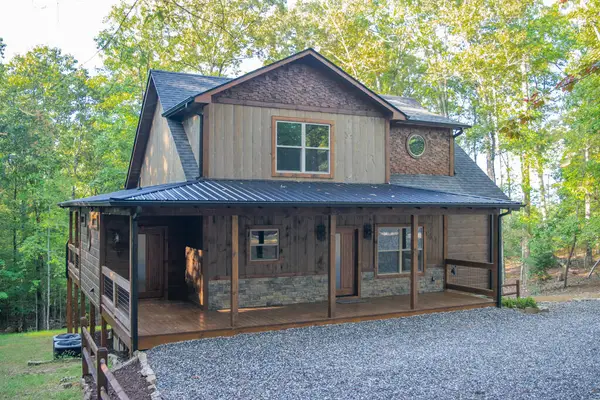 $923,500Active3 beds 4 baths3,085 sq. ft.
375 Ridge Brook Drive, Morganton, GA 30560
MLS# 435749Listed by: PREMIER MOUNTAIN REALTY OF NORTH CAROLINA - New
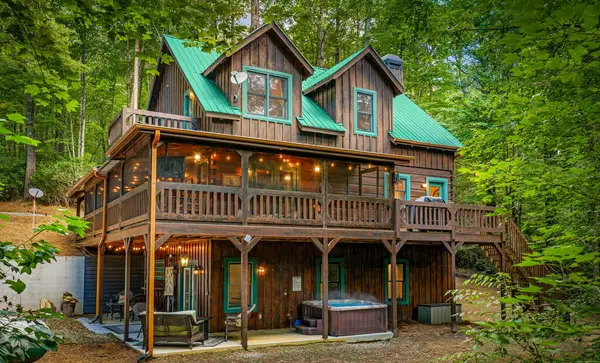 $689,000Active3 beds 3 baths2,244 sq. ft.
37 Misty Mountain Overlook, Morganton, GA 30560
MLS# 435722Listed by: COMPASS GEORGIA LLC - New
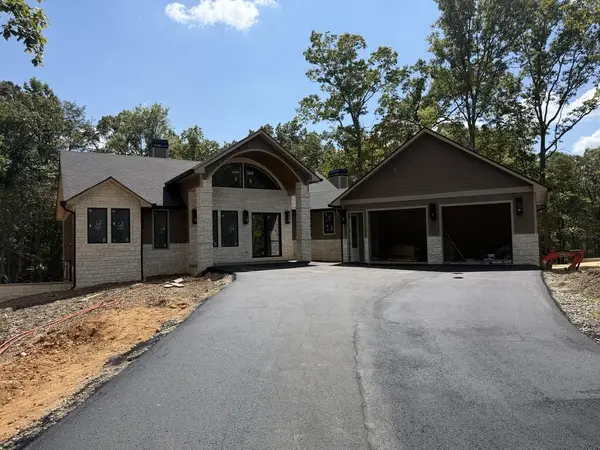 $1,499,900Active4 beds 4 baths
256 Fairview Drive, Morganton, GA 30560
MLS# 435692Listed by: KEEL PROPERTIES, INC. - New
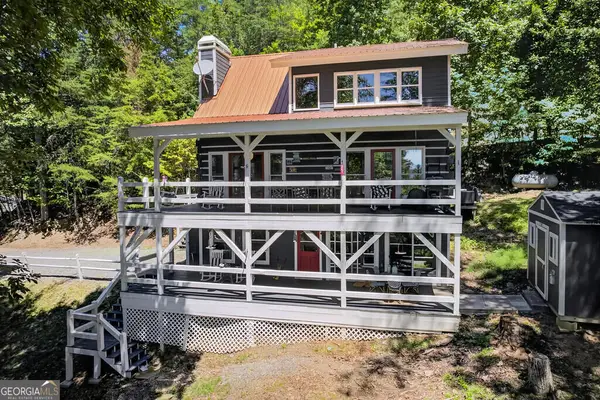 $599,900Active3 beds 3 baths2,000 sq. ft.
161 Walkabout Creek Road, Morganton, GA 30560
MLS# 10836641Listed by: Ansley RE|Christie's Int'l RE - New
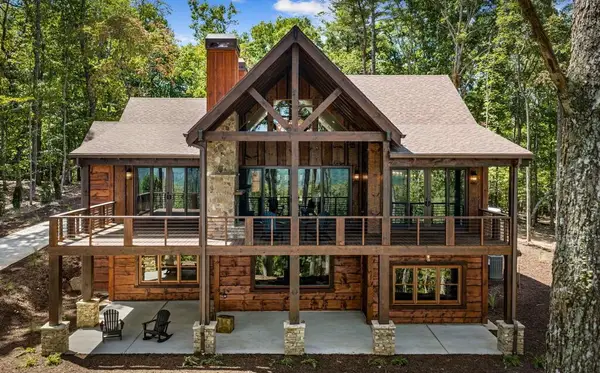 $1,599,900Active4 beds 4 baths3,692 sq. ft.
210 Hemptown Overlook, Morganton, GA 30513
MLS# 435652Listed by: MOUNTAIN PLACE REALTY - New
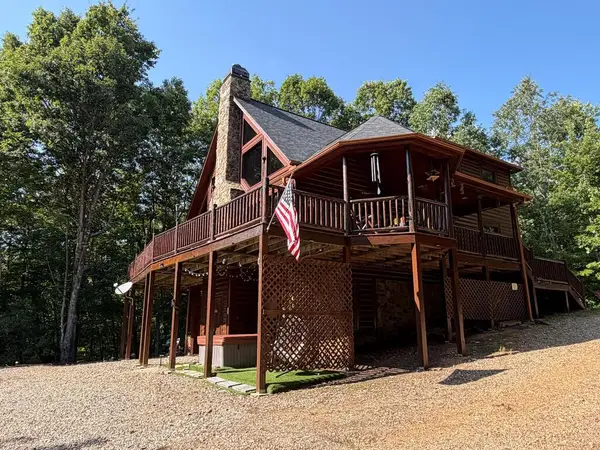 $859,900Active4 beds 4 baths3,000 sq. ft.
180 Antler Way, Morganton, GA 30560
MLS# 435639Listed by: ANCHOR BROKERAGE - New
 $950,000Active4 beds 4 baths2,488 sq. ft.
310 Wunder Bear Ridge Road, Morganton, GA 30560
MLS# 435640Listed by: COMPASS - E+E GROUP


Protect your home and budget from life's surprises with an Assurant Home Warranty, backed by a partner that supports you through every step of homeownership. Explore Plans.
© 2026 Better Homes and Gardens Real Estate LLC. An Anywhere Real Estate company. All rights reserved. Better Homes and Gardens® Real Estate is a registered trademark owned by Meredith Operations Corporation, licensed to Better Homes and Gardens Real Estate LLC and used with permission. Better Homes and Gardens Real Estate LLC fully supports the principles of the Fair Housing Act and the Equal Opportunity Act. Listing information is deemed reliable but is not guaranteed accurate.
Each office is independently owned and operated.
Any services or products provided by third parties are not provided by, affiliated with or related to Better Homes and Gardens Real Estate LLC, or its affiliated companies.