
144 The Bluff, Morganton, GA 30560
Local realty services provided by:Better Homes and Gardens Real Estate Metro Brokers
Listed by: mountain roots group, brittany patterson, jennifer patton
Office: remax town & country - br downtown
MLS#:435132
Source:NEG
Price summary
- Price:$876,000
- Price per sq. ft.:$227.41
- Monthly HOA dues:$25
About this home
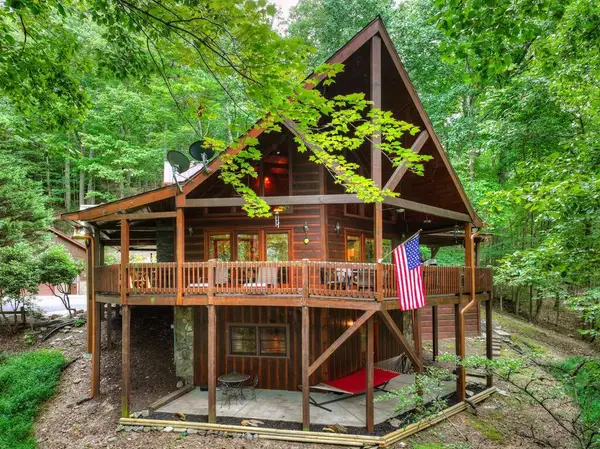
Some properties simply have it all—and this stunning 4-bedroom, 3.5-bath home delivers the rare combination of breathtaking mountain views and private creek frontage. Located in the desirable My Mountain community, this approximately 3,800-square-foot home offers incredible space, flexibility, and the perfect setting for entertaining, relaxing, and enjoying the great outdoors. Step inside the main level and you'll immediately appreciate the soaring cathedral ceilings and expansive windows that frame the spectacular mountain scenery, creating a grand, open feeling that makes you feel like you're sitting on top of the world. The spacious kitchen features two ovens, plenty of workspace, and room to gather. Upstairs, you'll find two comfortable guest bedrooms, a full bathroom, and an open loft area that provides additional space for guests, hobbies, or entertaining. The lower level takes entertaining to another level with a large gathering space, two additional bedrooms, a full bathroom, and a bonus room ready to become whatever you need—an office, workout room, hobby space, media room, or personal retreat. Outdoor living is just as impressive. The wraparound porch offers plenty of room to soak in the scenery, while the screened porch on the main level provides a comfortable spot to enjoy the outdoors. The lower-level open porch brings you even closer to the natural beauty surrounding the property. You'll also appreciate the 2-car garage with an attached workshop and additional storage, giving you plenty of room for vehicles, tools, toys, and projects. And then there's the creek. With approximately 150 feet of Hemptown Creek frontage, this property offers the kind of peaceful waterfront setting that's increasingly difficult to find. With paved roads, easy access, exceptional views, creek frontage, and an abundance of living and entertaining space, this home is ready for you to make it your own. Come experience the views and see why this property is something spec...
Contact an agent
Home facts
- Year built:1996
- Subdivision & Development:My Mountain
- Listing ID #:435132
- Updated:September 25, 2026 at 03:16 PM
Rooms and interior
- Bedrooms:4
- Total bathrooms:4
- Full bathrooms:3
- Half bathrooms:1
- Flooring:Carpet, Tile, Wood
- Kitchen Description:Dishwasher, Freezer, Microwave, Oven, Range, Refrigerator
- Basement Description:Finished
- Living area:3,852 sq. ft.
Heating and cooling
- Heating:Central
Structure and exterior
- Roof:Shingle
- Year built:1996
- Building area:3,852 sq. ft.
- Lot area:1.82 Acres
- Architectural Style:Cabin
- Construction Materials:Log Siding
- Exterior Features:Detached Workshop
Utilities
- Water:Community
- Sewer:Septic Tank
Finances and disclosures
- Price:$876,000
- Price per sq. ft.:$227.41
Features and amenities
- Appliances:Dishwasher, Dryer, Freezer, Microwave, Oven, Range, Refrigerator, Washer
- Amenities:Cathedral Ceiling(s), Ceiling Fan(s)
Parking
- Parking description:Detached, Driveway, Garage
- Garage spaces:2
New listings near 144 The Bluff
- New
 $499,000Active2 beds 2 baths
288 Kim Bolton Drive, Morganton, GA 30560
MLS# 7843960Listed by: KELLER WILLIAMS ELEVATE
- New
 $735,000Active4 beds 4 baths4,064 sq. ft.
30 Shepherds Lane, Morganton, GA 30560
MLS# 10852034Listed by: Maximum One Premier Realtors - New
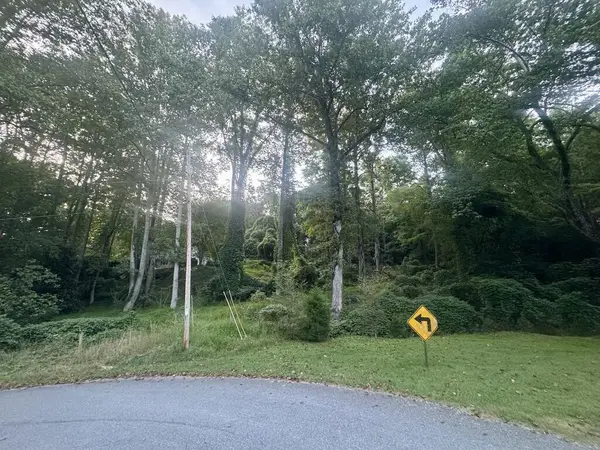 $44,900Active0.5 Acres
LT 53 Circle Drive, Morganton, GA 30560
MLS# 436307Listed by: NATHAN FITTS & TEAM - New
 $100,000Active1.78 Acres
0 Pond Overlook Lane, Morganton, GA 30560
MLS# 7839448Listed by: CLUB REALTY ASSOCIATES, INC. - New
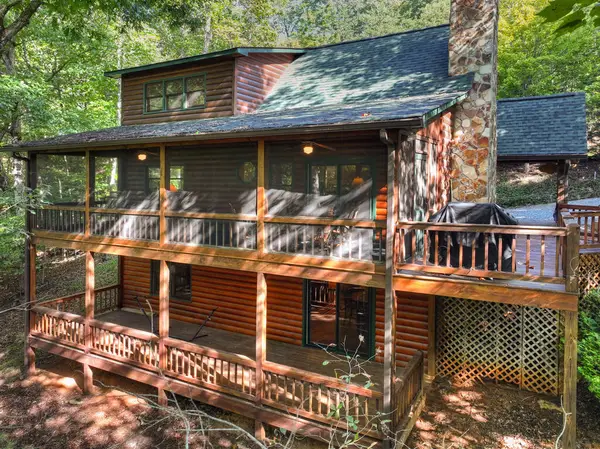 $515,000Active3 beds 3 baths2,244 sq. ft.
255 Blue Ridge Trails, Morganton, GA 30560
MLS# 436279Listed by: NATHAN FITTS & TEAM 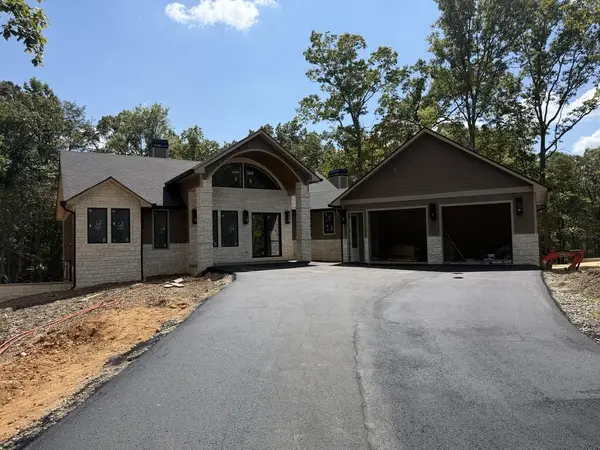 $1,499,900Active4 beds 4 baths
256 Fairview Drive, Blue Ridge, GA 30513
MLS# 435692Listed by: KEEL PROPERTIES, INC.- New
 $598,000Active4 beds 3 baths2,252 sq. ft.
2119 Star Creek Road, Morganton, GA 30560
MLS# 10849867Listed by: As Seen Around The World LLC - New
 $119,000Active1.12 Acres
Lot 62 Big Valley Lane, Morganton, GA 30560
MLS# 436175Listed by: TRU MOUNTAIN REALTY, LLC - New
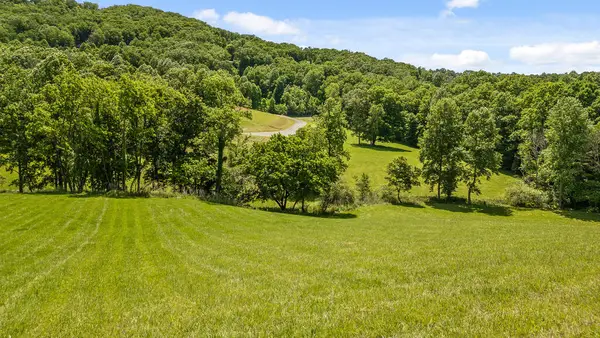 $115,900Active1.01 Acres
Lot 12 Squirrel Hunting Road, Morganton, GA 30560
MLS# 436162Listed by: NATHAN FITTS & TEAM - New
 $639,900Active3 beds 3 baths2,660 sq. ft.
466 Hoot Owl Hill, Morganton, GA 30560
MLS# 436156Listed by: NATHAN FITTS & TEAM


Protect your home and budget from life's surprises with an Assurant Home Warranty, backed by a partner that supports you through every step of homeownership. Explore Plans.
© 2026 Better Homes and Gardens Real Estate LLC. An Anywhere Real Estate company. All rights reserved. Better Homes and Gardens® Real Estate is a registered trademark owned by Meredith Operations Corporation, licensed to Better Homes and Gardens Real Estate LLC and used with permission. Better Homes and Gardens Real Estate LLC fully supports the principles of the Fair Housing Act and the Equal Opportunity Act. Listing information is deemed reliable but is not guaranteed accurate.
Each office is independently owned and operated.
Any services or products provided by third parties are not provided by, affiliated with or related to Better Homes and Gardens Real Estate LLC, or its affiliated companies.