
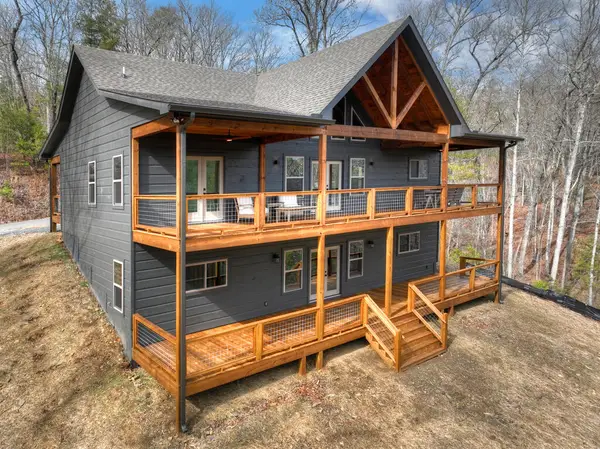
466 Hoot Owl Hill, Morganton, GA 30560
Local realty services provided by:Better Homes and Gardens Real Estate Metro Brokers
Listed by: nathan fitts
Office: nathan fitts & team
MLS#:436156
Source:NEG
Price summary
- Price:$639,900
- Price per sq. ft.:$240.56
- Monthly HOA dues:$58.33
About this home
Inspired Mountain Living refined by Nature! This 3BR, 3BA chalet all glass prow front home offers ultimate privacy & seclusion – nestled on 1.71 beautiful acres w/ gorgeous sunset views. Natural light is abundant in this spacious open floor plan design featuring a “wall of glass” in the GR/LR/KIT areas w/ soaring cathedral ceilings throughout. Rock FP w/ gas logs in the living room + gas log FP in Recreation Rm on terrace level + wood stove in DR. Dual master suite options – both w/ separate jacuzzi tubs & showers. Custom KIT cabinetry w/ granite countertops & stainless appliances + oversized working island/bar for additional seating. Full finished terrace features Game/REC Rm w/ Irish style wet bar including tap, ice maker & mini refrigerator area – great for hosting family & friends. Large wrap around covered porches on 3 sides of the home w/ private deck balcony from upstairs master ensuite. Main level also features covered “party porch” w/ a hot tub or great space for outdoor living area w/ outdoor FP. Located near lots of USFS land in all paved road gate community w/ all well kept upscale rustic homes. Loft area outside upstairs master suite is great designated home office space, hobby space, or for additional sleeping space if needed. Pay attention to the detail throughout including the live edge staircase & railings to loft. To seal the deal, enjoy an oversized 2 car detached garage w/ commercial style mechanic/inspection pit & great workshop area. Located near lots of hiking & mtn. biking trails including the trailhead to the Appalachian Trail, less than 10 min. from Lake Blue Ridge, near the Toccoa River & about 15 min. from downtown Blue Ridge....
Contact an agent
Home facts
- Year built:2004
- Subdivision & Development:Wilscot Winds
- Listing ID #:436156
- Updated:September 18, 2026 at 10:43 AM
Rooms and interior
- Bedrooms:3
- Total bathrooms:3
- Full bathrooms:3
- Flooring:Carpet, Concrete, Tile, Wood
- Kitchen Description:Dishwasher, Microwave, Range, Refrigerator
- Basement Description:Finished, Full, Slab
- Living area:2,660 sq. ft.
Heating and cooling
- Heating:Central
Structure and exterior
- Roof:Shingle
- Year built:2004
- Building area:2,660 sq. ft.
- Lot area:1.71 Acres
- Architectural Style:A-frame, Cabin, Chalet, Craftsman
- Construction Materials:Log Siding, Stone, Wood Siding
- Exterior Features:Detached Workshop, Hot Tub, Private Yard
Utilities
- Water:Community, Well
- Sewer:Septic Tank
Finances and disclosures
- Price:$639,900
- Price per sq. ft.:$240.56
Features and amenities
- Appliances:Dishwasher, Dryer, Jetted Tub, Microwave, Range, Refrigerator, Washer
- Laundry features:Laundry Closet
- Amenities:Cable TV Available, Cathedral Ceiling(s), Ceiling Fan(s), Furnished, Satellite Dish
Parking
- Parking description:Detached, Driveway, Garage
- Garage spaces:2
New listings near 466 Hoot Owl Hill
- New
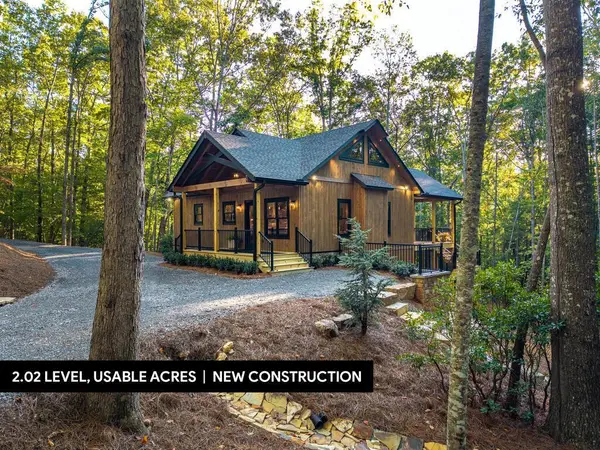 $799,000Active3 beds 2 baths1,904 sq. ft.
288 Hoot Owl Hill, Morganton, GA 30560
MLS# 436108Listed by: KELLER WILLIAMS ELEVATE - New
 $550,000Active4 beds 3 baths2,832 sq. ft.
1341 Mull Road, Morganton, GA 30560
MLS# 10846124Listed by: Harry Norman, REALTORS
- New
 $679,000Active3 beds 3 baths
48 Woodleaf Road #29, Morganton, GA 30560
MLS# 10846019Listed by: Mountain Sotheby's International - New
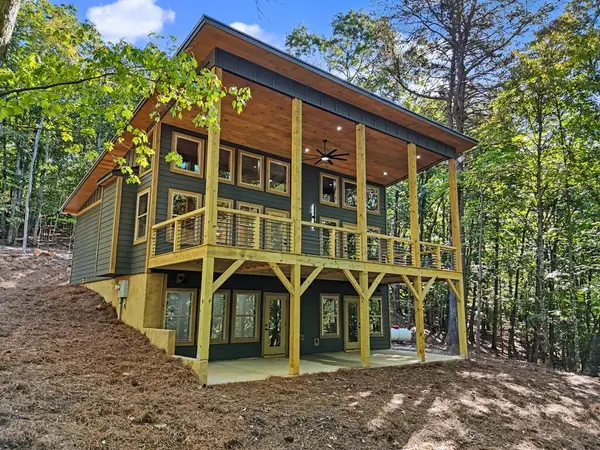 $679,000Active3 beds 3 baths
48 Woodleaf Road, Morganton, GA 30560
MLS# 436050Listed by: MOUNTAIN SOTHEBY'S INTERNATIONAL REALTY 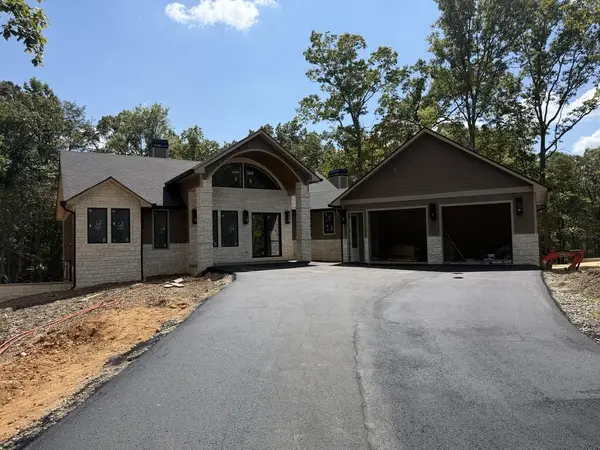 $1,499,900Active4 beds 4 baths
256 Fairview Drive, Blue Ridge, GA 30560
MLS# 435692Listed by: KEEL PROPERTIES, INC.- New
 $119,900Active1.04 Acres
LOT 11 Squirrel Hunting Road, Morganton, GA 30560
MLS# 10844191Listed by: Nathan Fitts & Team - New
 $575,000Active3 beds 3 baths2,244 sq. ft.
54 Channing Hollow, Morganton, GA 30560
MLS# 10844209Listed by: Ansley RE|Christie's Int'l RE - New
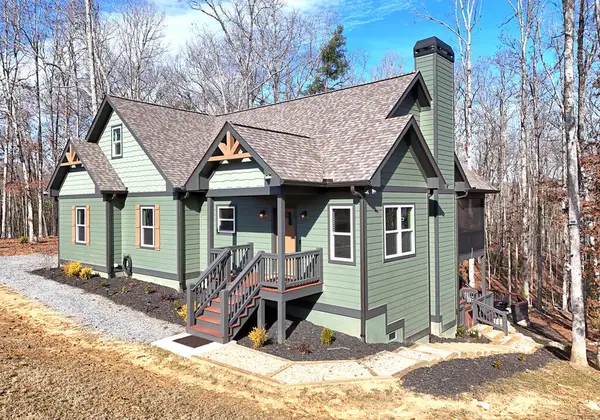 $650,000Active3 beds 2 baths1,585 sq. ft.
1008 Ridge Drive, Morganton, GA 30560
MLS# 435971Listed by: REMAX TOWN & COUNTRY - CORNERSTONE - New
 $589,600Active2 beds 2 baths
232 Red Tail Lane, Morganton, GA 30560
MLS# 435951Listed by: MAXIMUM ONE COMMUNITY REALTOR


Protect your home and budget from life's surprises with an Assurant Home Warranty, backed by a partner that supports you through every step of homeownership. Explore Plans.
© 2026 Better Homes and Gardens Real Estate LLC. An Anywhere Real Estate company. All rights reserved. Better Homes and Gardens® Real Estate is a registered trademark owned by Meredith Operations Corporation, licensed to Better Homes and Gardens Real Estate LLC and used with permission. Better Homes and Gardens Real Estate LLC fully supports the principles of the Fair Housing Act and the Equal Opportunity Act. Listing information is deemed reliable but is not guaranteed accurate.
Each office is independently owned and operated.
Any services or products provided by third parties are not provided by, affiliated with or related to Better Homes and Gardens Real Estate LLC, or its affiliated companies.