
184 High Meadows Court, Morganton, GA 30560
Local realty services provided by:Better Homes and Gardens Real Estate Metro Brokers
184 High Meadows Court,Morganton, GA 30560
$925,000
- 3 Beds
- 3 Baths
- 2,636 sq. ft.
- Single family
- Active
Listed by: faith doldo
Office: homesmart
MLS#:10798718
Source:METROMLS
Price summary
- Price:$925,000
- Price per sq. ft.:$350.91
- Monthly HOA dues:$25
About this home
Turnkey, and revenue-generating, with over 3 years of consistent rental history. Recently accepted into the AirBNB LUX program. Charming, modern chalet with seasonal mountain view, luxury features, and exceptional rental history offered fully furnished and turnkey. Just minutes from Blue Ridge, this 3-bedroom chalet offers 2 full-size bathrooms, 1 half bath, and room for 10 guests. Luxury tiled baths, high end Italian appliances, multiple indoor and outdoor fireplace, 7-person hot tub...the features go on and on! Gross for 2023 was $113k, 2024 was $101k and 2025 $114. This property would make a great investment cabin or luxury vacation home.
Contact an agent
Home facts
- Year built:2022
- Subdivision & Development:none
- Listing ID #:10798718
- Updated:August 23, 2026 at 10:58 AM
Rooms and interior
- Bedrooms:3
- Total bathrooms:3
- Full bathrooms:2
- Half bathrooms:1
- Flooring:Laminate
- Dining Description:Living Room/Dining Room Combo
- Kitchen Description:Breakfast Bar, Breakfast Room, Microwave, Oven/Range (Combo), Refrigerator
- Basement Description:Bath Finished, Full
- Living area:2,636 sq. ft.
Heating and cooling
- Cooling:Ceiling Fan(s), Central Air
- Heating:Central
- Central air:Yes
Structure and exterior
- Roof:Metal
- Year built:2022
- Building area:2,636 sq. ft.
- Lot area:1.14 Acres
- Construction Materials:Wood Siding
- Exterior Features:Deck
- Levels:2 Story
Schools
- High school:Fannin
- Middle school:Fannin
- Elementary school:East Fannin
Utilities
- Water:Shared Well
- Sewer:Septic Tank
Finances and disclosures
- Price:$925,000
- Price per sq. ft.:$350.91
- Tax amount:$2,354 (2023)
Features and amenities
- Appliances:Dryer, Microwave, Oven/Range (Combo), Refrigerator, Washer
- Laundry features:Dryer, Washer
- Amenities:High Ceilings
Parking
- Parking description:Parking Pad
 2026 Georgia MLS. All rights reserved. Information Deem Reliable But Not Guaranteed August 23, 2026
New listings near 184 High Meadows Court
- New
 $1,249,000Active3 beds 4 baths4,104 sq. ft.
224 Eagle Ridge, Morganton, GA 30560
MLS# 435424Listed by: MOUNTAIN SOTHEBY'S INTERNATIONAL REALTY - New
 Listed by BHGRE$729,000Active3 beds 3 baths4,149 sq. ft.
202 Shepherds Ridge, Morganton, GA 30560
MLS# 10831228Listed by: BHGRE Metro Brokers - New
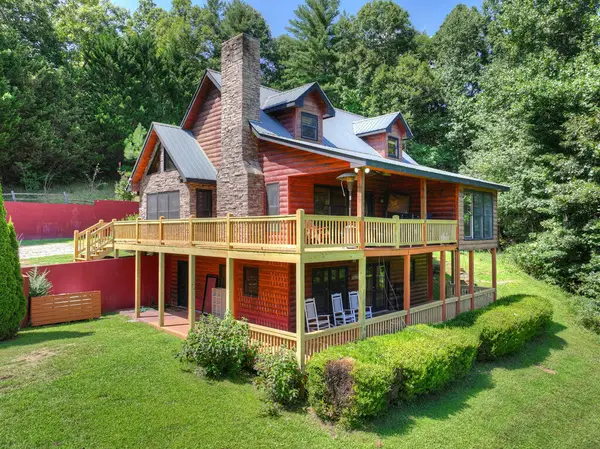 $599,900Active4 beds 4 baths2,484 sq. ft.
220 Chat-a-while Lane, Morganton, GA 30560
MLS# 435403Listed by: REMAX TOWN & COUNTRY - BR DOWNTOWN - New
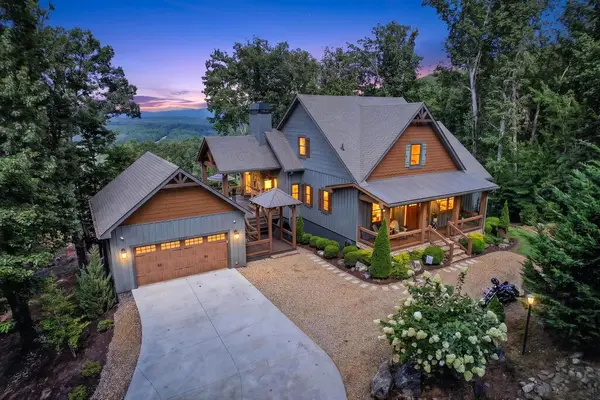 $1,250,000Active4 beds 4 baths3,588 sq. ft.
287 Scouts Overlook, Morganton, GA 30560
MLS# 435384Listed by: MOUNTAIN SOTHEBY'S INTERNATIONAL REALTY - New
 $3,000,000Active6 beds 6 baths5,243 sq. ft.
84 Charlotte Drive, Morganton, GA 30560
MLS# 10830093Listed by: Virtual Properties Realty.com - New
 Listed by BHGRE$249,000Active2 beds 1 baths
1543 Tipton Springs Road, Morganton, GA 30560
MLS# 435343Listed by: BHGRE METRO BROKERS - BLAIRSVILLE - New
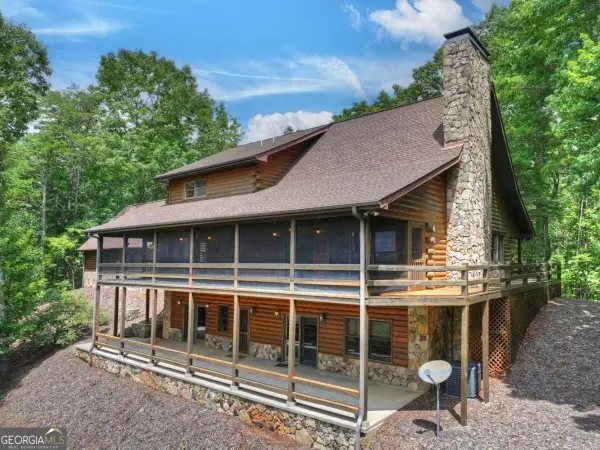 $876,000Active4 beds 4 baths5,388 sq. ft.
144 The Bluff #6Q, Morganton, GA 30560
MLS# 10829668Listed by: ReMax Town & Ctry-Downtown - New
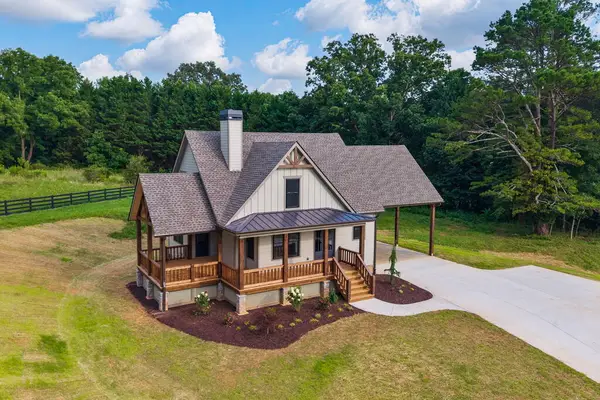 $639,000Active3 beds 2 baths
63 Redridge Road, Morganton, GA 30560
MLS# 435339Listed by: REMAX TOWN & COUNTRY - BR DOWNTOWN - New
 $859,000Active3 beds 3 baths2,500 sq. ft.
00 Deer Haven Drive #9, Morganton, GA 30560
MLS# 10829173Listed by: RE/MAX Town & Country - New
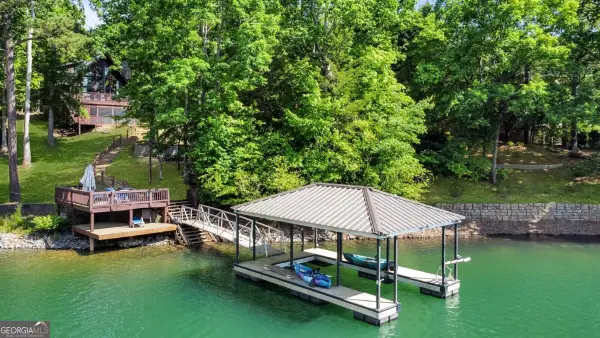 $1,990,000Active5 beds 3 baths2,730 sq. ft.
22 Waterloon Trail #42, Morganton, GA 30560
MLS# 10828814Listed by: Mountain Place Realty


Protect your home and budget from life's surprises with an Assurant Home Warranty, backed by a partner that supports you through every step of homeownership. Explore Plans.
© 2026 Better Homes and Gardens Real Estate LLC. An Anywhere Real Estate company. All rights reserved. Better Homes and Gardens® Real Estate is a registered trademark owned by Meredith Operations Corporation, licensed to Better Homes and Gardens Real Estate LLC and used with permission. Better Homes and Gardens Real Estate LLC fully supports the principles of the Fair Housing Act and the Equal Opportunity Act. Listing information is deemed reliable but is not guaranteed accurate.
Each office is independently owned and operated.
Any services or products provided by third parties are not provided by, affiliated with or related to Better Homes and Gardens Real Estate LLC, or its affiliated companies.