
334 Hawksclaw Trail, Morganton, GA 30560
Local realty services provided by:Better Homes and Gardens Real Estate Metro Brokers
Listed by: tanya davenport
Office: coldwell banker high country
MLS#:10812257
Source:METROMLS
Price summary
- Price:$599,000
- Price per sq. ft.:$153.75
- Monthly HOA dues:$16.67
About this home
Hidden off a paved country road and nestled in the heart of a quiet, close-knit community, 334 Hawksclaw Trail offers a serene escape with stunning long-range views. This well-maintained home combines comfort with a practical lifestyle: a 4bd/3.5ba home with a massive garage/workshop. As you enter the heart of the home, you're greeted by a spacious open floor plan, large living area, and stunning wood-burning fireplace that serves as a natural focal point. In keeping with nature, you will appreciate the hardwood flooring throughout the main level, with windows that draw you to the mountain views. The layout of this large living space includes room for the largest dining table you can find, plus a cozy breakfast nook, perfect for large or small family gatherings. The galley kitchen is efficient and functional for close family cooking. A convenient half bath adds to the functionality of the living space. The main level also boasts a generously sized bedroom and bathroom. Downstairs, the basement reveals additional potential, with a kitchen already in place, a large bedroom and bath, and lots more room to spare. If you are looking for sustainable living, this home offers just that. While the main level and basement provide beautiful views, you will appreciate the views from the top bedroom floor and the loft even more. The home has plenty to offer; however, that's not all. You will appreciate hands-on projects; the garage is a dream come true. It includes a dedicated men's workshop with plenty of storage. The separate garage area ensures that tools and equipment can be stored away from the main living space, promoting a clutter-free environment. Owning extra toys will provide a covered space to park. The outdoor space is equally impressive, featuring a lovely garden with a sitting area, perfect for enjoying the serene surroundings. A garden shed for enthusiasts provides additional storage for all your gardening tools. Recent enhancements, such as new stain a...
Contact an agent
Home facts
- Year built:2001
- Subdivision & Development:Hawks Claw Estates
- Listing ID #:10812257
- Updated:September 22, 2026 at 10:56 AM
Rooms and interior
- Bedrooms:4
- Total bathrooms:4
- Full bathrooms:3
- Half bathrooms:1
- Flooring:Carpet, Hardwood, Tile, Vinyl
- Dining Description:Living Room/Dining Room Combo
- Bathrooms Description:Double Vanity, Separate Shower, Soaking Tub, Tile Bath
- Kitchen Description:Breakfast Area, Breakfast Room, Country Kitchen, Dishwasher, Kitchen Island, Microwave, Oven/Range (Combo), Pantry, Refrigerator, Second Kitchen, Walk-in Pantry
- Bedroom Description:Master On Main Level, Walk-In Closet(s)
- Basement Description:Bath Finished, Daylight, Exterior Entry, Finished, Full, Interior Entry
- Living area:3,896 sq. ft.
Heating and cooling
- Cooling:Ceiling Fan(s), Central Air, Electric
- Heating:Central, Electric, Propane, Wood
- Central air:Yes
Structure and exterior
- Roof:Metal
- Year built:2001
- Building area:3,896 sq. ft.
- Lot area:2.46 Acres
- Lot Features:Sloped
- Architectural Style:Country/Rustic, Craftsman, Traditional
- Construction Materials:Stone, Vinyl Siding
- Exterior Features:Balcony, Garden
- Foundation Description:Slab
- Levels:2 Story
Schools
- High school:Union
- Middle school:Union
- Elementary school:Union
Utilities
- Water:Public, Water Available
- Sewer:Septic Tank
Finances and disclosures
- Price:$599,000
- Price per sq. ft.:$153.75
- Tax amount:$2,838 (2025)
Features and amenities
- Appliances:Dishwasher, Dryer, Electric Air Filter, Electric Water Heater, Microwave, Oven/Range (Combo), Refrigerator, Washer
- Laundry features:Dryer, Laundry Closet, Washer
- Amenities:Carbon Monoxide Detector(s), Double Pane Windows, Electric Air Filter, Electric Water Heater, High Ceilings, In-Law Floorplan, Pulldown Attic Stairs, Rear Stairs, Skylight(s), Smoke Detector(s), Storm Window(s), Two Story Foyer, Window Treatments
Parking
- Parking description:Garage, Kitchen Level, Off Street Parking, Parking Pad, Side/Rear Entrance
- Garage:Yes
 2026 Georgia MLS. All rights reserved. Information Deem Reliable But Not Guaranteed September 22, 2026
New listings near 334 Hawksclaw Trail
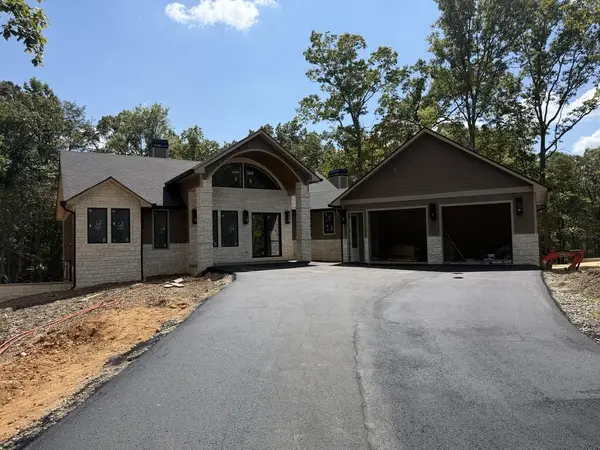 $1,499,900Active4 beds 4 baths
256 Fairview Drive, Blue Ridge, GA 30513
MLS# 435692Listed by: KEEL PROPERTIES, INC.- New
 $115,900Active1.01 Acres
LOT 12 Squirrel Hunting Road, Morganton, GA 30560
MLS# 10850169Listed by: Nathan Fitts & Team - New
 $598,000Active4 beds 3 baths2,252 sq. ft.
2119 Star Creek Road, Morganton, GA 30560
MLS# 10849867Listed by: As Seen Around The World LLC - New
 $119,000Active1.12 Acres
Lot 62 Big Valley Lane, Morganton, GA 30560
MLS# 436175Listed by: TRU MOUNTAIN REALTY, LLC - New
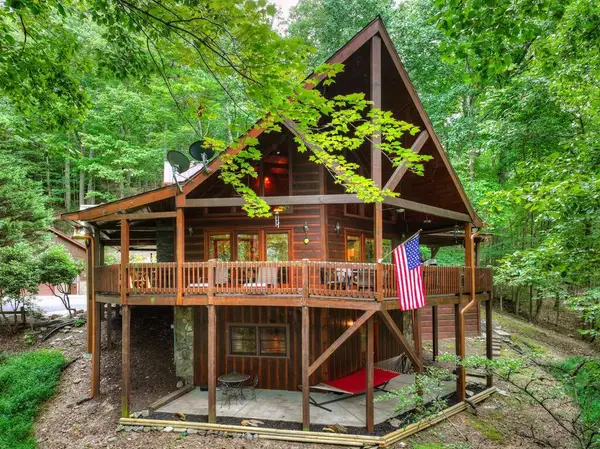 $639,900Active3 beds 3 baths2,660 sq. ft.
466 Hoot Owl Hill, Morganton, GA 30560
MLS# 436156Listed by: NATHAN FITTS & TEAM - New
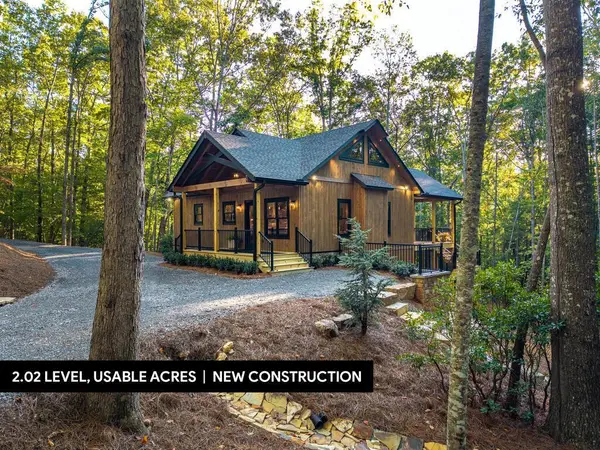 $799,000Active3 beds 2 baths1,904 sq. ft.
288 Hoot Owl Hill, Morganton, GA 30560
MLS# 436108Listed by: KELLER WILLIAMS ELEVATE - New
 $550,000Active4 beds 3 baths2,832 sq. ft.
1341 Mull Road, Morganton, GA 30560
MLS# 10846124Listed by: Harry Norman, REALTORS - New
 $679,000Active3 beds 3 baths
48 Woodleaf Road #29, Morganton, GA 30560
MLS# 10846019Listed by: Mountain Sotheby's International - New
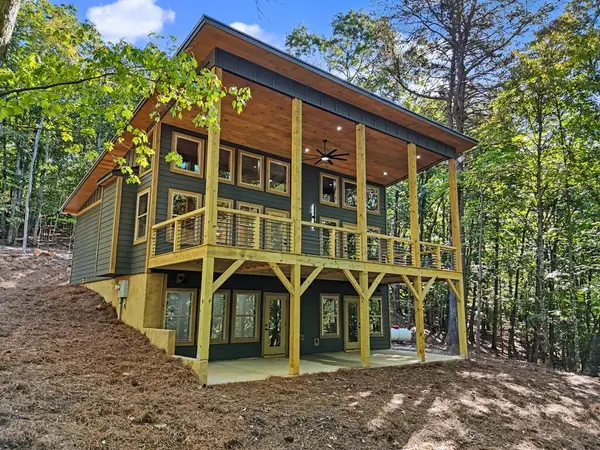 $679,000Active3 beds 3 baths2,160 sq. ft.
48 Woodleaf Road, Morganton, GA 30560
MLS# 436050Listed by: MOUNTAIN SOTHEBY'S INTERNATIONAL REALTY - New
 $119,900Active1.04 Acres
LOT 11 Squirrel Hunting Road, Morganton, GA 30560
MLS# 10844191Listed by: Nathan Fitts & Team


Protect your home and budget from life's surprises with an Assurant Home Warranty, backed by a partner that supports you through every step of homeownership. Explore Plans.
© 2026 Better Homes and Gardens Real Estate LLC. An Anywhere Real Estate company. All rights reserved. Better Homes and Gardens® Real Estate is a registered trademark owned by Meredith Operations Corporation, licensed to Better Homes and Gardens Real Estate LLC and used with permission. Better Homes and Gardens Real Estate LLC fully supports the principles of the Fair Housing Act and the Equal Opportunity Act. Listing information is deemed reliable but is not guaranteed accurate.
Each office is independently owned and operated.
Any services or products provided by third parties are not provided by, affiliated with or related to Better Homes and Gardens Real Estate LLC, or its affiliated companies.