
355 Old Camp Loop, Morganton, GA 30560
Local realty services provided by:Better Homes and Gardens Real Estate Metro Brokers
355 Old Camp Loop,Morganton, GA 30560
$2,399,000
- 5 Beds
- 6 Baths
- 3,842 sq. ft.
- Single family
- Active
Listed by: paige peugh
Office: coldwell banker high country
MLS#:10806628
Source:METROMLS
Price summary
- Price:$2,399,000
- Price per sq. ft.:$624.41
- Monthly HOA dues:$216.67
About this home
Check out this timeless Keith Sumner home, designed for lake living at its very finest. This floor plan easily allows for privacy for large groups, including every kid's dream: a bunk room with 6 bunk beds! The lake access is perfect for paddleboarding, canoeing, kayaking, and swimming. The water depth is ideal, with no tremendous amount of boat traffic. Not in the mood to be at the lake? Enjoy relaxing in the hot tub or snuggling up around the fire pit. You couldn't ask for a more beautifully decorated home, and furnishings that are negotiable. This could be a complete turnkey experience. HOA annual fee of $2600.00 covers costs of road maintenance, community water, and dock maintenance.
Contact an agent
Home facts
- Year built:2011
- Subdivision & Development:Padena Settlement
- Listing ID #:10806628
- Updated:August 23, 2026 at 10:58 AM
Rooms and interior
- Bedrooms:5
- Total bathrooms:6
- Full bathrooms:5
- Half bathrooms:1
- Flooring:Hardwood, Stone
- Bathrooms Description:Double Vanity, Separate Shower
- Kitchen Description:Dishwasher, Kitchen Island, Microwave, Pantry, Refrigerator, Second Kitchen, Walk-in Pantry
- Bedroom Description:Master On Main Level, Walk-In Closet(s)
- Basement Description:Bath Finished, Daylight, Exterior Entry, Finished, Full
- Living area:3,842 sq. ft.
Heating and cooling
- Cooling:Ceiling Fan(s), Central Air, Electric, Heat Pump
- Heating:Central, Electric, Heat Pump, Wood
- Central air:Yes
Structure and exterior
- Roof:Metal
- Year built:2011
- Building area:3,842 sq. ft.
- Lot area:1.5 Acres
- Lot Features:Level, Sloped
- Architectural Style:Adirondack
- Construction Materials:Stone, Wood Siding
- Exterior Features:Deck, Deck/Patio, Dock
- Levels:3+ Story
Schools
- High school:Fannin
- Middle school:Fannin
- Elementary school:Blue Ridge
Utilities
- Water:Water Available, Well
- Sewer:Septic Tank
Finances and disclosures
- Price:$2,399,000
- Price per sq. ft.:$624.41
- Tax amount:$5,149 (2025)
Features and amenities
- Appliances:Dishwasher, Dryer, Microwave, Refrigerator, Washer
- Laundry features:Dryer, In Basement, Laundry, Laundry Closet, Washer
- Amenities:Double Pane Windows, High Ceilings, Security System, Smoke Detector(s), Vaulted Ceiling(s), Wet Bar
Parking
- Parking description:Carport, Detached Parking, Off Street Parking
 2026 Georgia MLS. All rights reserved. Information Deem Reliable But Not Guaranteed August 23, 2026
New listings near 355 Old Camp Loop
- New
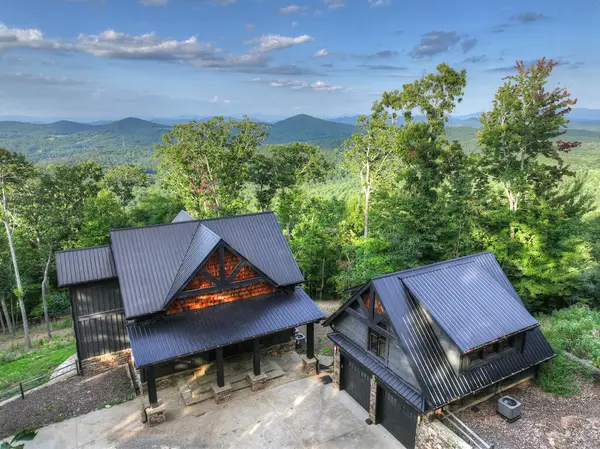 $1,249,000Active3 beds 4 baths4,104 sq. ft.
224 Eagle Ridge, Morganton, GA 30560
MLS# 435424Listed by: MOUNTAIN SOTHEBY'S INTERNATIONAL REALTY - New
 Listed by BHGRE$729,000Active3 beds 3 baths4,149 sq. ft.
202 Shepherds Ridge, Morganton, GA 30560
MLS# 10831228Listed by: BHGRE Metro Brokers - New
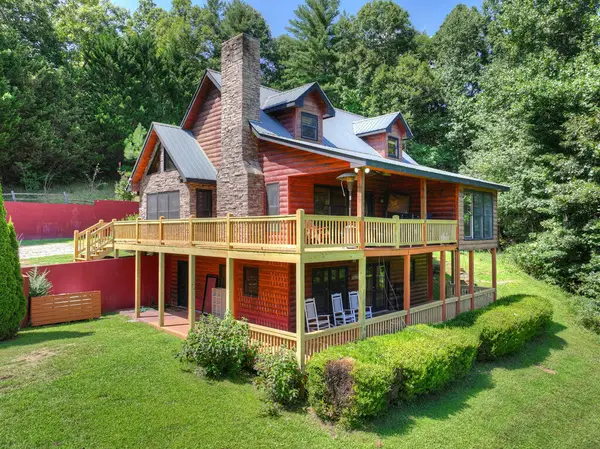 $599,900Active4 beds 4 baths2,484 sq. ft.
220 Chat-a-while Lane, Morganton, GA 30560
MLS# 435403Listed by: REMAX TOWN & COUNTRY - BR DOWNTOWN - New
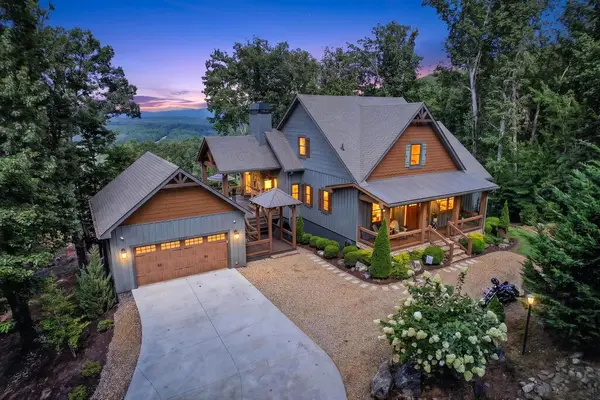 $1,250,000Active4 beds 4 baths3,588 sq. ft.
287 Scouts Overlook, Morganton, GA 30560
MLS# 435384Listed by: MOUNTAIN SOTHEBY'S INTERNATIONAL REALTY - New
 $3,000,000Active6 beds 6 baths5,243 sq. ft.
84 Charlotte Drive, Morganton, GA 30560
MLS# 10830093Listed by: Virtual Properties Realty.com - New
 Listed by BHGRE$249,000Active2 beds 1 baths
1543 Tipton Springs Road, Morganton, GA 30560
MLS# 435343Listed by: BHGRE METRO BROKERS - BLAIRSVILLE - New
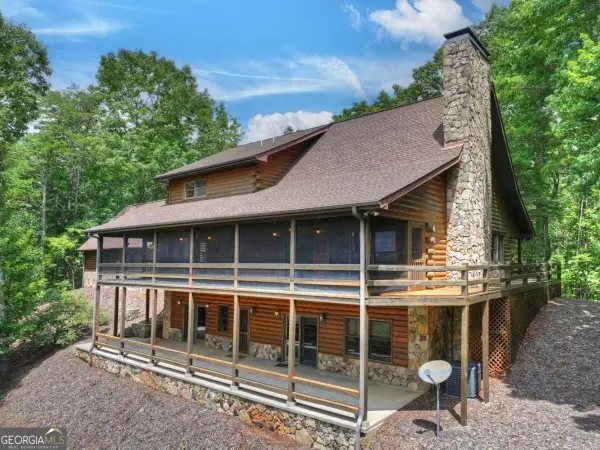 $876,000Active4 beds 4 baths5,388 sq. ft.
144 The Bluff #6Q, Morganton, GA 30560
MLS# 10829668Listed by: ReMax Town & Ctry-Downtown - New
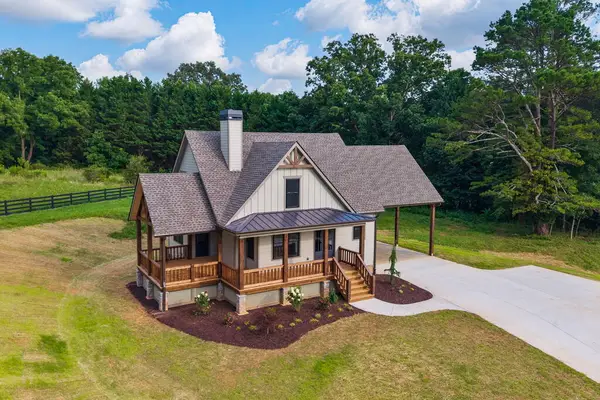 $639,000Active3 beds 2 baths
63 Redridge Road, Morganton, GA 30560
MLS# 435339Listed by: REMAX TOWN & COUNTRY - BR DOWNTOWN - New
 $859,000Active3 beds 3 baths2,500 sq. ft.
00 Deer Haven Drive #9, Morganton, GA 30560
MLS# 10829173Listed by: RE/MAX Town & Country - New
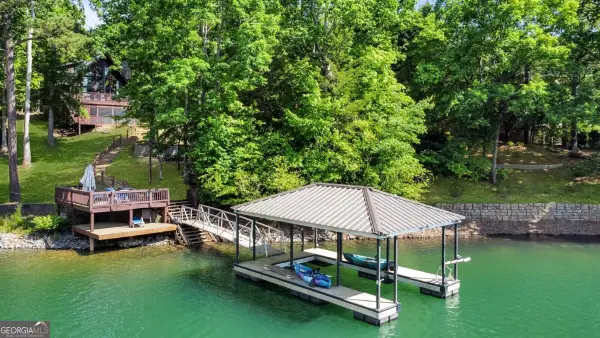 $1,990,000Active5 beds 3 baths2,730 sq. ft.
22 Waterloon Trail #42, Morganton, GA 30560
MLS# 10828814Listed by: Mountain Place Realty


Protect your home and budget from life's surprises with an Assurant Home Warranty, backed by a partner that supports you through every step of homeownership. Explore Plans.
© 2026 Better Homes and Gardens Real Estate LLC. An Anywhere Real Estate company. All rights reserved. Better Homes and Gardens® Real Estate is a registered trademark owned by Meredith Operations Corporation, licensed to Better Homes and Gardens Real Estate LLC and used with permission. Better Homes and Gardens Real Estate LLC fully supports the principles of the Fair Housing Act and the Equal Opportunity Act. Listing information is deemed reliable but is not guaranteed accurate.
Each office is independently owned and operated.
Any services or products provided by third parties are not provided by, affiliated with or related to Better Homes and Gardens Real Estate LLC, or its affiliated companies.