
84 Charlotte Drive, Morganton, GA 30560
Local realty services provided by:Better Homes and Gardens Real Estate Metro Brokers
84 Charlotte Drive,Morganton, GA 30560
$3,000,000
- 6 Beds
- 6 Baths
- 5,243 sq. ft.
- Single family
- Active
Listed by: james west
Office: virtual properties realty.com
MLS#:10830093
Source:METROMLS
Price summary
- Price:$3,000,000
- Price per sq. ft.:$572.19
About this home
Bordering the Chattahoochee National Forest in the Sunset View subdivision, one of Lake Blue Ridge's most coveted gated communities with eight luxury lakefront homes; this extraordinary estate has been cherished by a single family since it was constructed. This exceptional home was designed as a place where generations gather, traditions begin, and lifelong memories are created. The main house has five bedrooms, four and a half baths with a full basement and the two car detached garage has a upper story living quarters with one bedroom and one bath. A new HVAC system was installed in the main house in 2026 and both structures had a standing seam metal roof installed in 2023. Included with this listing are three parcels identified by Fannin County as numbers 003208708, 003208709 and 00320874A. Situated on a double lot this property offers remarkable privacy. Beautiful views of Lake Blue Ridge provide a stunning backdrop throughout the year. It is in close proximity to the marina and the charming shops, restaurants, wineries, breweries, and attractions of historic downtown Blue Ridge are just minutes away. Inspired by timeless mountain architecture, the residence blends rustic elegance with modern comfort. Featuring soaring vaulted ceilings, exposed beams and a dramatic two-story stone fireplace provide a cozy and inviting atmosphere, while multiple gathering spaces make the home equally suited for intimate weekends or large family celebrations. Expansive covered porches and generous outdoor living areas invite you to savor every season. A whole-house generator, with automatic transfer switch, provides dependable backup power and invaluable peace of mind throughout the year. Whether envisioned as a full-time residence, an extraordinary mountain retreat, or a treasured family estate to be enjoyed for generations, this is far more than a home. It is a place where stories are shared around the fireplace, holidays become cherished traditions, and every season creates another unforgettable chapter in your family's story. Some homes are bought. Others become part of a family's legacy. This is one of those rare places. This property is shown by appointment only. The combined square footage for the main house including the terrace level and the living quarters above the de-attached garage is 5243 sq. ft....
Contact an agent
Home facts
- Year built:2001
- Subdivision & Development:Sunset View
- Listing ID #:10830093
- Updated:August 23, 2026 at 10:58 AM
Rooms and interior
- Bedrooms:6
- Total bathrooms:6
- Full bathrooms:5
- Half bathrooms:1
- Flooring:Carpet, Hardwood, Tile
- Bathrooms Description:Separate Shower, Whirlpool Bath
- Kitchen Description:Breakfast Bar, Cooktop, Country Kitchen, Dishwasher, Kitchen Island, Microwave, Oven (Wall), Oven/Range (Combo), Refrigerator
- Bedroom Description:Master On Main Level
- Basement Description:Bath Finished, Daylight, Exterior Entry, Finished, Full, Interior Entry
- Living area:5,243 sq. ft.
Heating and cooling
- Cooling:Ceiling Fan(s), Central Air, Electric
- Heating:Central, Forced Air, Propane
- Central air:Yes
Structure and exterior
- Roof:Metal
- Year built:2001
- Building area:5,243 sq. ft.
- Lot area:1.37 Acres
- Lot Features:Sloped
- Architectural Style:Country/Rustic
- Construction Materials:Log, Stone
- Exterior Features:Deck, Dock, Screened
- Levels:3+ Story
Schools
- High school:Fannin
- Middle school:Fannin
- Elementary school:East Fannin
Utilities
- Water:Shared Well, Water Available
- Sewer:Septic Tank
Finances and disclosures
- Price:$3,000,000
- Price per sq. ft.:$572.19
- Tax amount:$9,350 (2025)
Features and amenities
- Appliances:Cooktop, Dishwasher, Dryer, Electric Water Heater, Microwave, Oven (Wall), Oven/Range (Combo), Refrigerator, Washer
- Laundry features:Dryer, In Basement, Laundry, Washer
- Amenities:Beamed Ceilings, Electric Water Heater, High Ceilings, Security System, Vaulted Ceiling(s)
Parking
- Parking description:Detached Parking, Garage, Garage Door Opener
- Garage:Yes
 2026 Georgia MLS. All rights reserved. Information Deem Reliable But Not Guaranteed August 23, 2026
New listings near 84 Charlotte Drive
- New
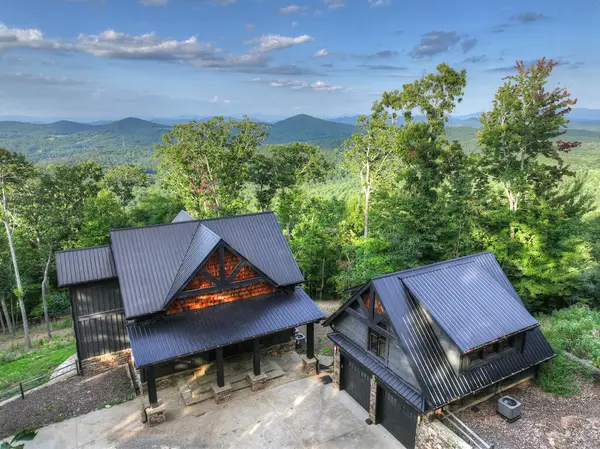 $1,249,000Active3 beds 4 baths4,104 sq. ft.
224 Eagle Ridge, Morganton, GA 30560
MLS# 435424Listed by: MOUNTAIN SOTHEBY'S INTERNATIONAL REALTY - New
 Listed by BHGRE$729,000Active3 beds 3 baths4,149 sq. ft.
202 Shepherds Ridge, Morganton, GA 30560
MLS# 10831228Listed by: BHGRE Metro Brokers - New
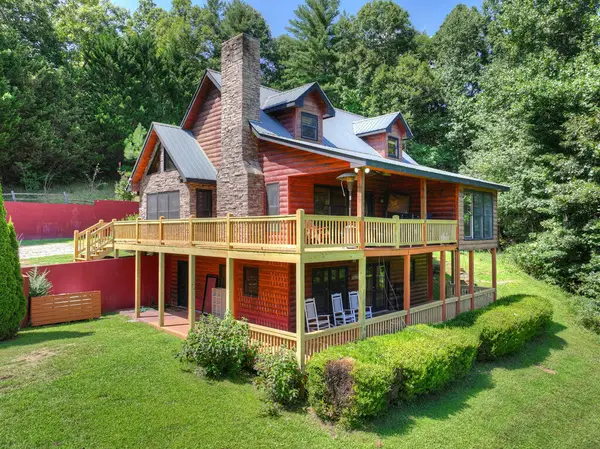 $599,900Active4 beds 4 baths2,484 sq. ft.
220 Chat-a-while Lane, Morganton, GA 30560
MLS# 435403Listed by: REMAX TOWN & COUNTRY - BR DOWNTOWN - New
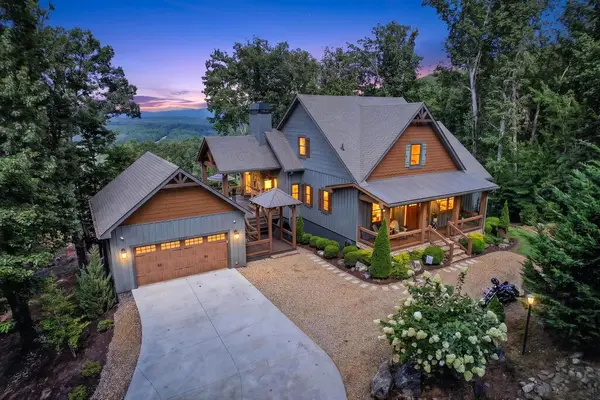 $1,250,000Active4 beds 4 baths3,588 sq. ft.
287 Scouts Overlook, Morganton, GA 30560
MLS# 435384Listed by: MOUNTAIN SOTHEBY'S INTERNATIONAL REALTY - New
 Listed by BHGRE$249,000Active2 beds 1 baths
1543 Tipton Springs Road, Morganton, GA 30560
MLS# 435343Listed by: BHGRE METRO BROKERS - BLAIRSVILLE - New
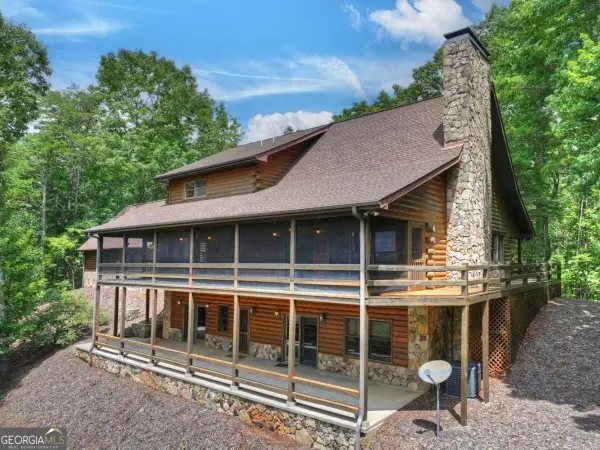 $876,000Active4 beds 4 baths5,388 sq. ft.
144 The Bluff #6Q, Morganton, GA 30560
MLS# 10829668Listed by: ReMax Town & Ctry-Downtown - New
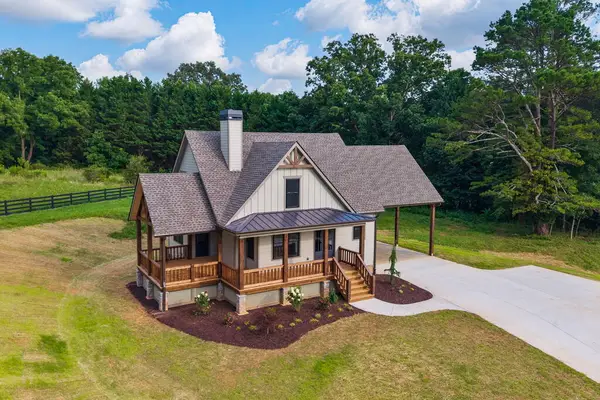 $639,000Active3 beds 2 baths
63 Redridge Road, Morganton, GA 30560
MLS# 435339Listed by: REMAX TOWN & COUNTRY - BR DOWNTOWN - New
 $859,000Active3 beds 3 baths2,500 sq. ft.
00 Deer Haven Drive #9, Morganton, GA 30560
MLS# 10829173Listed by: RE/MAX Town & Country - New
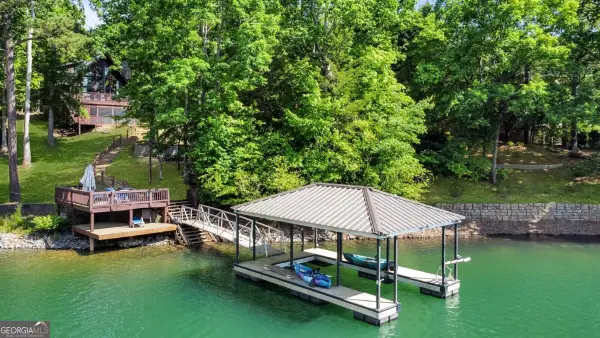 $1,990,000Active5 beds 3 baths2,730 sq. ft.
22 Waterloon Trail #42, Morganton, GA 30560
MLS# 10828814Listed by: Mountain Place Realty


Protect your home and budget from life's surprises with an Assurant Home Warranty, backed by a partner that supports you through every step of homeownership. Explore Plans.
© 2026 Better Homes and Gardens Real Estate LLC. An Anywhere Real Estate company. All rights reserved. Better Homes and Gardens® Real Estate is a registered trademark owned by Meredith Operations Corporation, licensed to Better Homes and Gardens Real Estate LLC and used with permission. Better Homes and Gardens Real Estate LLC fully supports the principles of the Fair Housing Act and the Equal Opportunity Act. Listing information is deemed reliable but is not guaranteed accurate.
Each office is independently owned and operated.
Any services or products provided by third parties are not provided by, affiliated with or related to Better Homes and Gardens Real Estate LLC, or its affiliated companies.