
37 Misty Mountain Overlook, Morganton, GA 30560
Local realty services provided by:Better Homes and Gardens Real Estate Metro Brokers
Listed by: derek stam
Office: compass georgia llc.
MLS#:435722
Source:NEG
Price summary
- Price:$689,000
- Price per sq. ft.:$307.04
- Monthly HOA dues:$20.83
About this home
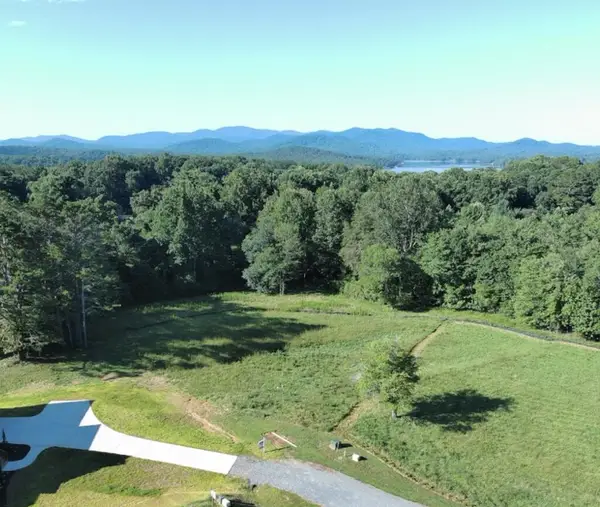
Escape to a place where the forest is your only neighbor. Backing directly to US Forest Service land and offering deeded access to Lake Blue Ridge, this renovated 3-bedroom, 3-bathroom cabin strikes the perfect balance between rustic charm and modern sophistication. Whether you're looking for a turnkey investment or a full-time mountain sanctuary, every detail here has been thoughtfully refreshed. Step inside to find a light-filled interior boasting new paint, sleek quartz countertops, and updated hardware and fixtures throughout. The main-level primary suite offers effortless single-level living, while the fully renovated bathrooms feel like a private spa with new tile showers and glass doors. Downstairs, the finished basement is ready for fun with a dedicated game room and a clever workbench area for your weekend projects. Modern tech hasn't been overlooked either, with a smart water shutoff system and a dedicated EV charger already in place. The outdoor spaces are designed for year-round enjoyment. Imagine evenings on the wraparound deck under the glow of Edison lights, or cozying up in the screened porch to catch the game. The lower-level patio is an entertainer's dream, featuring a bubbling hot tub and a fire pit perfect for starlit conversations. Adventure is literally at your doorstep. You're minutes from the Toccoa River at Sandy Bottoms and the trout waters of Noontootla Creek. Spend your days biking Old Dial Road, tubing down the river, or testing your aim at nearby skeet shooting ranges. When you're ready for a change of pace, the boutique shops and award-winning dining of Downtown Blue Ridge are just a short drive away. This is more than a home; it's a gateway to the very best of the North Georgia mountains....
Contact an agent
Home facts
- Year built:2003
- Listing ID #:435722
- Updated:September 02, 2026 at 10:49 PM
Rooms and interior
- Bedrooms:3
- Total bathrooms:3
- Full bathrooms:3
- Flooring:Concrete, Wood
- Kitchen Description:Cooktop, Dishwasher, Microwave, Oven, Refrigerator
- Basement Description:Finished, Full
- Living area:2,244 sq. ft.
Heating and cooling
- Heating:Central
Structure and exterior
- Roof:Metal
- Year built:2003
- Building area:2,244 sq. ft.
- Lot area:1.42 Acres
- Architectural Style:Cabin
- Construction Materials:Log Siding
- Exterior Features:Hot Tub
Utilities
- Water:Shared Well, Well
- Sewer:Septic Tank
Finances and disclosures
- Price:$689,000
- Price per sq. ft.:$307.04
Features and amenities
- Appliances:Cooktop, Dishwasher, Dryer, Microwave, Oven, Refrigerator, Washer
- Laundry features:In Basement
- Amenities:Furnished
Parking
- Parking description:Driveway
New listings near 37 Misty Mountain Overlook
- New
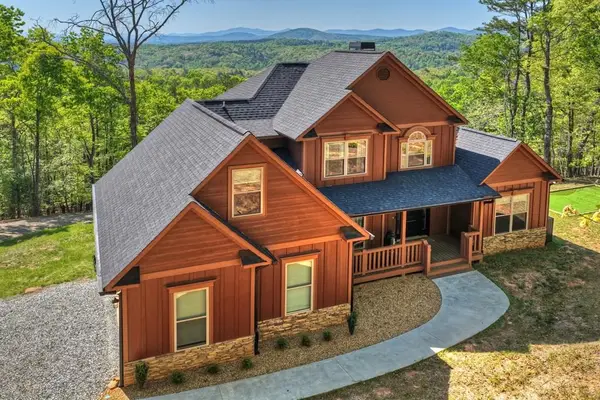 $849,900Active5 beds 4 baths4,174 sq. ft.
769 Voylestown Road, Morganton, GA 30560
MLS# 435727Listed by: MOUNTAIN SOTHEBY'S INTERNATIONAL REALTY - New
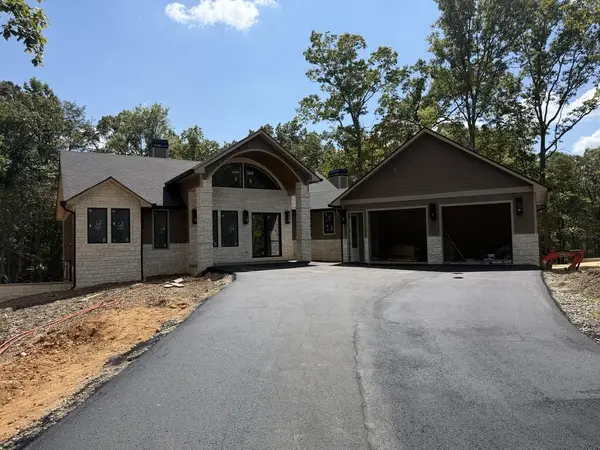 $1,499,900Active4 beds 4 baths
256 Fairview Drive, Morganton, GA 30560
MLS# 435692Listed by: KEEL PROPERTIES, INC. - New
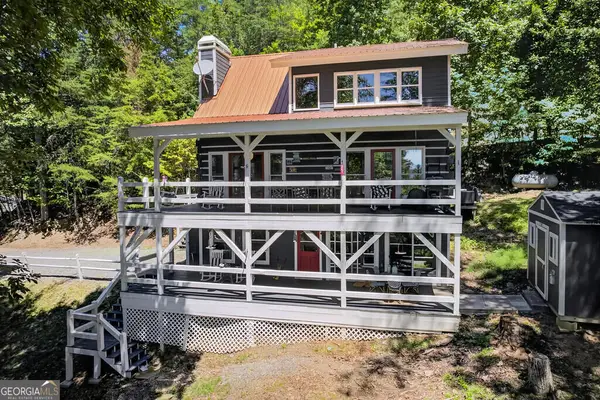 $599,900Active3 beds 3 baths2,000 sq. ft.
161 Walkabout Creek Road, Morganton, GA 30560
MLS# 10836641Listed by: Ansley RE|Christie's Int'l RE
- New
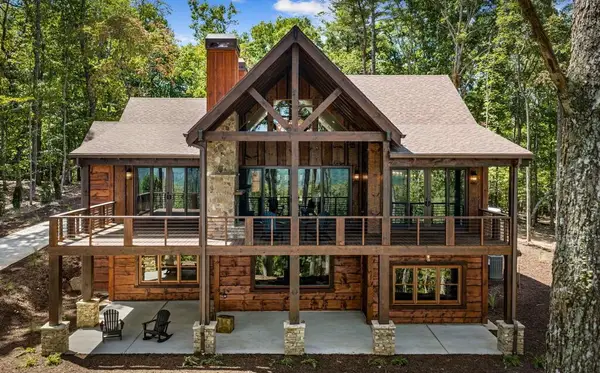 $1,599,900Active4 beds 4 baths3,692 sq. ft.
210 Hemptown Overlook, Morganton, GA 30513
MLS# 435652Listed by: MOUNTAIN PLACE REALTY - New
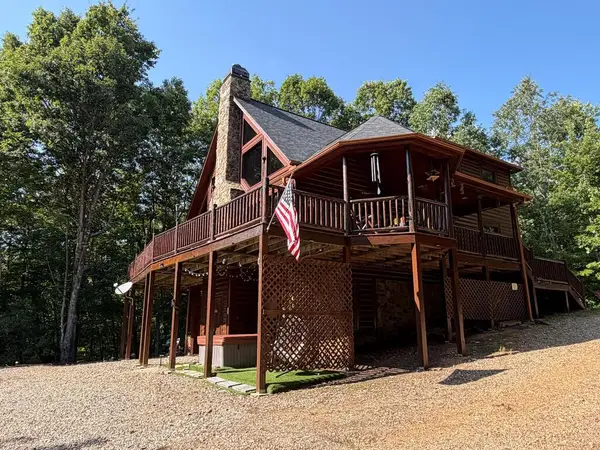 $859,900Active4 beds 4 baths3,000 sq. ft.
180 Antler Way, Morganton, GA 30560
MLS# 435639Listed by: ANCHOR BROKERAGE - New
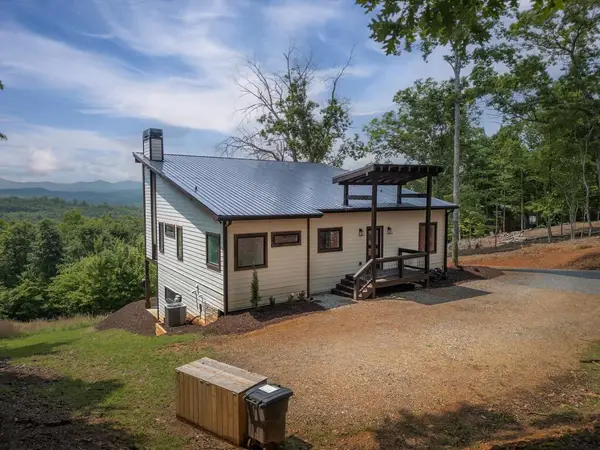 $950,000Active4 beds 4 baths2,488 sq. ft.
310 Wunder Bear Ridge Road, Morganton, GA 30560
MLS# 435640Listed by: COMPASS - E+E GROUP - New
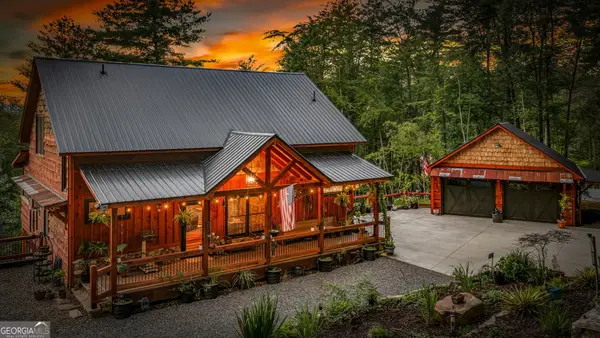 $1,700,000Active4 beds 4 baths3,500 sq. ft.
355 My Mountain Road #M2, Morganton, GA 30560
MLS# 10835631Listed by: ReMax Town & Ctry-Downtown - New
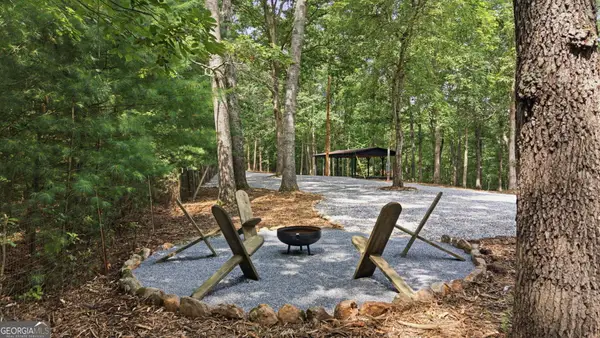 $295,500Active7.12 Acres
260 Fain Street, Morganton, GA 30560
MLS# 10835523Listed by: Beycome Brokerage Realty LLC - New
 $140,000Active3.42 Acres
Lot 2 Redridge Road, Morganton, GA 30560
MLS# 435559Listed by: REMAX TOWN & COUNTRY - BR DOWNTOWN


Protect your home and budget from life's surprises with an Assurant Home Warranty, backed by a partner that supports you through every step of homeownership. Explore Plans.
© 2026 Better Homes and Gardens Real Estate LLC. An Anywhere Real Estate company. All rights reserved. Better Homes and Gardens® Real Estate is a registered trademark owned by Meredith Operations Corporation, licensed to Better Homes and Gardens Real Estate LLC and used with permission. Better Homes and Gardens Real Estate LLC fully supports the principles of the Fair Housing Act and the Equal Opportunity Act. Listing information is deemed reliable but is not guaranteed accurate.
Each office is independently owned and operated.
Any services or products provided by third parties are not provided by, affiliated with or related to Better Homes and Gardens Real Estate LLC, or its affiliated companies.