
416 Autumn Hills Drive, Morganton, GA 30560
Local realty services provided by:Better Homes and Gardens Real Estate Metro Brokers
416 Autumn Hills Drive,Morganton, GA 30560
$850,000
- 3 Beds
- 2 Baths
- 2,108 sq. ft.
- Single family
- Active
Listed by: kelly schroter
Office: mountain sotheby's international realty
MLS#:7834446
Source:FIRSTMLS
Price summary
- Price:$850,000
- Price per sq. ft.:$403.23
About this home
Imagine winding along the shady, gently sloping driveway as you approach the pinnacle, which suddenly opens into the most spectacular long-range views! This enchanted home sits perched on the right, offering numerous areas to relax, unwind, and take in the refreshing beauty of the mountains and three-state views.
These 17+ unrestricted acres provide a fabulous opportunity for private full-time living, an amazing mountain getaway, or endless possibilities for a family compound, vacation rental, and even multiple sites for tiny homes or yurts. Create hiking trails, connect with nature, and enjoy unforgettable time with family and friends.
The timeless home offers fabulous views from the living and dining areas, a large kitchen with sunroom/breakfast area, two bedrooms, a full bath, and the laundry closet on the main level. Charming tongue-and-groove ceilings and a stone fireplace add to the allure. The expansive upstairs offers a large and open living area with a full bath. There is plenty of room for crafts, an office, media, sleeping, and more, with windows and a balcony granting access to the stunning surroundings. There is also unfinished basement space for ample storage.
Outside, the deck offers covered and uncovered areas to soak in the glorious sights and sounds of nature. There is a quaint storage shed that has been expanded to provide covered outdoor enjoyment, along with a cozy firepit for those crisp mountain nights under a starry sky.
A must-see property you won't want to leave! Convenient to Blairsville, Blue Ridge, and Murphy for all your shopping and dining pleasures, along with all the joys of mountain living, including hiking, fishing, kayaking and boating, wineries and vineyards, antiquing, and so much more!...
Contact an agent
Home facts
- Year built:1981
- Subdivision & Development:None
- Listing ID #:7834446
- Updated:September 09, 2026 at 12:40 AM
Rooms and interior
- Bedrooms:3
- Total bathrooms:2
- Full bathrooms:2
- Flooring:Carpet, Concrete, Hardwood, Vinyl
- Kitchen Description:Breakfast Room, Dishwasher, Refrigerator
- Bedroom Description:Master on Main
- Basement Description:Partial, Unfinished
- Living area:2,108 sq. ft.
Heating and cooling
- Cooling:Central Air
- Heating:Central, Electric, Heat Pump, Propane
- Central air:Yes
Structure and exterior
- Roof:Composition
- Year built:1981
- Building area:2,108 sq. ft.
- Lot area:17.19 Acres
- Lot Features:Back Yard
- Architectural Style:Traditional
- Construction Materials:Block
- Exterior Features:Deck
- Levels:2 Story
Schools
- High school:Union County
- Middle school:Union County
- Elementary school:Union County
Utilities
- Water:Well
- Sewer:Septic Tank
Finances and disclosures
- Price:$850,000
- Price per sq. ft.:$403.23
- Tax amount:$2,663 (2025)
Features and amenities
- Appliances:Satellite Dish
- Laundry features:Dryer, Washer
- Amenities:Electric Water Heater
Parking
- Parking description:Parking Pad
 Listings identified with the FMLS IDX logo come from FMLS and are held by brokerage firms other than the owner of this website. The listing brokerage is identified in any listing details. Information is deemed reliable but is not guaranteed. If you believe any FMLS listing contains material that infringes your copyrighted work please click here (https://www.fmls.com/dmca) to review our DMCA policy and learn how to submit a takedown request. ©2026 First Multiple Listing Service, Inc.
New listings near 416 Autumn Hills Drive
- Coming Soon
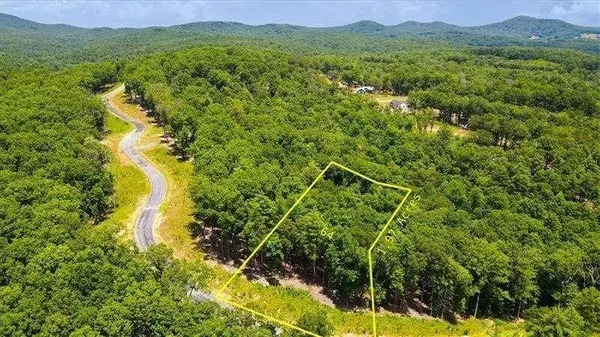 $114,000Coming Soon1.97 Acres
0 Ridge Drive, Morganton, GA 30560
MLS# 7834552Listed by: ATLANTA COMMUNITIES - Coming Soon
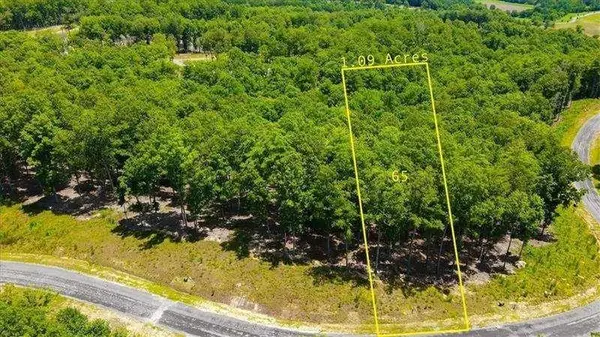 $92,000Coming Soon1.09 Acres
0 Ridge Drive, Morganton, GA 30560
MLS# 7834556Listed by: ATLANTA COMMUNITIES - Coming Soon
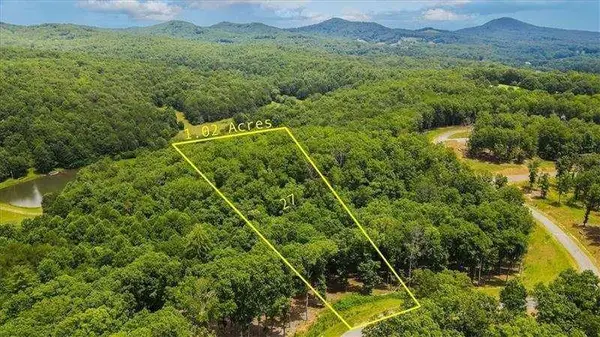 $97,000Coming Soon1.02 Acres
0 Ridge Drive, Morganton, GA 30560
MLS# 7834560Listed by: ATLANTA COMMUNITIES - New
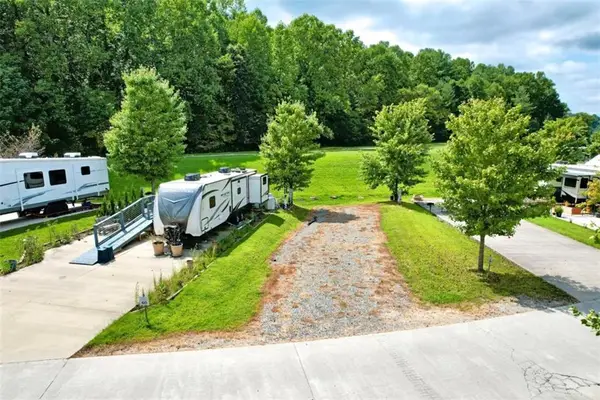 $68,000Active0.09 Acres
59 Mountain Meadows Drive, Morganton, GA 30560
MLS# 7834553Listed by: EXP REALTY, LLC. - New
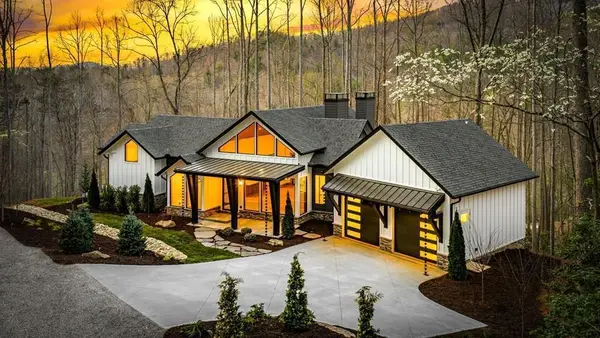 $1,670,000Active3 beds 4 baths3,006 sq. ft.
172 Grand Oaks Trail, Morganton, GA 30560
MLS# 435167Listed by: MOUNTAIN PLACE REALTY - New
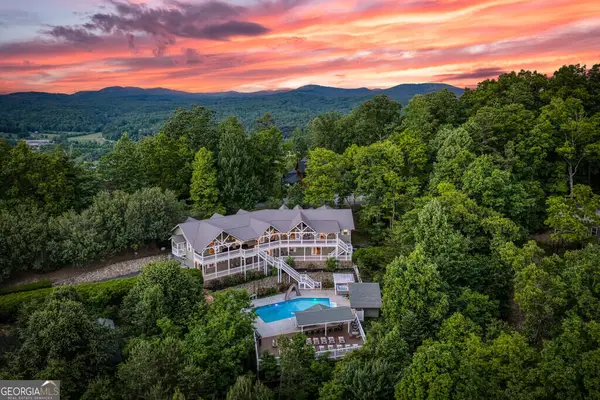 $2,390,000Active8 beds 7 baths6,536 sq. ft.
132 Oak Ridge Way, Morganton, GA 30560
MLS# 10841915Listed by: HomeSmart - New
 $849,000Active2 beds 2 baths2,240 sq. ft.
771 Burgess Gap Road, Morganton, GA 30560
MLS# 10841503Listed by: Leading Edge Real Estate LLC - New
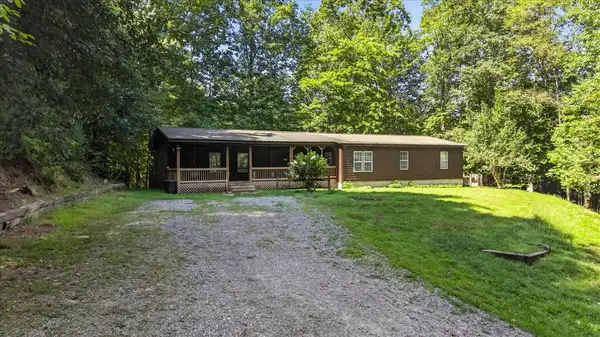 $239,900Active5 beds 2 baths
357 Wise Road, Morganton, GA 30560
MLS# 435873Listed by: DOUBLE TAKE REALTY - New
 $60,000Active2.44 Acres
0 Hidden Valley Arcade, Morganton, GA 30560
MLS# 10841381Listed by: Coldwell Banker Kinard Realty


Protect your home and budget from life's surprises with an Assurant Home Warranty, backed by a partner that supports you through every step of homeownership. Explore Plans.
© 2026 Better Homes and Gardens Real Estate LLC. An Anywhere Real Estate company. All rights reserved. Better Homes and Gardens® Real Estate is a registered trademark owned by Meredith Operations Corporation, licensed to Better Homes and Gardens Real Estate LLC and used with permission. Better Homes and Gardens Real Estate LLC fully supports the principles of the Fair Housing Act and the Equal Opportunity Act. Listing information is deemed reliable but is not guaranteed accurate.
Each office is independently owned and operated.
Any services or products provided by third parties are not provided by, affiliated with or related to Better Homes and Gardens Real Estate LLC, or its affiliated companies.