
437 Big Valley Drive, Morganton, GA 30560
Local realty services provided by:Better Homes and Gardens Real Estate Metro Brokers
437 Big Valley Drive,Morganton, GA 30560
$2,300,000
- 5 Beds
- 5 Baths
- 3,776 sq. ft.
- Single family
- Active
Listed by: amanda fard
Office: keller williams realty cityside
MLS#:7828664
Source:FIRSTMLS
Price summary
- Price:$2,300,000
- Price per sq. ft.:$609.11
- Monthly HOA dues:$50
About this home
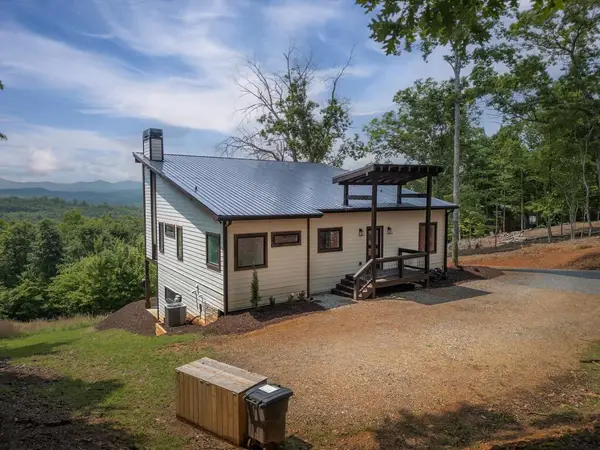
Experience modern mountain luxury living like no other in this exceptional 5-bedroom, 3-full-bath, 2-half-bath retreat, privately positioned within a gated community and accessed by its own private gated driveway. Designed for both sophisticated living and effortless entertaining, the home showcases modern luxury features throughout, complemented by One Of a Kind Stunning sunset year-round views. Multiple balconies provide incredible vantage points to enjoy the surrounding scenery, while two fully equipped kitchens offer exceptional versatility for entertaining, extended stays, or rental use. The luxurious primary suite features a steam shower, creating a private spa-like retreat. Security and technology are thoughtfully integrated throughout the home. The impressive 3-car garage provides abundant parking and storage, while the full apartment above the garage offers a private entrance and additional living space—ideal for guests, extended family, or rental opportunities. Other features include a fully finished terrace level, loft flex space prefect for an office or additional entertaining and a tranquil private screened in porch with fireplace. The property has the option to include some furnishings, allowing for a seamless transition into your mountain getaway or full-time residence. Short-term rentals are allowed in HOA, adding outstanding investment potential. With breathtaking year-round views, fully paved roads, multiple living spaces, two kitchens, a separate apartment, exceptional security, and upscale finishes throughout, this is a rare opportunity to own a truly distinctive one of a kind luxury mountain property. 15 min to Downtown Blue Ridge and 15 min to Blairsville....
Contact an agent
Home facts
- Year built:2025
- Subdivision & Development:Big Valley
- Listing ID #:7828664
- Updated:September 04, 2026 at 12:53 AM
Rooms and interior
- Bedrooms:5
- Total bathrooms:5
- Full bathrooms:3
- Half bathrooms:2
- Flooring:Concrete, Hardwood
- Dining Description:Open Concept
- Bathrooms Description:Double Vanity, Separate His/Hers, Shower Only
- Kitchen Description:Cabinets Other, Dishwasher, Disposal, Double Oven, Eat-in Kitchen, Gas Range, Kitchen Island, Microwave, Range Hood, Refrigerator, Second Kitchen, Stone Counters, View to Family Room
- Bedroom Description:Master on Main, Studio
- Basement Description:Daylight, Exterior Entry, Finished, Full, Interior Entry
- Living area:3,776 sq. ft.
Heating and cooling
- Cooling:Ceiling Fan(s), Central Air
- Heating:Propane
- Central air:Yes
Structure and exterior
- Roof:Shingle
- Year built:2025
- Building area:3,776 sq. ft.
- Lot area:1.1 Acres
- Lot Features:Cul-De-Sac, Front Yard, Landscaped, Private
- Architectural Style:Rustic
- Construction Materials:Wood Siding
- Exterior Features:Covered, Deck, Patio, Permeable Paving, Rain Gutters, Rear Porch, Screened, Side Porch
- Levels:3+ Story
Schools
- High school:Fannin County
- Middle school:Fannin County
- Elementary school:East Fannin
Utilities
- Water:Water Available
- Sewer:Septic Tank
Finances and disclosures
- Price:$2,300,000
- Price per sq. ft.:$609.11
- Tax amount:$380 (2025)
Features and amenities
- Appliances:Generator, Irrigation Equipment
- Laundry features:Dryer, In Basement, Laundry Room, Washer
- Amenities:Bookcases, Cathedral Ceiling(s), Entrance Foyer 2 Story, High Ceilings 10 ft Lower, High Ceilings 10 ft Main, High Ceilings 10 ft Upper, Tankless Water Heater, Walk-In Closet(s)
Parking
- Parking description:Attached, Driveway, Garage, Garage Door Opener, Garage Faces Side
- Garage spaces:3
 Listings identified with the FMLS IDX logo come from FMLS and are held by brokerage firms other than the owner of this website. The listing brokerage is identified in any listing details. Information is deemed reliable but is not guaranteed. If you believe any FMLS listing contains material that infringes your copyrighted work please click here (https://www.fmls.com/dmca) to review our DMCA policy and learn how to submit a takedown request. ©2026 First Multiple Listing Service, Inc.
New listings near 437 Big Valley Drive
- New
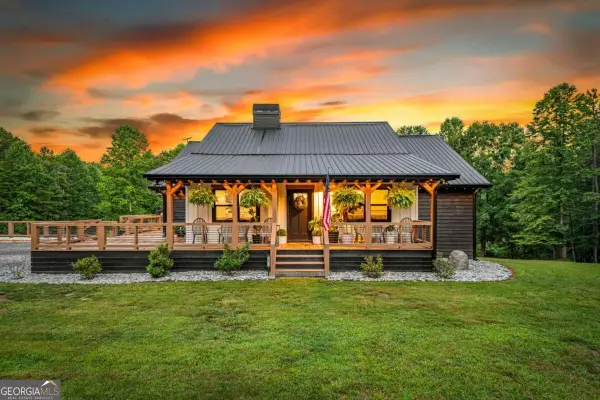 $950,000Active5 beds 3 baths3,724 sq. ft.
135 Rolling Hills Drive, Morganton, GA 30560
MLS# 10839637Listed by: Compass - New
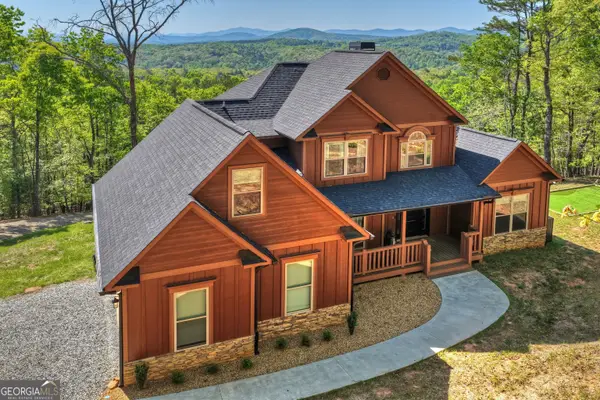 $849,900Active5 beds 5 baths4,174 sq. ft.
769 Voylestown Road, Morganton, GA 30560
MLS# 10839029Listed by: Mountain Sotheby's International - New
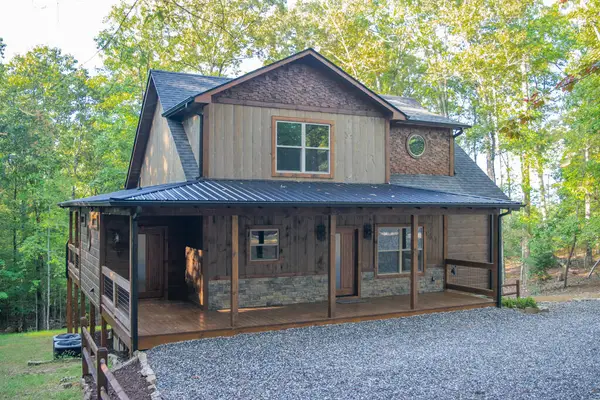 $923,500Active3 beds 4 baths3,085 sq. ft.
375 Ridge Brook Drive, Morganton, GA 30560
MLS# 435749Listed by: PREMIER MOUNTAIN REALTY OF NORTH CAROLINA - New
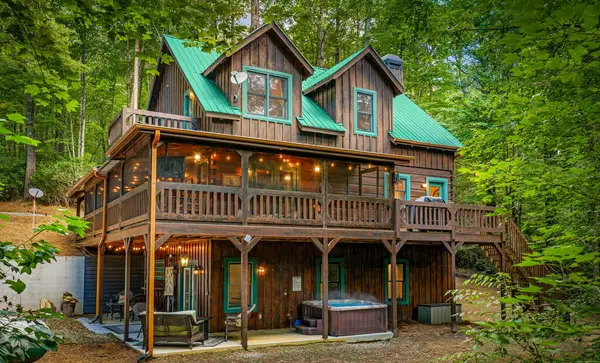 $689,000Active3 beds 3 baths2,244 sq. ft.
37 Misty Mountain Overlook, Morganton, GA 30560
MLS# 435722Listed by: COMPASS GEORGIA LLC - New
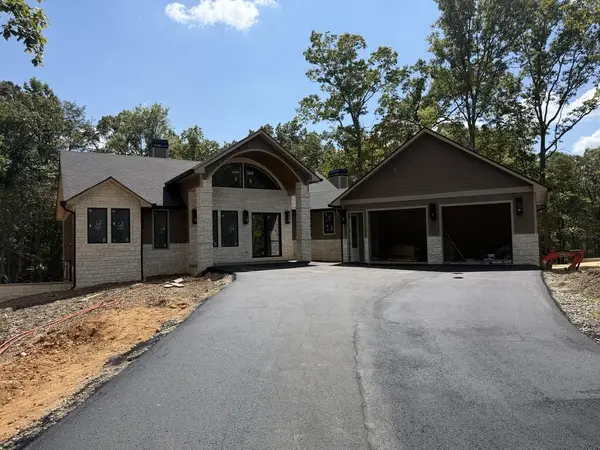 $1,499,900Active4 beds 4 baths
256 Fairview Drive, Morganton, GA 30560
MLS# 435692Listed by: KEEL PROPERTIES, INC. - New
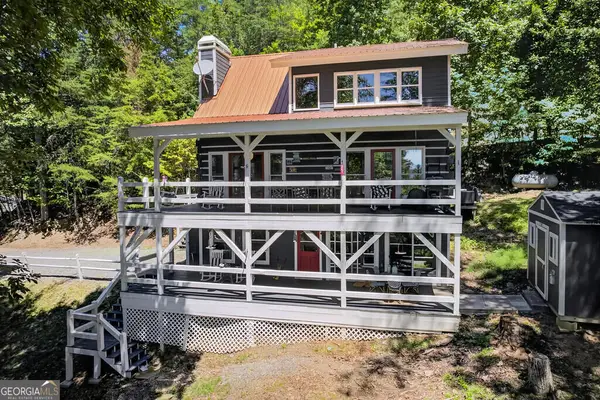 $599,900Active3 beds 3 baths2,000 sq. ft.
161 Walkabout Creek Road, Morganton, GA 30560
MLS# 10836641Listed by: Ansley RE|Christie's Int'l RE - New
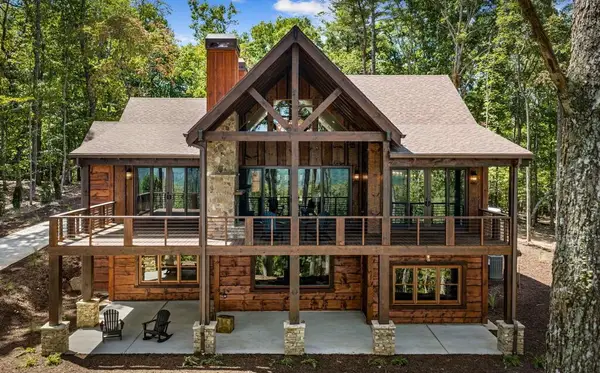 $1,599,900Active4 beds 4 baths3,692 sq. ft.
210 Hemptown Overlook, Morganton, GA 30513
MLS# 435652Listed by: MOUNTAIN PLACE REALTY - New
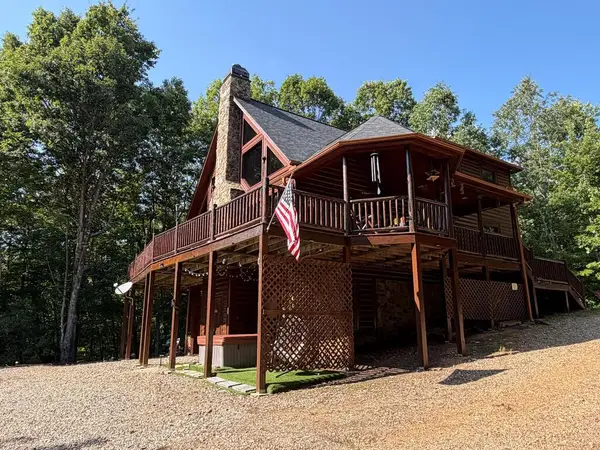 $859,900Active4 beds 4 baths3,000 sq. ft.
180 Antler Way, Morganton, GA 30560
MLS# 435639Listed by: ANCHOR BROKERAGE - New
 $950,000Active4 beds 4 baths2,488 sq. ft.
310 Wunder Bear Ridge Road, Morganton, GA 30560
MLS# 435640Listed by: COMPASS - E+E GROUP


Protect your home and budget from life's surprises with an Assurant Home Warranty, backed by a partner that supports you through every step of homeownership. Explore Plans.
© 2026 Better Homes and Gardens Real Estate LLC. An Anywhere Real Estate company. All rights reserved. Better Homes and Gardens® Real Estate is a registered trademark owned by Meredith Operations Corporation, licensed to Better Homes and Gardens Real Estate LLC and used with permission. Better Homes and Gardens Real Estate LLC fully supports the principles of the Fair Housing Act and the Equal Opportunity Act. Listing information is deemed reliable but is not guaranteed accurate.
Each office is independently owned and operated.
Any services or products provided by third parties are not provided by, affiliated with or related to Better Homes and Gardens Real Estate LLC, or its affiliated companies.