
57 Meadow Hill, Morganton, GA 30560
Local realty services provided by:Better Homes and Gardens Real Estate Metro Brokers
Listed by: thorin taylor langley
Office: remax town & country - br appalachian
MLS#:429366
Source:NEG
Price summary
- Price:$259,000
- Price per sq. ft.:$634.8
About this home
NEW PRICE + FINANCING OPPORTUNITY! Back on market through no fault of the sellers. Private, unrestricted 3.59-acre mountain compound offering approx. 888 total sq ft across 4 structures: a de-titled 408 heated sq ft tiny cabin, separate 288 sq ft climate-controlled flex building & two approx. 96 sq ft outbuildings. Private well + 1,000-gallon septic permitted for 2 bedrooms. Conveniently located near the Union/Fannin County line w/ access to both Blue Ridge & Blairsville. The charming Green River cabin features solid log walls, 1 BR, 1 full BA, mini-split HVAC & screened porch. Inside: granite countertops, bar seating, full-size appliances, dishwasher, stacked washer/dryer, built-in cabinetry & smart storage. The insulated 12'x24' flex building features laminate flooring & a mini-split installed in 2025. Use it as a remote office, creator studio, gym, wellness room, game room, workshop, hobby space or guest overflow. No plumbing, but buyers may explore adding it in the future. Two additional 8'x12' buildings offer even more versatility: one tool/storage building w/ a window, plus an insulated barn-style building w/ drywall, plywood flooring & loft. Defined pebble walkways connect the structures, creating a functional live/work/storage compound. Established trails & a footbridge invite you to explore the upper acreage, where hardwoods, young pines & selective clearing may reveal long-range mountain views. Enjoy the existing setup while planning a larger home or expanded homestead, subject to buyer verification. Conventional financing may be available for qualified buyers purchasing as a primary residence. Ask about a potential lender-paid credit toward allowable closing costs. STR use currently allowed. Approx. measurements; buyer to verify. Unrestricted acreage, 4 usable structures & future possibilities—all for under $260K. Small footprint. Big potential....
Contact an agent
Home facts
- Year built:2018
- Listing ID #:429366
- Updated:September 24, 2026 at 06:41 PM
Rooms and interior
- Bedrooms:1
- Total bathrooms:1
- Full bathrooms:1
- Flooring:Laminate, Wood
- Kitchen Description:Dishwasher, Microwave, Range, Refrigerator
- Living area:408 sq. ft.
Heating and cooling
- Cooling:Electric
- Heating:Electric
Structure and exterior
- Roof:Metal
- Year built:2018
- Building area:408 sq. ft.
- Lot area:3.59 Acres
- Architectural Style:Cabin, Cottage
- Exterior Features:Detached Workshop, Fire Pit, Private Yard
Utilities
- Water:Private, Well
- Sewer:Septic Tank
Finances and disclosures
- Price:$259,000
- Price per sq. ft.:$634.8
Features and amenities
- Appliances:Dishwasher, Dryer, Microwave, Range, Refrigerator, Washer
- Laundry features:Laundry Closet
- Amenities:Cable TV Available
Parking
- Parking description:Driveway
New listings near 57 Meadow Hill
- New
 $499,000Active2 beds 2 baths
288 Kim Bolton Drive, Morganton, GA 30560
MLS# 7843960Listed by: KELLER WILLIAMS ELEVATE
- New
 $735,000Active4 beds 4 baths4,064 sq. ft.
30 Shepherds Lane, Morganton, GA 30560
MLS# 10852034Listed by: Maximum One Premier Realtors - New
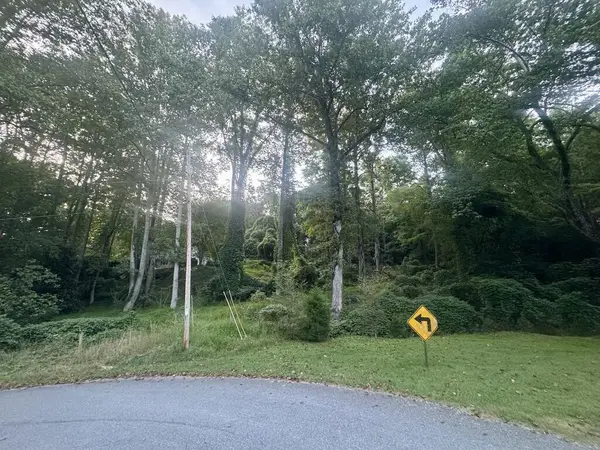 $44,900Active0.5 Acres
LT 53 Circle Drive, Morganton, GA 30560
MLS# 436307Listed by: NATHAN FITTS & TEAM - New
 $100,000Active1.78 Acres
0 Pond Overlook Lane, Morganton, GA 30560
MLS# 7839448Listed by: CLUB REALTY ASSOCIATES, INC. - New
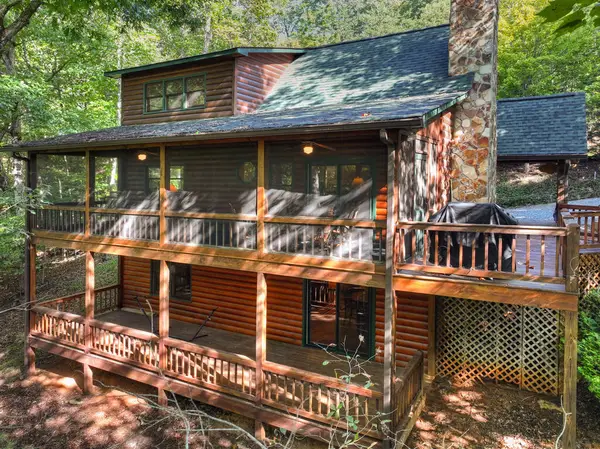 $515,000Active3 beds 3 baths2,244 sq. ft.
255 Blue Ridge Trails, Morganton, GA 30560
MLS# 436279Listed by: NATHAN FITTS & TEAM 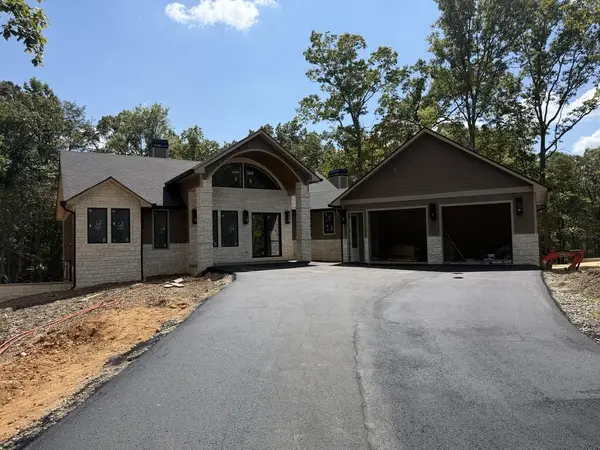 $1,499,900Active4 beds 4 baths
256 Fairview Drive, Blue Ridge, GA 30513
MLS# 435692Listed by: KEEL PROPERTIES, INC.- New
 $598,000Active4 beds 3 baths2,252 sq. ft.
2119 Star Creek Road, Morganton, GA 30560
MLS# 10849867Listed by: As Seen Around The World LLC - New
 $119,000Active1.12 Acres
Lot 62 Big Valley Lane, Morganton, GA 30560
MLS# 436175Listed by: TRU MOUNTAIN REALTY, LLC - New
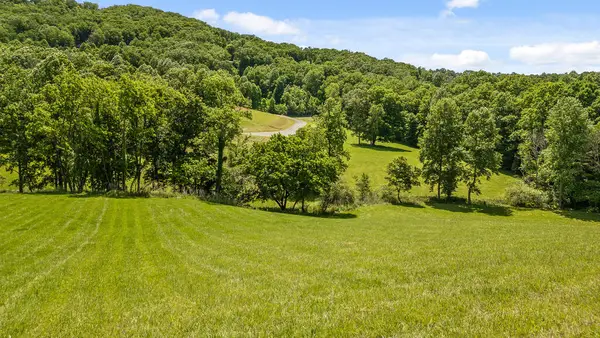 $115,900Active1.01 Acres
Lot 12 Squirrel Hunting Road, Morganton, GA 30560
MLS# 436162Listed by: NATHAN FITTS & TEAM - New
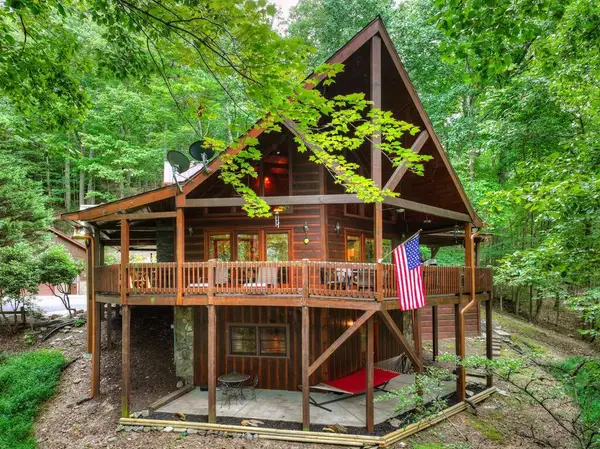 $639,900Active3 beds 3 baths2,660 sq. ft.
466 Hoot Owl Hill, Morganton, GA 30560
MLS# 436156Listed by: NATHAN FITTS & TEAM


Protect your home and budget from life's surprises with an Assurant Home Warranty, backed by a partner that supports you through every step of homeownership. Explore Plans.
© 2026 Better Homes and Gardens Real Estate LLC. An Anywhere Real Estate company. All rights reserved. Better Homes and Gardens® Real Estate is a registered trademark owned by Meredith Operations Corporation, licensed to Better Homes and Gardens Real Estate LLC and used with permission. Better Homes and Gardens Real Estate LLC fully supports the principles of the Fair Housing Act and the Equal Opportunity Act. Listing information is deemed reliable but is not guaranteed accurate.
Each office is independently owned and operated.
Any services or products provided by third parties are not provided by, affiliated with or related to Better Homes and Gardens Real Estate LLC, or its affiliated companies.